This is a carousel with tiles that activate property listing cards. Use the previous and next buttons to navigate.
1/49
$1,025,000
This is a carousel with tiles that activate property listing cards. Use the previous and next buttons to navigate.
1/49
Property Description
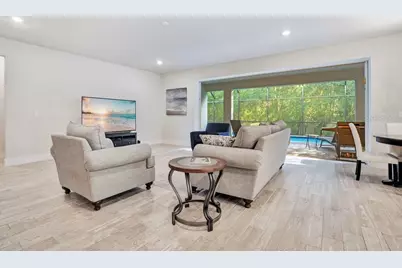
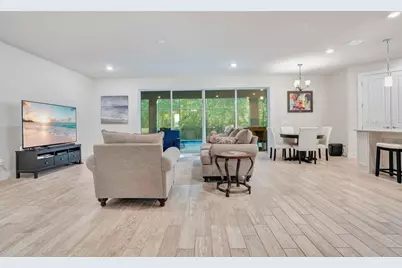
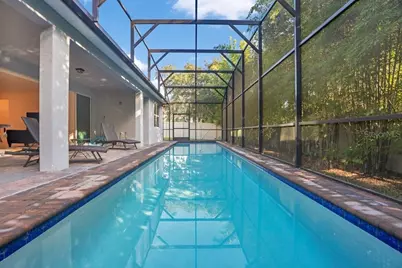
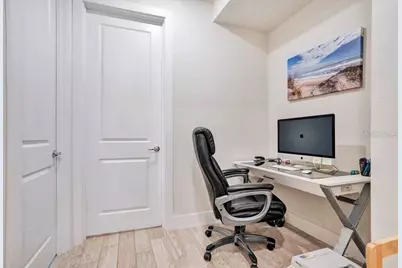
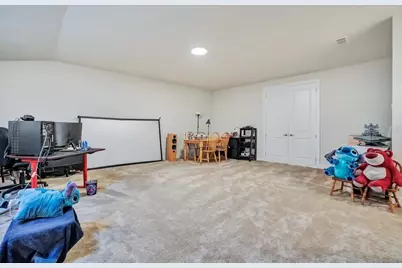
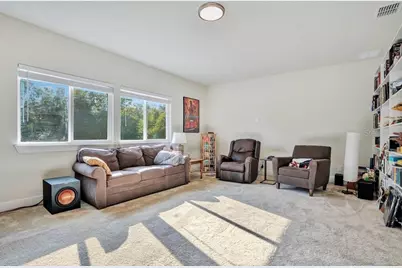
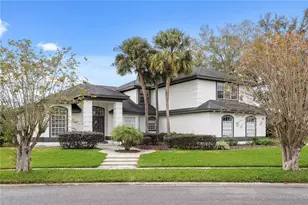
Why wait for new construction when you can have it all? This exceptional 2023 Pulte-built home offers over 4,000 square feet, five bedrooms, four full baths, a private screened saltwater pool, three-car side-by-side garage, and a thoughtfully designed floor plan for everyday living and entertaining. Located on a cul-de-sac, the home welcomes you with a brick-paver driveway, natural landscaping, and inviting front porch. The backyard/side yard is fully fenced with a vinyl privacy fence. Inside, the open-concept design features wood-look tile throughout the main living areas and a seamless flow from the formal dining room to the spacious family room, dining area, and beautifully appointed kitchen. The kitchen features 48-inch cabinetry, quartz countertops, stainless steel appliances, a large center island with seating, and a generous breakfast area. The living space opens dramatically to the outdoors through pocketing glass doors that disappear behind the wall, creating an effortless connection to the covered lanai and private screened saltwater pool. With the rear of the home facing east, the lanai enjoys welcome afternoon shade-perfect for relaxing and entertaining. The first floor offers three bedrooms thoughtfully separated for privacy. The spacious primary suite features a large walk-in closet, dual sinks, soaking tub, and separate shower. One secondary bedroom includes its own private en-suite bath, providing an excellent option for multigenerational living or guests, while the third bedroom has convenient access to an adjacent full bath. A separate office/flex space with double doors is also located on the main level. Not a bedroom, this versatile room is ideal for a home office, study, den, or additional flex space. Upstairs, two spacious bedrooms share a full bath with dual sinks. A large loft offers room for a sitting area, game room, pool table, or additional gathering space, while the adjoining media room with double doors is perfect for movie nights or a private theater experience. The location is equally impressive-just minutes from Oviedo High School and the Cross Seminole Trail and approximately 10 minutes from Target, Publix, Oviedo Mall, dining, shopping, medical facilities, and parks. The community irrigation system uses well water, helping keep irrigation costs more manageable. 704 Fox Edge Court offers the rare opportunity to enjoy newer construction without the wait-a luxury home with a covered, saltwater pool, flexible living spaces, exceptional outdoor living, and an outstanding Oviedo location.
Full Property Details
Full Property Details for 704 Fox Edge Ct
General
- Price: $1,025,000
- HOA FEE: $200/month
- Taxes: $13,835 (2025)
- Status: Active
- Type: Single Family
- Source: MidFloridaRegionalMLS
- MLS ID: O6437942
- Updated: 9/25/2026
- Added to Site: 14 day(s) ago
Rental Information
- Min. Lease: 1-2 Years
Interior
- Number of Rooms: 13
- Interior Features: Eating Space In Kitchen, High Ceilings, Open Floorplan, Primary Bedroom Main Floor
- Appliances: Built-In Oven, Cooktop, Dishwasher, Disposal, Electric Water Heater, Microwave, Range Hood
- Furnishings: Unfurnished
- Flooring: Carpet, Tile
Rooms
Bathrooms
- Total Bathrooms: 4
- Full Bathrooms: 4
Bedrooms
- Total Bedrooms: 5
Other Rooms
- Laundry: Laundry Room
Additional Information
- Pool: Yes
- Private Pool: Yes
- Pool Description: In Ground, Salt Water, Screen Enclosure
- Spa Description: In Ground
Exterior
- Exterior Features: Irrigation System, Rain Gutters, Sidewalk, Sliding Doors
Parking
- Garage: Yes
- Attached garage: Yes
- Garage Spaces: 3
- Covered Spaces: 3
- Parking Features: Garage Door Opener
Location
- Area: 32765 - Oviedo
- County: Seminole
- Development Name: 32765 - Oviedo
- Subdivision: VERANDA PINES
- Driving Directions: From SR 417 north from the 408: Take Exit 44 – FL-419/FL-434 Turn left onto FL-419/FL-434 Turn right onto Artesia Street Turn left onto Pine Avenue Turn right onto Fox Edge Court 704 Fox Edge Court is on your right.
- Direction Faces: West
School Information
- Elementary School: Lawton Elementary
- Middle School: Jackson Heights Middle
- High School: Oviedo High
Community
- Community Name: 32765 - Oviedo
- Association: Yes
- Assoc. Name: Community Management Specialists
- Assoc. Fees Include: Escrow Reserves Fund, Insurance
- Number of Pets: 3
- Pet Restrictions: Buyer responsible for verifying all pet restrictions with HOA and city/county.
Heating & Cooling
- Cooling Type: Central Air
- Heating Type: Electric
Utilities
- Sewer: Public Sewer
- Water: Public
- Utility Description: Electricity Connected, Water Connected
Structural Information
- Architectural Info: Florida
- Architectural Style: Florida
- Builder: Pulte
- Exterior Const.: Block, Cement Siding, Stucco, Wood Frame
- Roof: Shingle
- Stories/Levels: Two
- Square Feet: 4,155
- Sq. Ft. Source: Public Records
- Year Built: 2023
Lot Features
- Lot Size (Acres): 0.26
- Lot Size (Sq. Ft.): 11,519
- Lot Size: 11519
- Frontage: Street Paved
- Street/Road Desc.: Paved, Asphalt
Green Features
- Water Conservation: Drip Irrigation
Financial Considerations
- Association Fee: $200
- Assoc Fee Freq.: Monthly
- Assoc Fee Desc.: Required
- Tax Amount: $13,835.95
- Tax Year: 2025
Disclosures and Reports
- Ownership: Fee Simple
- Special Conditions: None
- Legal Description: LOT 7 VERANDA PINES PLAT BOOK 87 PAGES 73-76
- Flood Zone Info: X
- APN: 9213151900000070
- Property ID: 9213151900000070
- Block/Lot/Section: 0000/
Listed by Bhhs Florida Realty

Get Pre-Approved Today
Schools
Schools serving 704 Fox Edge Ct
School District:Seminole County School District
| Name | Grades | Distance |
|---|---|---|
Lawton Elementary School 151 Graham Avenue, Oviedo, FL 32765 | K-5 | 1.1 mi |
Jackson Heights Middle School 41 Academy Avenue, Oviedo, FL 32765 | 6-8 | 1.7 mi |
Oviedo High School 601 King Street, Oviedo, FL 32765 | 9-12 | 0.7 mi |
Disclaimer:
School attendance boundaries provided by ATTOM Data Solutions and are for reference only. Contact the school directly to verify enrollment eligibility.
Price & Sales History for 704 Fox Edge Ct
Date
Details
Price
Change
Source
9/25/2026
Listed
$1,025,000
20.52%
MLS
6/12/2023
Sold
$850,500
—
Public Record
Disclaimer: Historical sales information is derived from public records provided by the county offices. Information is not guaranteed and should be independently verified.
Tax History
Tax History for 704 Fox Edge Ct
Year
Property Taxes
Change
Tax Assessment
Change
2025
$13,836
12%
$867,304
9%
2024
$12,403
457%
$797,856
470%
2023
$2,227
107%
$140,000
108%
2022
$1,077
—
$67,295
—
Disclaimer: Historical tax information is derived from public records provided by the county offices. Information is not guaranteed and should be independently verified.
Estimate the Cost
Estimate the Cost for 704 Fox Edge Ct
704 Fox Edge Court, Oviedo, FL 32765 (MLS# O6437942) is a Single Family property with 5 bedrooms and 4 full bathrooms. 704 Fox Edge Court is currently listed for $1,025,000 and was received on September 25, 2026. Want to learn more about 704 Fox Edge Court? Do you have questions about finding other Single Family real estate for sale in Oviedo? You can browse all Oviedo real estate or contact a Coldwell Banker agent to request more information.