This is a carousel with tiles that activate property listing cards. Use the previous and next buttons to navigate.
1/1
$830,000
This is a carousel with tiles that activate property listing cards. Use the previous and next buttons to navigate.
1/1
Property Description
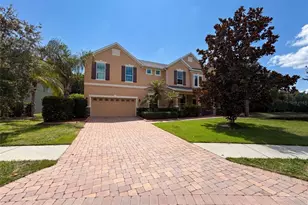
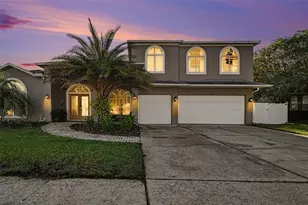
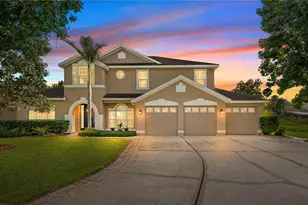
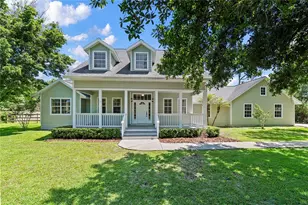
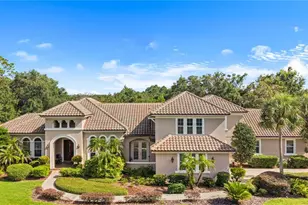
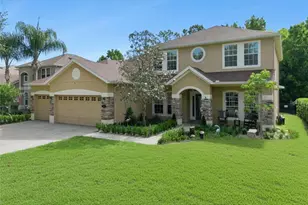
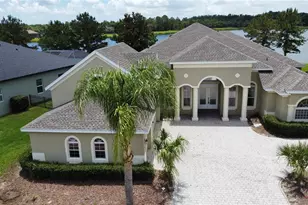
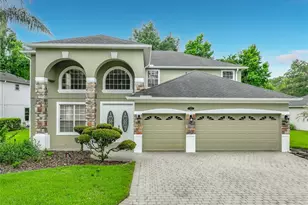
Welcome to this beautifully maintained 5-bedroom, 4-bathroom pool home nestled on a spacious 0.38-acre conservation lot in the highly sought-after Oviedo Forest community. Built in 2007 by Engle Homes, this popular Santa Maria Plus floor plan offers over 3,400 square feet of thoughtfully designed living space with exceptional privacy-no neighbors in front or behind. The Home is situated on a conservation lot with a serene view of the forest/green space beyong the pool & back yard. Additionally, the front yard has a peaceful view of the beautiful community pond! Step inside to discover an inviting open-concept layout perfect for both everyday living and entertaining. The main-level primary suite is a luxurious retreat, featuring rich wood flooring, a tray ceiling, a spacious walk-in closet, dual vanities, and a relaxing garden tub. The heart of the home is the expansive kitchen, complete with granite countertops, stainless steel appliances, and a breakfast bar that overlooks the warm and welcoming family room with a cozy gas fireplace. Triple sliding glass doors seamlessly extend your living space outdoors to a spectacular screened-in pool area. Enjoy Florida living at its finest in your private backyard oasis, featuring a free-form pool with a hot tub, elegant stacked flagstone, and a tranquil waterfall. The covered lanai provides the perfect setting for year-round entertaining, with a dedicated space for outdoor cooking and gatherings. The first floor also includes formal living and dining areas, a guest bedroom, and a convenient pool bath. Upstairs, you'll find a massive bonus room (over 500 sq ft), along with three additional private bedrooms that have no adjoining walls and two full bathrooms-ideal for flexible living, a home theater, or playroom. Recent upgrades provide peace of mind, including: New Roof (2023) AC (2018) Windows (2025) Pool Pump (2024) Additional highlights include a 3-car garage and a prime location just minutes from local parks, sports fields, shopping, dining, and the vibrant Oviedo on the Park. Easy access to SR-417 and zoned for top-rated Seminole County schools make this home an exceptional opportunity.
Full Property Details
Full Property Details for 807 Dakota Prairie Ct
General
- Sold For: $830,000
- HOA FEE: $79/month
- HOA FEE FREQ.: Quarterly
- Taxes: $7,673 (2024)
- Status: Closed
- Type: Single Family
- Source: MidFloridaRegionalMLS
- MLS ID: O6394733
- Added to Site: 102 day(s) ago
Rental Information
- Min. Lease: 8-12 Months
Interior
- Number of Rooms: 13
- Interior Features: Built-in Features, Ceiling Fan(s), Kitchen and Family Room Combination, Primary Bedroom Main Floor, Solid Surface Counters, Solid Wood Cabinets, Split Bedroom, Stone Counters, Walk-In Closet(s)
- Fireplace: Yes
- Fireplace(s): Gas
- Appliances: Convection Oven, Cooktop, Dishwasher, Disposal, Dryer, Electric Water Heater, Freezer, Microwave, Refrigerator, Washer
- Furnishings: Unfurnished
- Flooring: Carpet, Tile, Hardwood
Rooms
Bathrooms
- Total Bathrooms: 4
- Full Bathrooms: 4
Bedrooms
- Total Bedrooms: 5
Other Rooms
- Laundry: Laundry Room
Additional Information
- Pool: Yes
- Private Pool: Yes
- Pool Description: Child Safety Fence, In Ground, Screen Enclosure
- Spa: Yes
- Spa Description: Heated, In Ground
Exterior
- Exterior Features: Irrigation System, Sidewalk, Sliding Doors
- Deck/Patio: Covered, Patio, Screened
- Porch/Patio/Deck: Covered, Patio, Screened
Parking
- Garage: Yes
- Attached garage: Yes
- Garage Spaces: 3
- Covered Spaces: 3
- Parking Features: Driveway, Garage Door Opener
Location
- Area: 32765 - Oviedo
- County: Seminole
- Development Name: 32765 - Oviedo
- Subdivision: OVIEDO FOREST
- Driving Directions: From Lockwood Blvd, Turn onto Oviedo Forest St, Turn Left onto Dakota Prairie Ct, Home is on the Right.
- Direction Faces: West
School Information
- Elementary School: Geneva Elementary
- Middle School: Jackson Heights Middle
- High School: Hagerty High
Community
- Community Name: 32765 - Oviedo
- Community Features: Deed Restrictions
- Association: Yes
- Assoc. Name: Community Management Specialist/Kevin
Heating & Cooling
- Cooling Type: Central Air
- Heating Type: Central
Utilities
- Sewer: Public Sewer
- Water: Public
- Utility Description: BB/HS Internet Available, Cable TV Available, Propane, Public, Sewer Connected
Structural Information
- Architectural Info: Florida
- Architectural Style: Florida
- Builder: Engle Homes
- Exterior Const.: Block, Stucco, Wood Frame
- Roof: Shingle
- Stories/Levels: Two
- Square Feet: 3,400
- Sq. Ft. Source: Public Records
- Living Area: 3,400 Sq. Ft.
- Year Built: 2007
Lot Features
- Property View: Pool, Trees/Woods, Water
- Lot Size (Acres): 0.38
- Lot Size (Sq. Ft.): 16,727
- Lot Size: 16727
- Frontage: Street Paved, Private Road
- Street/Road Desc.: Paved
Water Features
- Water View: Yes
Financial Considerations
- Association Fee: $236
- Assoc Fee Freq.: Quarterly
- Assoc Fee Desc.: Required
- Tax Amount: $7,673
- Tax Year: 2024
Disclosures and Reports
- Ownership: Fee Simple
- Special Conditions: None
- Legal Description: LOT 63 OVIEDO FOREST PB 70 PGS 53 TO 69
- Flood Zone Info: AE
- APN: 12213150300000630
- Property ID: 12213150300000630
Listed by A+ Realty Professionals, Inc
Sold by All Real Estate & Investments

Get Pre-Approved Today
Schools
Schools serving 807 Dakota Prairie Ct
School District:Seminole County School District
| Name | Grades | Distance |
|---|---|---|
Geneva Elementary School 275 1st Street, Geneva, FL 32732 | K-5 | 5.2 mi |
Jackson Heights Middle School 41 Academy Avenue, Oviedo, FL 32765 | 6-8 | 1.8 mi |
Hagerty High School 3225 Lockwood Boulevard, Oviedo, FL 32765 | 9-12 | 3.9 mi |
Disclaimer:
School attendance boundaries provided by ATTOM Data Solutions and are for reference only. Contact the school directly to verify enrollment eligibility.
Price & Sales History for 807 Dakota Prairie Ct
Date
Details
Price
Change
Source
5/28/2026
Sold
$830,000
-0.59%
MLS
4/03/2026
Listed
$834,900
—
MLS
Disclaimer: Historical sales information is derived from public records provided by the county offices. Information is not guaranteed and should be independently verified.
807 Dakota Prairie Court, Oviedo, FL 32765 (MLS# O6394733) is a Single Family property that was sold at $830,000 on May 28, 2026. Want to learn more about 807 Dakota Prairie Court? Do you have questions about finding other Single Family real estate for sale in Oviedo? You can browse all Oviedo real estate or contact a Coldwell Banker agent to request more information.