This is a carousel with tiles that activate property listing cards. Use the previous and next buttons to navigate.
1/1
$539,900
This is a carousel with tiles that activate property listing cards. Use the previous and next buttons to navigate.
1/1
Property Description
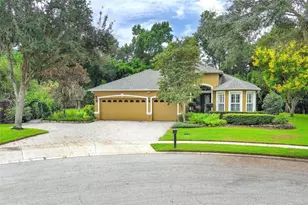
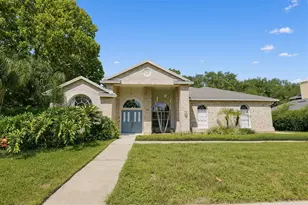
***PRICE IMPROVEMENT***Welcome to this beautifully maintained home in the highly sought-after Tuska Ridge community in Oviedo. Known for its prime location, this neighborhood offers convenient access to shopping, dining, major highways, and is zoned for top-rated schools. Situated on a spacious ¼-acre lot with mature trees providing natural shade, this home offers both comfort and functionality. A welcoming front porch creates the perfect spot to enjoy a morning coffee. Inside, you're greeted by soaring vaulted ceilings and an abundance of natural light. The formal living and dining areas feature wood flooring and a sliding glass door that opens to the covered lanai, creating a seamless indoor-outdoor flow. A flexible fourth room at the front of the home is ideal for a home office or additional living space. The primary suite occupies the right side of the home, offering privacy and generous space. It features wood flooring, large windows and a sliding glass door for natural light, along with an en-suite bathroom complete with dual sinks, a soaking tub, separate shower, and two closets. At the center of the home, the kitchen serves as a true focal point with wrap-around granite countertops, 42" cabinetry, stainless steel appliances, and ample lighting. It opens to the spacious family room and an additional dining area overlooking the backyard-perfect for everyday living and entertaining. Two additional bedrooms are located on the opposite side of the home and share a Jack-and-Jill bathroom. The indoor laundry room is conveniently located just before the entrance to the oversized two-car garage. Step outside to enjoy a large screened-in covered lanai and a fully fenced backyard, offering privacy and plenty of space to relax or entertain. Recent updates include a brand new exterior paint job, re-plumbed with PEX, HVAC replaced in 2023, and a new refrigerator-providing peace of mind for the next owner.
Full Property Details
Full Property Details for 987 Kerwood Cir
General
- Sold For: $539,900
- HOA FEE: $10/month
- HOA FEE FREQ.: Annually
- Taxes: $4,157 (2024)
- Status: Closed
- Type: Single Family
- Source: MidFloridaRegionalMLS
- MLS ID: O6394038
- Added to Site: 108 day(s) ago
Rental Information
- Min. Lease: 7 Months
Interior
- Number of Rooms: 7
- Interior Features: Ceiling Fan(s), High Ceilings, Open Floorplan, Solid Surface Counters, Split Bedroom, Stone Counters, Vaulted Ceiling(s), Walk-In Closet(s), Window Treatments
- Appliances: Dishwasher, Range, Refrigerator
- Furnishings: Unfurnished
- Flooring: Ceramic Tile, Hardwood
Rooms
Bathrooms
- Total Bathrooms: 3
- Full Bathrooms: 2
- Half Bathrooms: 1
Bedrooms
- Total Bedrooms: 4
Other Rooms
- Laundry: Inside
Exterior
- Exterior Features: Irrigation System, Sidewalk, Sliding Doors
- Deck/Patio: Front Porch
- Porch/Patio/Deck: Front Porch
Parking
- Garage: Yes
- Attached garage: Yes
- Garage Spaces: 2
- Covered Spaces: 2
Location
- Area: 32765 - Oviedo
- County: Seminole
- Development Name: 32765 - Oviedo
- Subdivision: TUSKA RIDGE UNIT 4
- Driving Directions: E on Red Bug Lake Rd, Make a left onto Hollow Pine Dr. Right on Kerwood Cir. Home is on your left.
- Direction Faces: Northeast
School Information
- Elementary School: Rainbow Elementary
- Middle School: Indian Trails Middle
- High School: Oviedo High
Community
- Community Name: 32765 - Oviedo
- Association: Yes
- Assoc. Name: Leland Management
Heating & Cooling
- Cooling Type: Central Air
- Heating Type: Central
Utilities
- Sewer: Public Sewer
- Water: Public
- Utility Description: Public
Structural Information
- Exterior Const.: Block, Wood Frame
- Roof: Shingle
- Stories/Levels: One
- Square Feet: 2,447
- Sq. Ft. Source: Public Records
- Living Area: 2,447 Sq. Ft.
- Year Built: 1997
Lot Features
- Lot Size (Acres): 0.25
- Lot Size (Sq. Ft.): 10,778
- Lot Size: 10778
- Street/Road Desc.: Concrete, Paved
- Fencing (Description): Vinyl
Financial Considerations
- Association Fee: $120
- Assoc Fee Freq.: Annually
- Assoc Fee Desc.: Required
- Tax Amount: $4,157
- Tax Year: 2024
Disclosures and Reports
- Ownership: Fee Simple
- Special Conditions: None
- Legal Description: LOT 292 BLK D TUSKA RIDGE UNIT 4 PB 46 PGS 78 & 79
- Flood Zone Info: X
- APN: 1721315LU0D002920
- Property ID: 1721315LU0D002920
- Block/Lot/Section: D
Listed by Property Outlet International
Sold by The C Smith Real Estate Group Llc

Get Pre-Approved Today
Schools
Schools serving 987 Kerwood Cir
School District:Seminole County School District
| Name | Grades | Distance |
|---|---|---|
Rainbow Elementary School, Winter Springs, FL 1412 Rainbow Trail, Winter Springs, FL 32708 | K-5 | 0.7 mi |
Indian Trails Middle School, Winter Springs, FL 415 Tuskawilla Road, Winter Springs, FL 32708 | 6-8 | 2 mi |
Oviedo High School 601 King Street, Oviedo, FL 32765 | 9-12 | 1.8 mi |
Disclaimer:
School attendance boundaries provided by ATTOM Data Solutions and are for reference only. Contact the school directly to verify enrollment eligibility.
Price & Sales History for 987 Kerwood Cir
Date
Details
Price
Change
Source
6/10/2026
Sold
$539,900
—
MLS
4/09/2026
Price Reduced
$539,900
-1.82%
MLS
3/26/2026
Listed
$549,900
—
MLS
Disclaimer: Historical sales information is derived from public records provided by the county offices. Information is not guaranteed and should be independently verified.
987 Kerwood Circle, Oviedo, FL 32765 (MLS# O6394038) is a Single Family property that was sold at $539,900 on June 10, 2026. Want to learn more about 987 Kerwood Circle? Do you have questions about finding other Single Family real estate for sale in Oviedo? You can browse all Oviedo real estate or contact a Coldwell Banker agent to request more information.