This is a carousel with tiles that activate property listing cards. Use the previous and next buttons to navigate.
1/44
$269,000 Just Listed
This is a carousel with tiles that activate property listing cards. Use the previous and next buttons to navigate.
1/44
Property Description
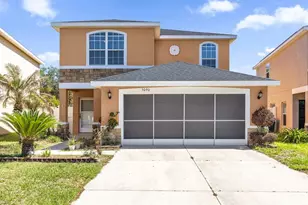
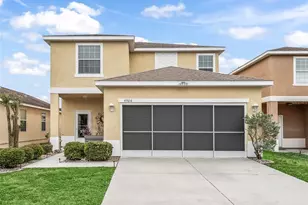
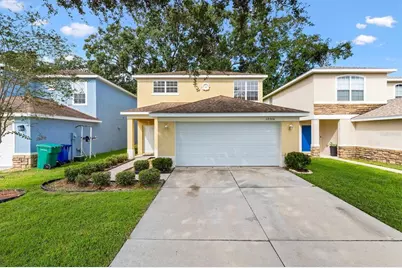
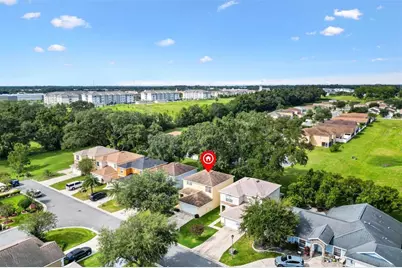
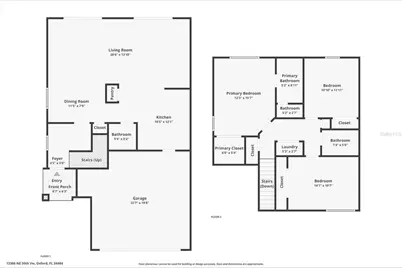
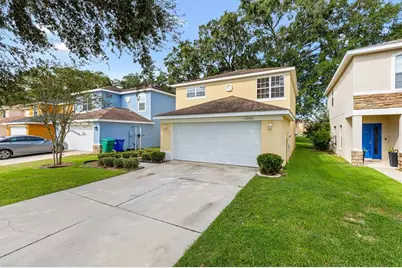
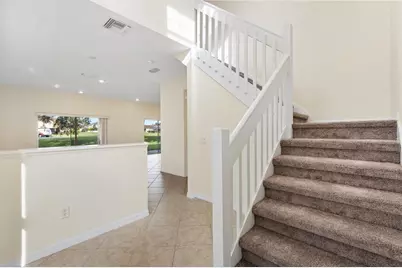
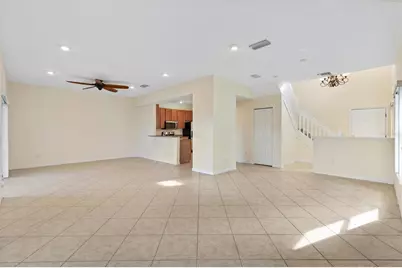
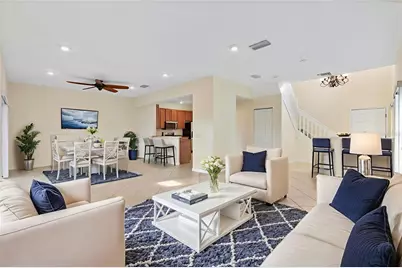
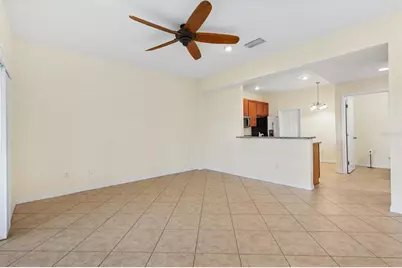
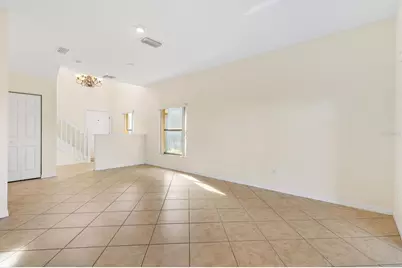
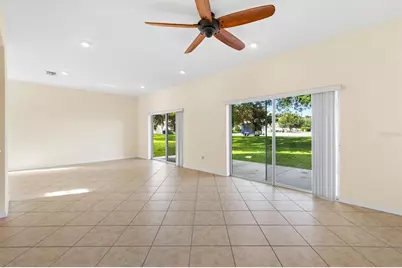
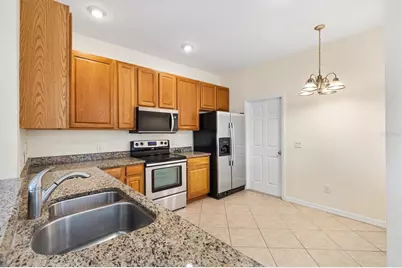
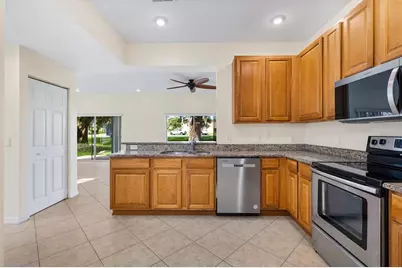
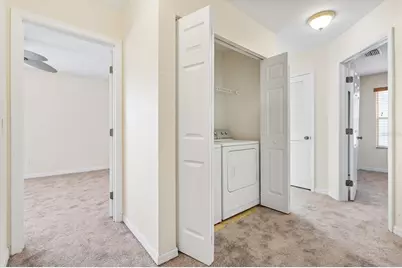
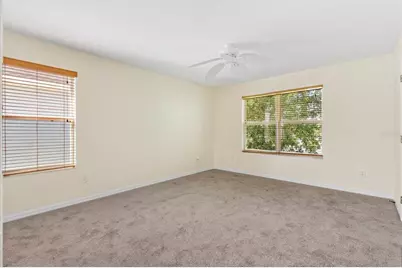
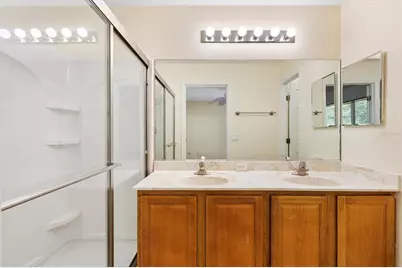
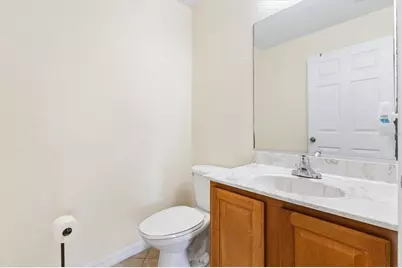
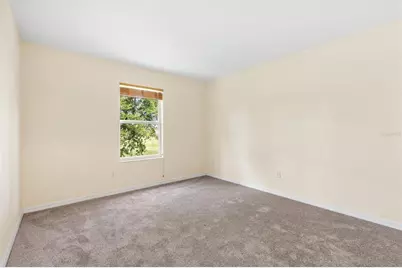
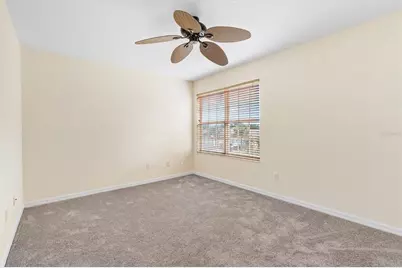
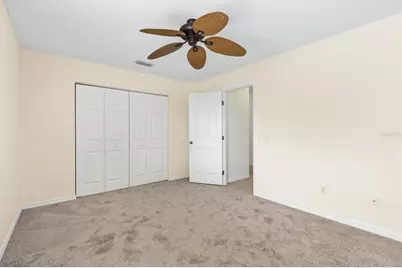
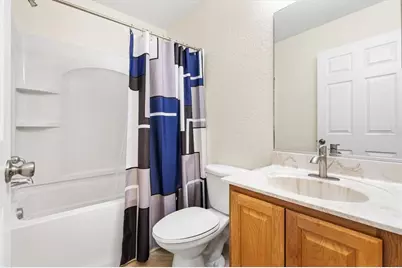
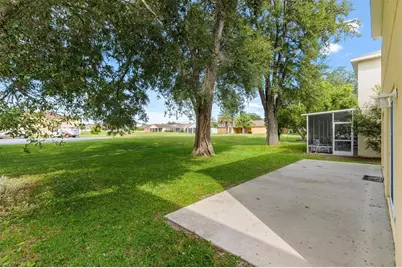
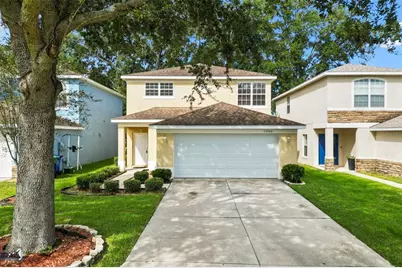
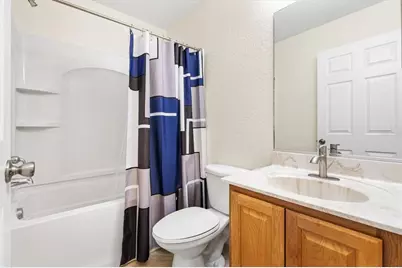
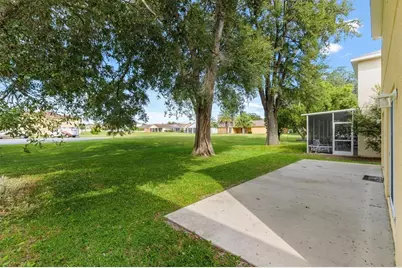
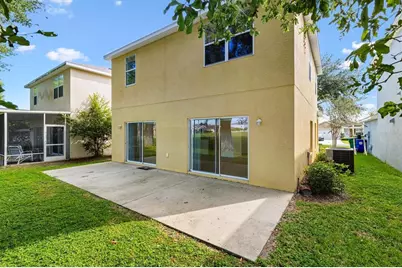
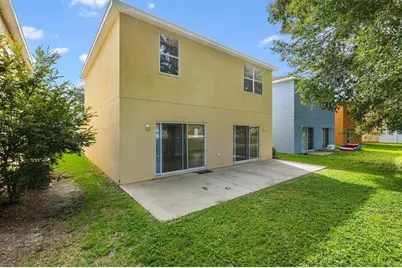
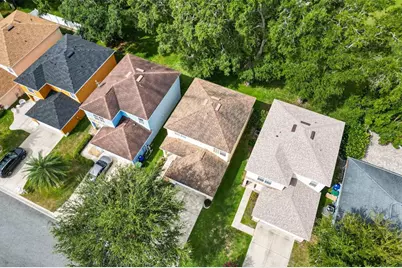
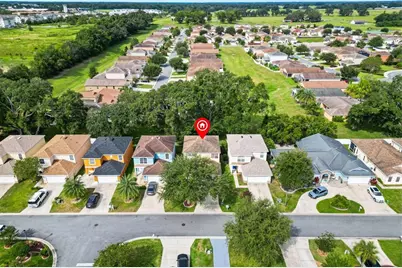
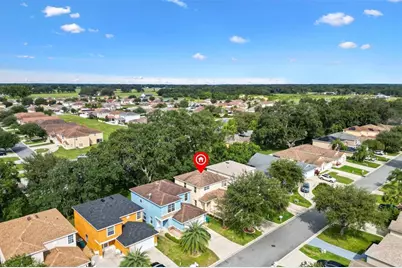
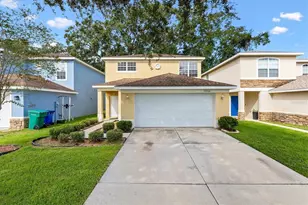
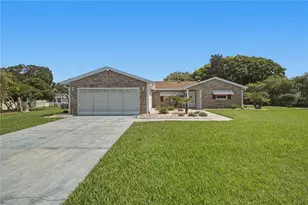
Virtually Staged. Virtually staged. NEW ROOF TO BE INSTALLED BEFORE CLOSING! This 3-bedroom, 2.5-bath, two-story home in the gated Villages of Parkwood community near The Villages®, Florida, offers an open floor plan, no homes directly behind, and convenient access to shopping, dining, and medical services. The first floor features connected living and dining areas, a spacious kitchen, and a convenient half bath. Upstairs, the primary suite includes an ensuite bathroom with dual sinks, a shower, and a private water closet. Two additional bedrooms share a full bathroom with a tub/shower combination. A second-floor laundry closet keeps everyday tasks close to the bedrooms. Enjoy outdoor dining, grilling, or relaxing on the spacious rear patio. Villages of Parkwood amenities include a clubhouse, fitness center, aerobics room, computer lounge, Wi-Fi, pool, spa, tennis and basketball courts, playground, and walking trails. Nearby destinations include charter schools, Publix, CVS, Costco, Marshalls, HomeGoods, Bealls, PetSmart, Dollar Tree, and Ace Hardware. Access to major highways makes regional travel and trips to Orlando attractions convenient. Discover a home near The Villages with upstairs bedrooms, open-concept living, outdoor entertaining space, and an array of community amenities.
Full Property Details
Full Property Details for 12366 NE 50th View
General
- Price: $269,000
- HOA FEE: $85/month
- Taxes: $3,464 (2025)
- Status: Active
- Type: Single Family
- Source: MidFloridaRegionalMLS
- MLS ID: G5119419
- Updated: 10/24/2026
- Added to Site: 2 day(s) ago
Rental Information
- Min. Lease: No Minimum
Interior
- Number of Rooms: 4
- Interior Features: Cathedral Ceiling(s), Ceiling Fan(s), Eating Space In Kitchen, Living Room/Dining Room Combo, Open Floorplan
- Appliances: Dishwasher, Dryer, Microwave, Range, Refrigerator, Washer
- Furnishings: Unfurnished
- Flooring: Carpet, Ceramic Tile
Rooms
Bathrooms
- Total Bathrooms: 3
- Full Bathrooms: 2
- Half Bathrooms: 1
Bedrooms
- Total Bedrooms: 3
Other Rooms
- Laundry: Inside, Laundry Closet
Exterior
- Exterior Features: Irrigation System, Lighting, Private Mailbox, Sliding Doors
Parking
- Garage: Yes
- Attached garage: Yes
- Garage Spaces: 2
- Covered Spaces: 2
Location
- Area: 34484 - Oxford
- County: Sumter
- Development Name: 34484 - Oxford
- Subdivision: VILLAGES OF PARKWOOD
- Driving Directions: From US 301 and CR 466, go east to Sumter County Rd 101, turn left. At Ne 123 Trail turn left to enter the community. 3rd exit at traffic circle. Turn right on to NE 22 Blvd and left to 50th View. House will be on the right.
- Direction Faces: East
Community
- Community Name: 34484 - Oxford
- Community Features: Fitness Center, Gated Community - No Guard, Golf Carts OK
- Association: Yes
- Assoc. Name: Parkwood
Heating & Cooling
- Cooling Type: Central Air
- Heating Type: Central
Utilities
- Sewer: Public Sewer
- Water: Public
- Utility Description: Cable TV Available, Electricity Available
Structural Information
- Exterior Const.: Block
- Roof: Shingle
- Stories/Levels: Two
- Square Feet: 1,815
- Sq. Ft. Source: Public Records
- Year Built: 2008
Lot Features
- Lot Size (Acres): 0.12
- Lot Size (Sq. Ft.): 5,076
- Lot Size: 5076
- Street/Road Desc.: Paved
Financial Considerations
- Association Fee: $85
- Assoc Fee Freq.: Monthly
- Assoc Fee Desc.: Required
- Tax Amount: $3,464.37
- Tax Year: 2025
Disclosures and Reports
- Ownership: Fee Simple
- Special Conditions: None
- Legal Description: LOT 223 VILLAGES OF PARKWOOD PB 10 PGS 17-17F
- Flood Zone Info: X
- APN: D09M223
- Property ID: D09M223
- Block/Lot/Section: x
Listed by Soundings, Llc
Get Pre-Approved Today
Schools
Schools serving 12366 NE 50th View
School District:Sumter County School District, Bushnell, FL
| Name | Grades | Distance |
|---|---|---|
Wildwood Elementary School 300 Huey Street, Wildwood, FL 34785 | PK-5 | 5.5 mi |
Wildwood Middle/ High School 700 Huey Street, Wildwood, FL 34785 | 6-12 | 5.4 mi |
Disclaimer:
School attendance boundaries provided by ATTOM Data Solutions and are for reference only. Contact the school directly to verify enrollment eligibility.
Price & Sales History for 12366 NE 50th View
Date
Details
Price
Change
Source
10/23/2026
Listed
$269,000
20.09%
MLS
1/15/2009
Sold
$224,000
—
Public Record
Disclaimer: Historical sales information is derived from public records provided by the county offices. Information is not guaranteed and should be independently verified.
Tax History
Tax History for 12366 NE 50th View
Year
Property Taxes
Change
Tax Assessment
Change
2024
$3,260
—
$253,510
5%
2024
$3,260
10%
$240,630
-2%
2023
$2,975
10%
$245,940
42%
2021
$2,695
7%
$173,770
-3%
2022
$2,529
-6%
$179,460
12%
2021
$2,695
1%
$160,810
—
2019
$2,664
6%
$160,810
—
2018
$2,504
-5%
$160,810
—
2017
$2,624
-2%
$160,810
—
2016
$2,666
-1%
$160,810
—
2015
$2,700
-2%
$160,790
—
2014
$2,760
-6%
$160,790
-2%
2013
$2,943
—
$163,910
—
Disclaimer: Historical tax information is derived from public records provided by the county offices. Information is not guaranteed and should be independently verified.
Estimate the Cost
Estimate the Cost for 12366 NE 50th View
12366 NE 50th View, Oxford, FL 34484 (MLS# G5119419) is a Single Family property with 3 bedrooms, 2 full bathrooms and 1 partial bathroom. 12366 NE 50th View is currently listed for $269,000 and was received on October 23, 2026. Want to learn more about 12366 NE 50th View? Do you have questions about finding other Single Family real estate for sale in Oxford? You can browse all Oxford real estate or contact a Coldwell Banker agent to request more information.