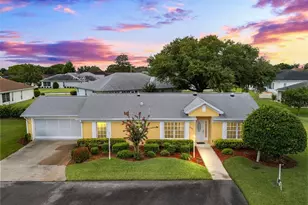
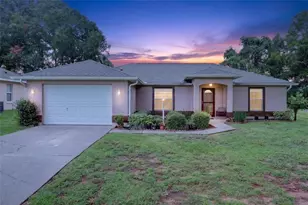
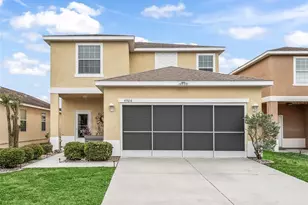
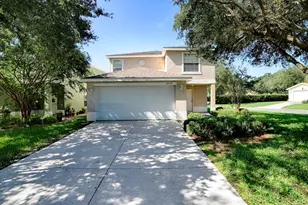
This is a carousel with tiles that activate property listing cards. Use the previous and next buttons to navigate.
1/36
$250,000 Just Listed
This is a carousel with tiles that activate property listing cards. Use the previous and next buttons to navigate.
1/36
Property Description
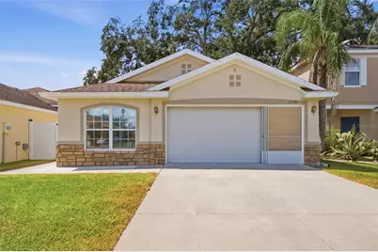
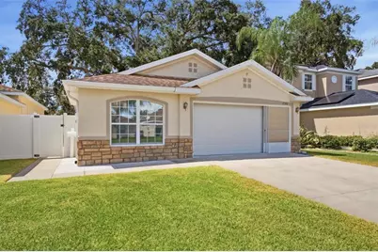
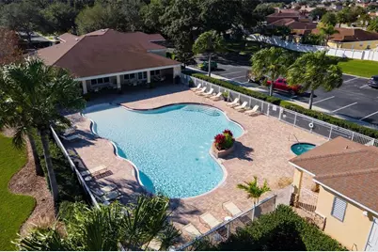
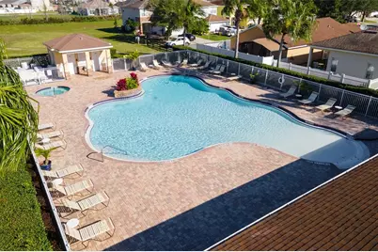
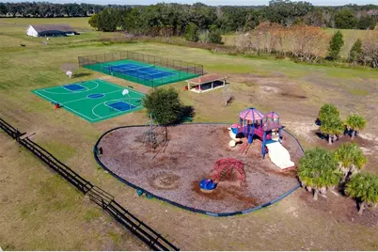
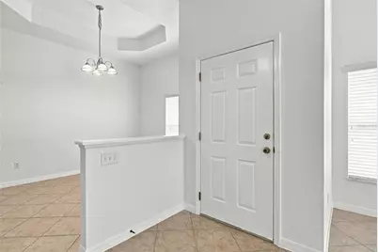
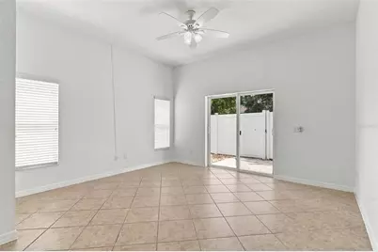
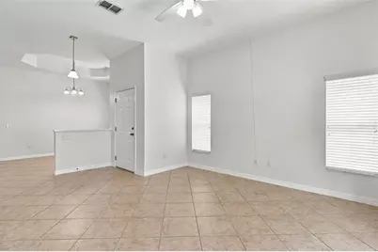
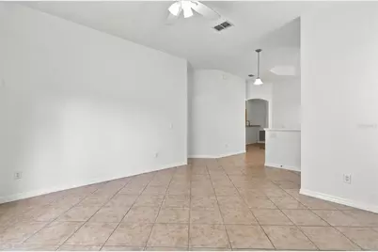
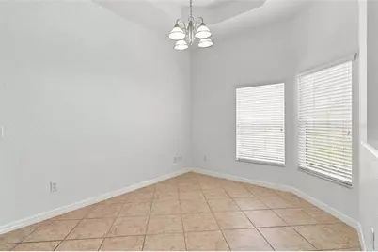
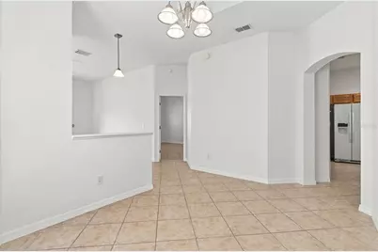
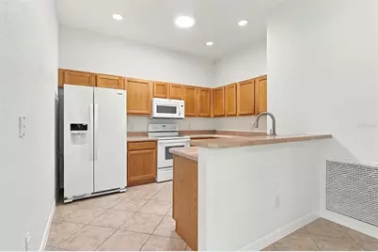
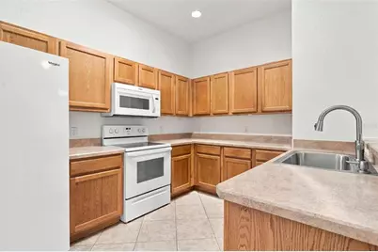
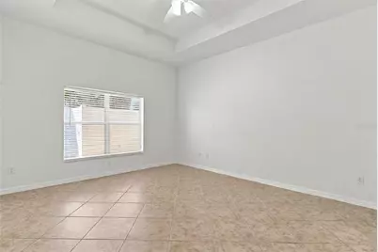
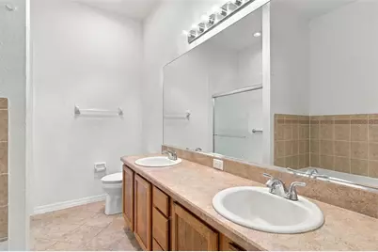
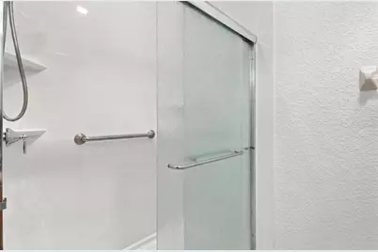
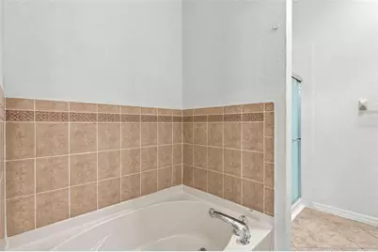
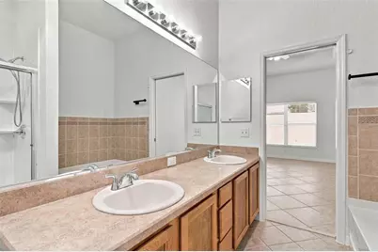
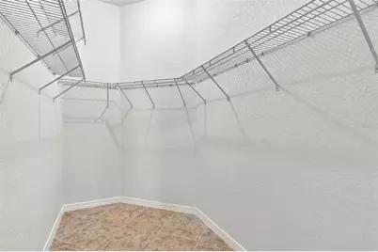
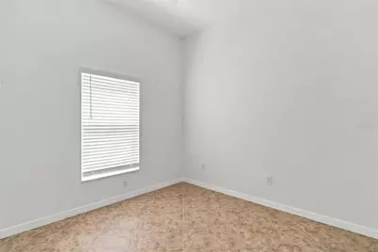
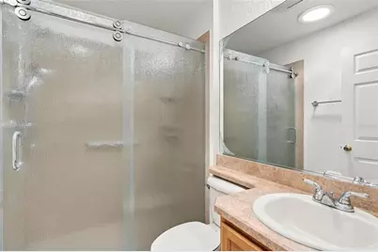
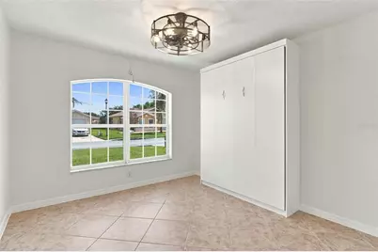
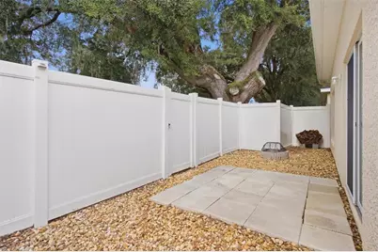
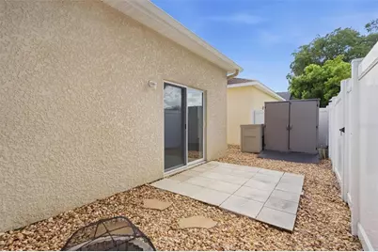
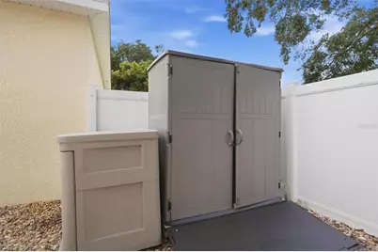
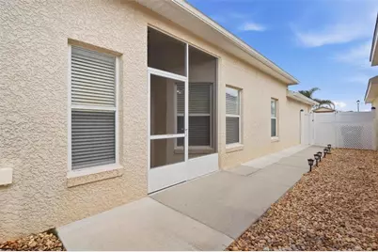
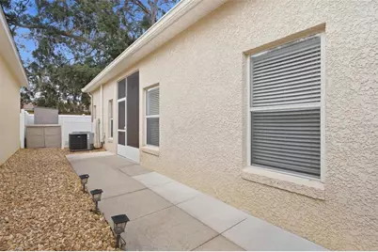
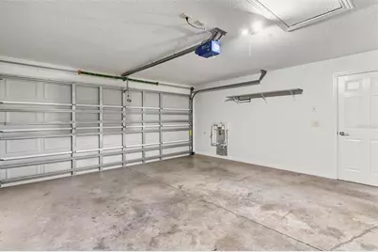
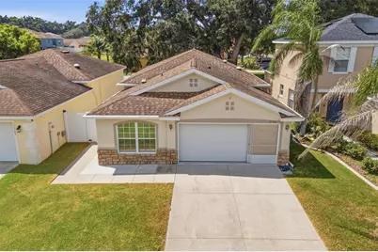
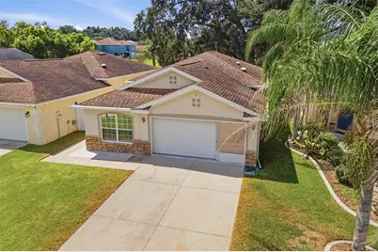
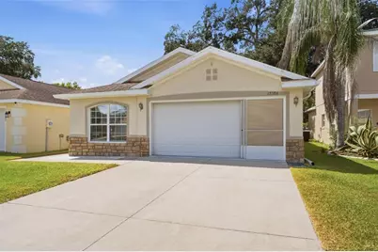
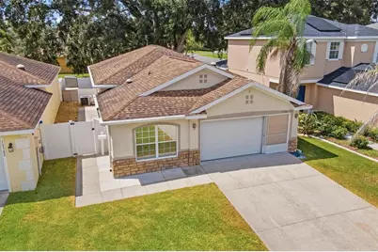
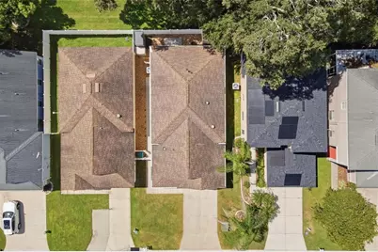
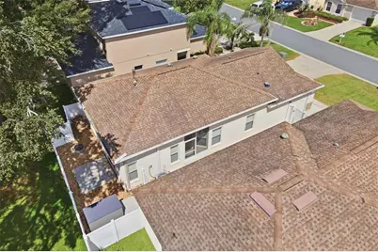
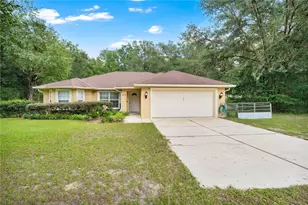
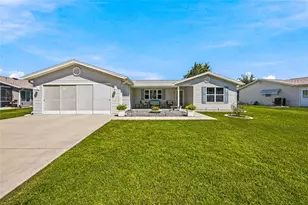
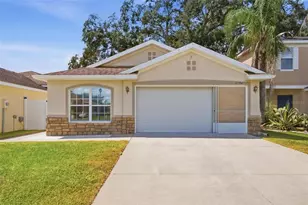
Welcome home to this beautifully maintained 3-bedroom, 2-bath home with a 2-car garage just a mile from The Villages Charter school Buffalo Ridge. This home offers a comfortable open floor plan and a wonderful combination of privacy, convenience, and community amenities. Step inside to a bright and inviting living space where the open layout makes everyday living and entertaining easy. Living area with glass sliders welcome great lighting and ample space. The primary bedroom offers plenty of room to relax and features a large walk-in closet and private en-suite bath with glass shower and garden bath. Bedroom #2 with built in murphy bed for convenience if only needed part time. Outside, enjoy a fenced and private backyard with rock landscaping which is easy maintenance and is perfect for relaxing, entertaining, pets, or simply enjoying your own peaceful outdoor space. Located in a desirable community featuring a clubhouse, swimming pool and spa, you'll have resort-style amenities right in your neighborhood. Even better, the home is conveniently located near all The Villages has to offer, including shopping, dining, entertainment, medical facilities, golf, and more. With its open floor plan private fenced yard and fantastic location, this home offers everything you need for comfortable Florida living. Move-in ready and waiting for its new owners-schedule your private showing today!
Full Property Details
Full Property Details for 12386 NE 50th View
General
- Price: $250,000
- HOA FEE: $85/month
- Taxes: $3,065 (2025)
- Status: Active
- Type: Single Family
- Source: MidFloridaRegionalMLS
- MLS ID: G5118075
- Updated: 9/23/2026
- Added to Site: 1 day(s) ago
Rental Information
- Min. Lease: 1-2 Years
Interior
- Number of Rooms: 6
- Interior Features: Ceiling Fan(s), Primary Bedroom Main Floor, Skylight(s)
- Appliances: Microwave, Range, Refrigerator
- Furnishings: Unfurnished
- Flooring: Ceramic Tile
Rooms
Bathrooms
- Total Bathrooms: 2
- Full Bathrooms: 2
Bedrooms
- Total Bedrooms: 3
Other Rooms
- Laundry: Other
Exterior
- Exterior Features: Other
Parking
- Garage: Yes
- Attached garage: Yes
- Garage Spaces: 2
- Covered Spaces: 2
- Parking Features: Driveway
Location
- Area: 34484 - Oxford
- County: Sumter
- Development Name: 34484 - Oxford
- Subdivision: VILLAGES OF PARKWOOD
- Driving Directions: From 466, Right on CR 101, Left on NE 123rd, Second exit off round about to NE 122nd Blvd take a right, Left on NE 50th View, Home on Right
- Direction Faces: East
Community
- Community Name: 34484 - Oxford
- Community Features: Deed Restrictions, Gated Community - No Guard, Playground, Pool
- Association: Yes
- Assoc. Name: Triad Association Management
- Number of Pets: 3
- Pet Restrictions: See Pet Restrictions in the Deed Restrictions
Heating & Cooling
- Cooling Type: Central Air
- Heating Type: Central
Utilities
- Sewer: Public Sewer
- Water: Public
- Utility Description: Electricity Connected, Street Lights, Underground Utilities
Structural Information
- Exterior Const.: Stucco
- Roof: Shingle
- Stories/Levels: One
- Square Feet: 1,412
- Sq. Ft. Source: Public Records
- Year Built: 2008
Lot Features
- Lot Size (Acres): 0.09
- Lot Size (Sq. Ft.): 3,800
- Lot Size: 3800
- Frontage: Street Paved
- Street/Road Desc.: Paved, Asphalt
Financial Considerations
- Association Fee: $85
- Assoc Fee Freq.: Monthly
- Assoc Fee Desc.: Required
- Tax Amount: $3,065.72
- Tax Year: 2025
Disclosures and Reports
- Ownership: Fee Simple
- Special Conditions: None
- Legal Description: LOT 228 THE VILLAGES OF PARKWOOD PB 10 PG 17
- Flood Zone Info: X
- APN: D09M228
- Property ID: D09M228
Listed by Morris Realty and Investments

Get Pre-Approved Today
Schools
Schools serving 12386 NE 50th View
School District:Sumter County School District, Bushnell, FL
| Name | Grades | Distance |
|---|---|---|
Wildwood Elementary School 300 Huey Street, Wildwood, FL 34785 | PK-5 | 5.5 mi |
Wildwood Middle/ High School 700 Huey Street, Wildwood, FL 34785 | 6-12 | 5.5 mi |
Disclaimer:
School attendance boundaries provided by ATTOM Data Solutions and are for reference only. Contact the school directly to verify enrollment eligibility.
Price & Sales History for 12386 NE 50th View
Date
Details
Price
Change
Source
9/23/2026
Listed
$250,000
-9.09%
MLS
4/29/2022
Sold
$275,000
—
Public Record
Disclaimer: Historical sales information is derived from public records provided by the county offices. Information is not guaranteed and should be independently verified.
Tax History
Tax History for 12386 NE 50th View
Year
Property Taxes
Change
Tax Assessment
Change
2025
$3,066
4%
$213,450
5%
2024
$2,952
5%
$202,540
—
2023
$2,807
87%
$203,000
51%
2021
$1,499
5%
$134,240
-3%
2022
$1,421
-5%
$138,260
4%
2021
$1,499
-4%
$132,390
—
2019
$1,561
5%
$132,390
—
2018
$1,481
-3%
$132,390
1%
2017
$1,523
1%
$130,840
2%
2016
$1,504
—
$128,150
1%
2015
$1,508
-1%
$127,260
1%
2014
$1,525
-1%
$126,250
1%
2013
$1,534
—
$124,390
—
Disclaimer: Historical tax information is derived from public records provided by the county offices. Information is not guaranteed and should be independently verified.
Estimate the Cost
Estimate the Cost for 12386 NE 50th View
12386 NE 50th View, Oxford, FL 34484 (MLS# G5118075) is a Single Family property with 3 bedrooms and 2 full bathrooms. 12386 NE 50th View is currently listed for $250,000 and was received on September 23, 2026. Want to learn more about 12386 NE 50th View? Do you have questions about finding other Single Family real estate for sale in Oxford? You can browse all Oxford real estate or contact a Coldwell Banker agent to request more information.