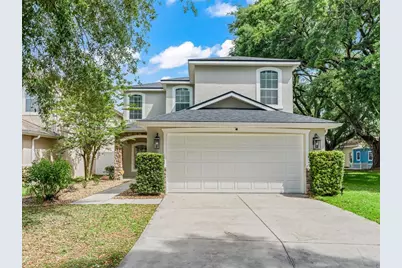
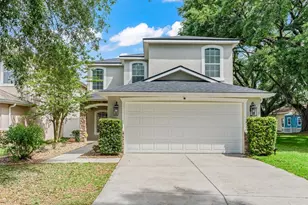
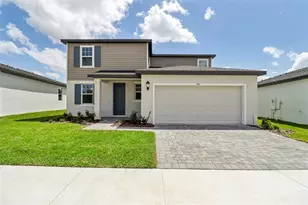
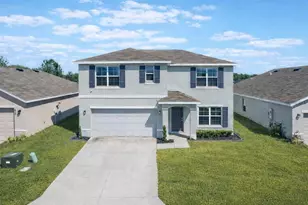
This is a carousel with tiles that activate property listing cards. Use the previous and next buttons to navigate.
1/1
$370,000
This is a carousel with tiles that activate property listing cards. Use the previous and next buttons to navigate.
1/1
Property Description
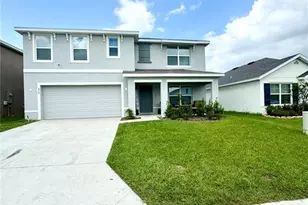
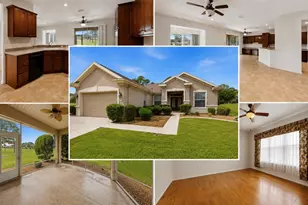
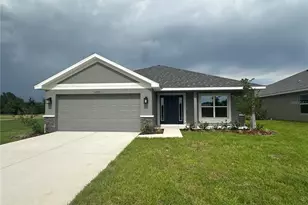
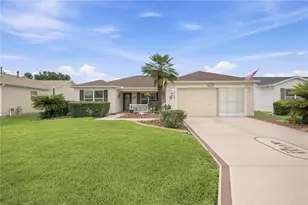
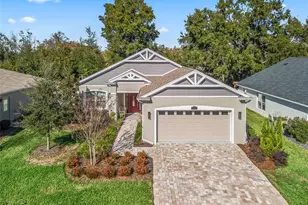
Virtually Staged. NEW PRICE FOR THIS GORGEOUS POOL HOME!! WELCOME TO YOUR DREAM POOL/SPA HOME LOCATED AT END OF CUL-DE-SAC. This beautifully updated 5 bedroom, 2 full baths and 2 half bath residence offers you the perfect blend of modern style and family friendly comfort. NEW ROOF 2025, FRESHLY PAINTED 2026, VINYL PLANK FLOORING 2020, UDATED KITCHEN 2020, GUEST BATHROOM UPSTAIRS UPDATED WITH QUARTZ, DUAL SINKS, SHIPLAP SIDING ACCENT WALL. Step inside to an inviting open floorplan with gorgeous dining room with stone accent archway. ALL FLOORING DOWNSTAIRS IS GORGEOUS VINYL PLANK (NO CARPET) ** KITCHEN - The heart of the home is the fully UPDATED kitchen with the 8' island with granite and room for 4 bar stools, under cabinet lighting, convection oven, soft close cabinetry with molding, double door pantry and dinette area overlooking pool. LARGE living room area 17 x 18. Pool bath. LARGE LAUNDRY ROOM with utility tub and cabinetry off of garage. EXTRA bedroom downstairs that would be great for office or kids playroom and has walk-in closet. ** UPSTAIRS you will find 4 bedrooms and 2 full baths. PRIMARY BEDROOM is 18 x 15 with an en-suite bathroom, with jetted tub, large walk-in shower, water closet, dual sinks, 2 walk-in closets, granite countertops. 3 GUEST BEDROOMS are nice sizes and have ceiling fans and built-in closets. FENCED IN BACKYARD. ENCLOSED INGROUND POOL AND SPA. Double insulated windows. A quick walk to the gorgeous community building with pool/spa, fitness and outdoor activities. GREAT CONVENIENT LOCATION CLOSE TO SHOPPING, RESTAURANTS AND MEDICAL AND WORSHIP FACILITIES. COME VIEW TODAY AND START SWIMMING IN YOUR POOL THIS SUMMER!!!
Full Property Details
Full Property Details for 4942 NE 123rd Ln
General
- Sold For: $370,000
- HOA FEE: $80/month
- Taxes: $4,311 (2025)
- Status: Closed
- Type: Single Family
- Source: MidFloridaRegionalMLS
- MLS ID: G5111000
- Added to Site: 173 day(s) ago
Rental Information
- Min. Lease: 7 Months
Interior
- Number of Rooms: 10
- Interior Features: Ceiling Fan(s), Eating Space In Kitchen, Open Floorplan, PrimaryBedroom Upstairs, Solid Surface Counters, Split Bedroom, Stone Counters, Tray Ceiling(s), Walk-In Closet(s)
- Appliances: Convection Oven, Dishwasher, Disposal, Electric Water Heater, Microwave, Refrigerator
- Furnishings: Unfurnished
- Flooring: Laminate, Luxury Vinyl, Tile
Rooms
Bathrooms
- Total Bathrooms: 4
- Full Bathrooms: 2
- Half Bathrooms: 2
Bedrooms
- Total Bedrooms: 5
Other Rooms
- Laundry: Inside, Laundry Room
Additional Information
- Shared Amenities: Clubhouse, Fitness Center, Gated, Tennis Court(s)
- Pool: Yes
- Private Pool: Yes
- Pool Description: Gunite
- Spa: Yes
- Spa Description: In Ground
Exterior
- Exterior Features: Irrigation System, Rain Gutters, Sliding Doors
- Deck/Patio: Rear Porch, Screened
- Porch/Patio/Deck: Rear Porch, Screened
Parking
- Garage: Yes
- Attached garage: Yes
- Garage Spaces: 2
- Covered Spaces: 2
- Parking Features: Driveway
Location
- Area: 34484 - Oxford
- County: Sumter
- Development Name: 34484 - Oxford
- Subdivision: VILLAGES OF PARKWOOD
- Driving Directions: 466 towards 301 to right on CR 101 to left into Parkwood
- Direction Faces: South
Community
- Community Name: 34484 - Oxford
- Community Features: Association Recreation - Owned, Clubhouse, Deed Restrictions, Gated Community - No Guard, Golf Carts OK, Pool
- Optional Amenities: Clubhouse, Fitness Center, Gated, Tennis Court(s)
- Association: Yes
- Assoc. Name: Jennifer Flores
- Assoc. Fees Include: Community Pool, Recreational Facilities
- Pet Restrictions: see deed restrictions
Heating & Cooling
- Cooling Type: Central Air
- Heating Type: Central
Utilities
- Sewer: Public Sewer
- Water: Public
- Utility Description: Cable TV Available, Electricity Connected, Sewer Connected
Structural Information
- Architectural Info: Other
- Architectural Style: Other
- Exterior Const.: Block, Stucco
- Roof: Shingle
- Windows: Blinds, Double Pane Windows
- Stories/Levels: Two
- Square Feet: 2,402
- Sq. Ft. Source: Public Records
- Living Area: 2,402 Sq. Ft.
- Year Built: 2011
Lot Features
- Property View: Pool
- Lot Size (Acres): 0.16
- Lot Size (Sq. Ft.): 6,894
- Lot Size: 6894
- Lot Dimensions: 56 x 207 x 41 x 150
- Frontage: Street Dead-End, Street Paved
- Street/Road Desc.: Paved
- Fencing (Description): Vinyl
Financial Considerations
- Association Fee: $80
- Assoc Fee Freq.: Monthly
- Assoc Fee Desc.: Required
- Tax Amount: $4,311
- Tax Year: 2025
Disclosures and Reports
- Ownership: Fee Simple
- Special Conditions: None
- Legal Description: Lot 75, The Villages of Parkwood, PB 10 pg 17-17f
- Flood Zone Info: x
- APN: DO9M075
- Property ID: DO9M075
Listed by Era Grizzard Real Estate
Sold by Real Broker, Llc

Get Pre-Approved Today
Schools
Schools serving 4942 NE 123rd Ln
School District:Sumter County School District, Bushnell, FL
| Name | Grades | Distance |
|---|---|---|
Wildwood Elementary School 300 Huey Street, Wildwood, FL 34785 | PK-5 | 5.5 mi |
Wildwood Middle/ High School 700 Huey Street, Wildwood, FL 34785 | 6-12 | 5.5 mi |
Disclaimer:
School attendance boundaries provided by ATTOM Data Solutions and are for reference only. Contact the school directly to verify enrollment eligibility.
Price & Sales History for 4942 NE 123rd Ln
Date
Details
Price
Change
Source
9/30/2026
Sold
$370,000
-6.33%
MLS
7/17/2026
Price Reduced
$395,000
-1.25%
MLS
6/25/2026
Price Reduced
$400,000
-2.44%
MLS
6/08/2026
Price Reduced
$410,000
-4.65%
MLS
6/02/2026
Price Reduced
$430,000
-2.27%
MLS
5/14/2026
Price Reduced
$440,000
-2.22%
MLS
4/14/2026
Listed
$450,000
—
MLS
Disclaimer: Historical sales information is derived from public records provided by the county offices. Information is not guaranteed and should be independently verified.
4942 NE 123rd Lane, Oxford, FL 34484 (MLS# G5111000) is a Single Family property that was sold at $370,000 on September 30, 2026. Want to learn more about 4942 NE 123rd Lane? Do you have questions about finding other Single Family real estate for sale in Oxford? You can browse all Oxford real estate or contact a Coldwell Banker agent to request more information.