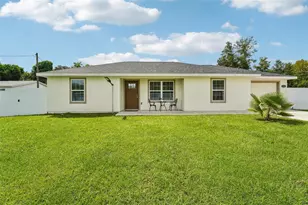
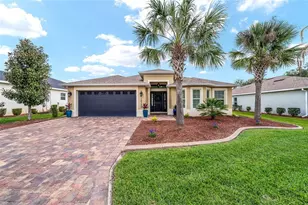
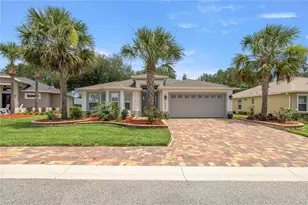
This is a carousel with tiles that activate property listing cards. Use the previous and next buttons to navigate.
1/1
$315,000
This is a carousel with tiles that activate property listing cards. Use the previous and next buttons to navigate.
1/1
Property Description
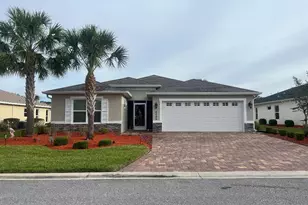
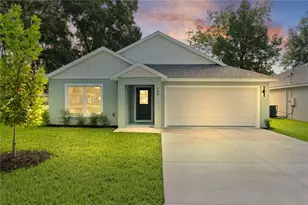
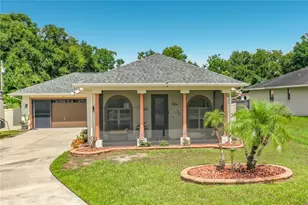
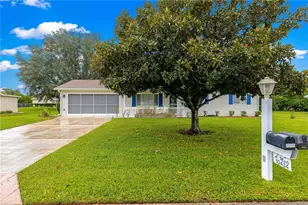
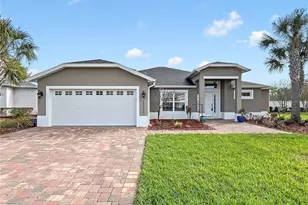
PRICE REDUCED ! An affordable priced home, and amazing Resort style amenities to relax & enjoy. Priced under market value. No BOND OR WORK needed, it is move-in condition. Stunning Home in highly sought after Lakeside Landings Gated Community This impeccable 3-bedroom, 2-bathroom home is priced to sell, and the motivated seller is eager to find the right buyer. The owner has consistently maintained the property, ensuring that no work is needed-simply pack your bags and move right in! Situated in an ideal location, this home boasts new paint. Roof, HVAC and water heater are 7 years old. Appliances still have the manuals and warranty (where applicable). With new flooring in lanai, the home is stylish and inviting. Your home will feel relaxing and inviting with a touch of sophistication. The kitchen is a chef's dream, featuring ample counter space and a breakfast bar, perfect for entertaining. You'll also find plenty of closets and storage options to keep your space organized. There is an oversized laundry room with plenty of cabinets and a sink. The enclosed lanai is an excellent retreat, complete with air conditioning and heating, along with sliding screened windows that allow for fresh air. Enjoy your morning coffee or unwind with a glass of wine in the evening in this serene space. This home is truly a must-see! Don't miss the opportunity to make it yours! Contact the agent for a showing today. Easy to show, no notice needed.
Full Property Details
Full Property Details for 4986 Belted Kingfisher Dr
General
- Sold For: $315,000
- HOA FEE: $177/month
- HOA FEE FREQ.: Quarterly
- Taxes: $3,259 (2025)
- Status: Closed
- Type: Single Family
- Source: MidFloridaRegionalMLS
- MLS ID: OM723067
- Added to Site: 179 day(s) ago
Rental Information
- Min. Lease: 1 Month
Interior
- Number of Rooms: 4
- Interior Features: Ceiling Fan(s), Kitchen and Family Room Combination, Open Floorplan, Primary Bedroom Main Floor, Walk-In Closet(s), Window Treatments
- Appliances: Dishwasher, Disposal, Dryer, Microwave, Refrigerator, Washer
- Furnishings: Negotiable
- Flooring: Luxury Vinyl
Rooms
Bathrooms
- Total Bathrooms: 2
- Full Bathrooms: 2
Bedrooms
- Total Bedrooms: 3
Other Rooms
- Laundry: Laundry Room
Additional Information
- Shared Amenities: Basketball Court, Clubhouse, Fence Restrictions, Fitness Center, Gated, Laundry, Pickleball Court(s), Playground, Pool, Spa/Hot Tub, Tennis Court(s)
- Security/Safety: Gated Community
Exterior
- Exterior Features: Irrigation System, Lighting, Private Entrance, Private Mailbox, Private Yard, Rain Gutters
- Deck/Patio: Porch, Screened
- Porch/Patio/Deck: Porch, Screened
Parking
- Garage: Yes
- Attached garage: Yes
- Garage Spaces: 2
- Covered Spaces: 2
Location
- Area: 34484 - Oxford
- County: Sumter
- Development Name: 34484 - Oxford
- Subdivision: LAKESIDE LNDGS
- Driving Directions: Off Rainey Trail (472) turn into the community, the gates are open.
- Direction Faces: South
Community
- Community Name: 34484 - Oxford
- Community Features: Lake, Buyer Approval Required, Clubhouse, Community Mailbox, Dog Park, Fitness Center, Gated Community - No Guard, Golf Carts OK, Playground, Pool, Tennis Court(s)
- Optional Amenities: Basketball Court, Clubhouse, Fence Restrictions, Fitness Center, Gated, Laundry, Pickleball Court(s), Playg
- Association: Yes
- Assoc. Name: Carrie
- Assoc. Fees Include: Common Area Taxes, Community Pool, Electricity, Escrow Reserves Fund, Gas, Insurance, Maintenance Structure, Maintenance Grounds, Maintenance Repairs, Manager, Pest Control, Pool Maintenance, Private Road, Recreational Facilities, Water
- Number of Pets: 3
Heating & Cooling
- Cooling Type: Central Air
- Heating Type: Central
Utilities
- Sewer: Public Sewer
- Water: Public
- Utility Description: Cable TV Available
Structural Information
- Exterior Const.: Stucco
- Roof: Shingle
- Stories/Levels: One
- Square Feet: 1,889
- Sq. Ft. Source: Public Records
- Living Area: 1,889 Sq. Ft.
- Year Built: 2018
Lot Features
- Lot Size (Acres): 0.18
- Lot Size (Sq. Ft.): 7,800
- Lot Size: 7800
- Street/Road Desc.: Asphalt, Brick
Water Features
- Water Front Desc.: Lake
Financial Considerations
- Association Fee: $530
- Assoc Fee Freq.: Quarterly
- Assoc Fee Desc.: Required
- Tax Amount: $3,259.06
- Tax Year: 2025
Disclosures and Reports
- Ownership: Fee Simple
- Special Conditions: None
- Legal Description: LOT 168 ENCLAVE AT LAKESIDE LANDING PB 16 PGS 7-7G
- Flood Zone Info: X
- APN: D20G168
- Property ID: D20G168
- Block/Lot/Section: 2
Listed by Charles Rutenberg Realty Orlando
Sold by Realty Executives in The Villages

Get Pre-Approved Today
Schools
Schools serving 4986 Belted Kingfisher Dr
School District:Sumter County School District, Bushnell, FL
| Name | Grades | Distance |
|---|---|---|
Wildwood Elementary School 300 Huey Street, Wildwood, FL 34785 | PK-5 | 3.6 mi |
Wildwood Middle/ High School 700 Huey Street, Wildwood, FL 34785 | 6-12 | 3.5 mi |
Disclaimer:
School attendance boundaries provided by ATTOM Data Solutions and are for reference only. Contact the school directly to verify enrollment eligibility.
Price & Sales History for 4986 Belted Kingfisher Dr
Date
Details
Price
Change
Source
9/01/2026
Sold
$315,000
-3.08%
MLS
7/08/2026
Price Reduced
$325,000
-7.01%
MLS
6/05/2026
Price Reduced
$349,500
-1.55%
MLS
5/09/2026
Price Reduced
$355,000
-2.74%
MLS
4/18/2026
Listed
$365,000
—
MLS
Disclaimer: Historical sales information is derived from public records provided by the county offices. Information is not guaranteed and should be independently verified.
4986 Belted Kingfisher Drive, Oxford, FL 34484 (MLS# OM723067) is a Single Family property that was sold at $315,000 on September 01, 2026. Want to learn more about 4986 Belted Kingfisher Drive? Do you have questions about finding other Single Family real estate for sale in Oxford? You can browse all Oxford real estate or contact a Coldwell Banker agent to request more information.