This is a carousel with tiles that activate property listing cards. Use the previous and next buttons to navigate.
1/60
$750,000
This is a carousel with tiles that activate property listing cards. Use the previous and next buttons to navigate.
1/60
Property Description
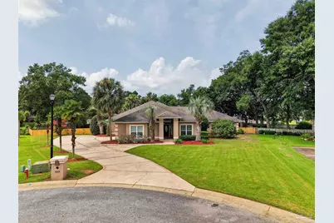
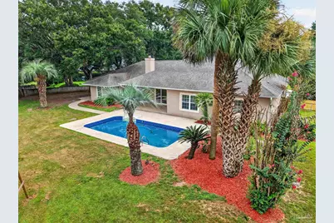
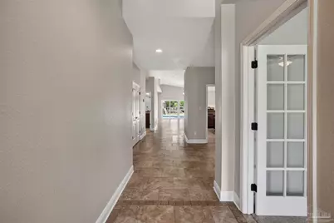
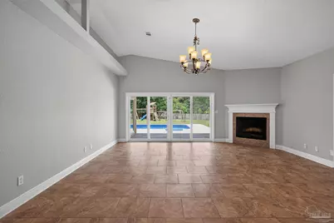
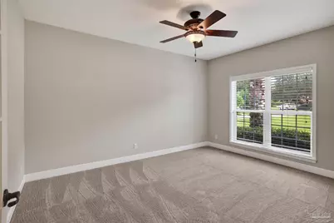
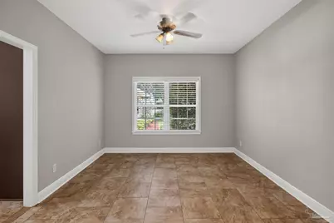
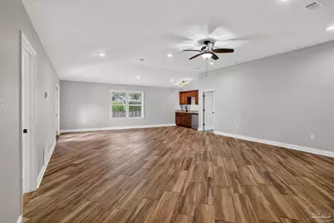
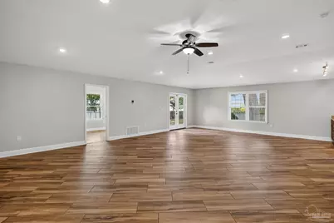
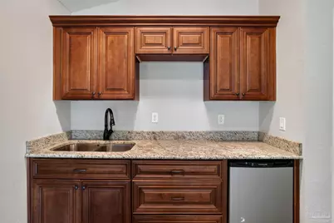
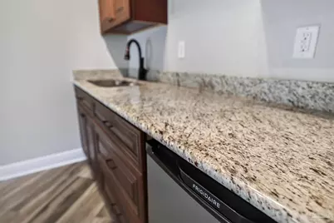
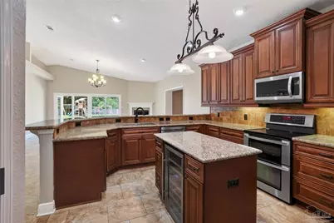
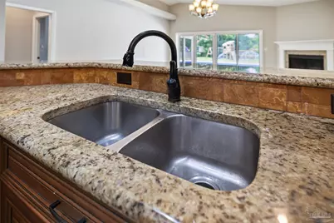
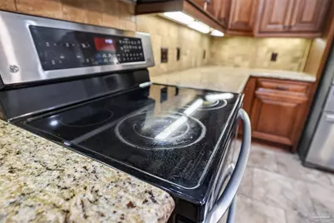
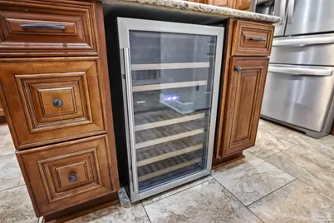
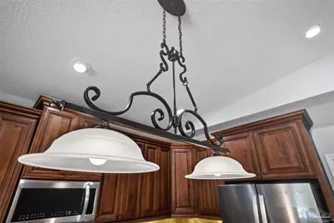
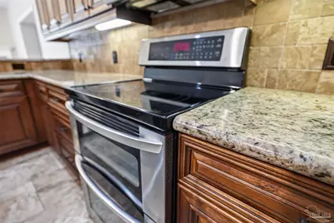
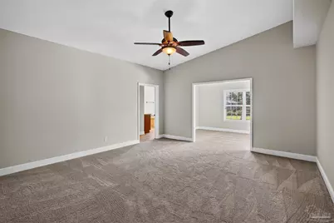
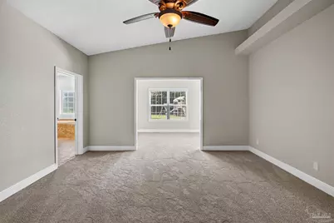
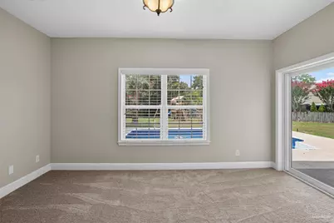
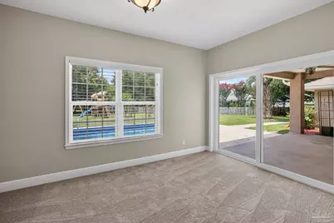
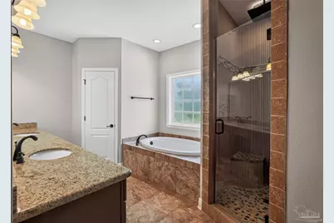
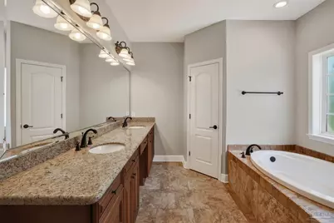
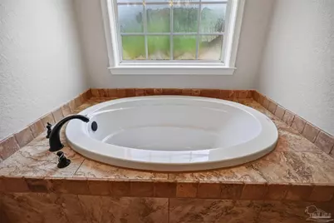
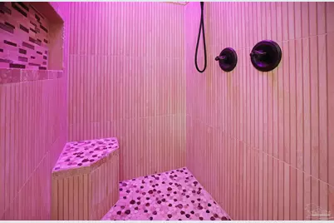
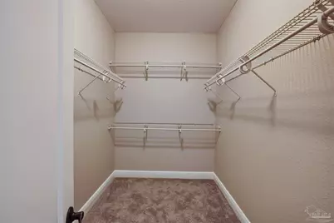
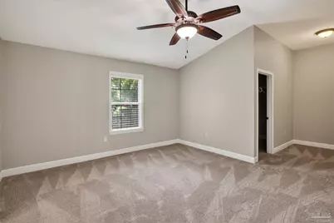
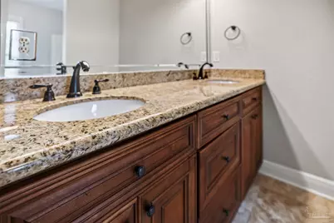
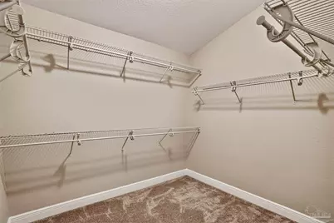
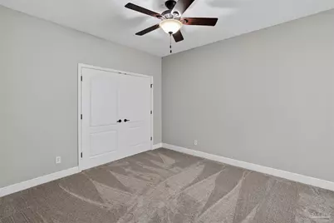

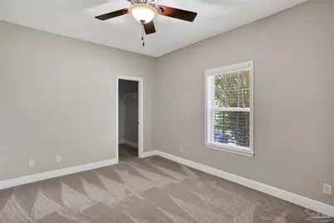
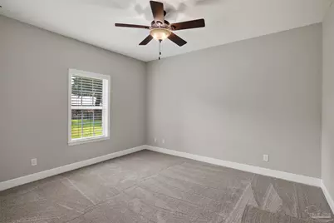
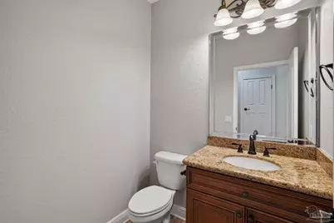
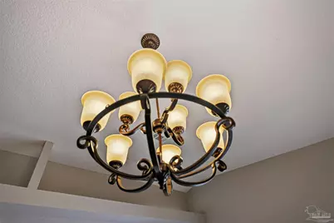
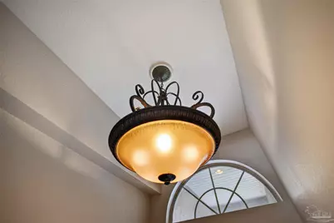
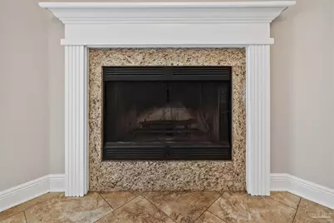
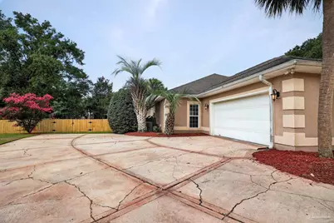
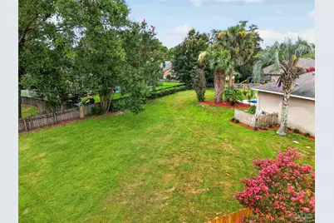
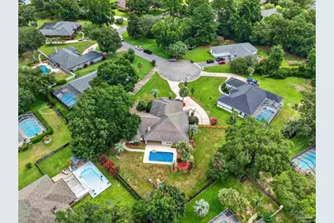
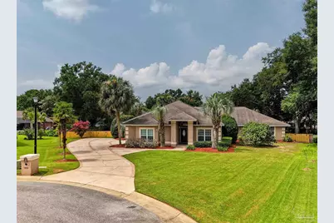
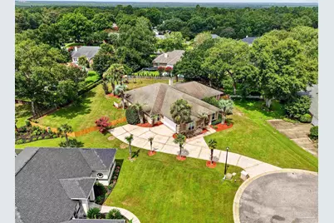
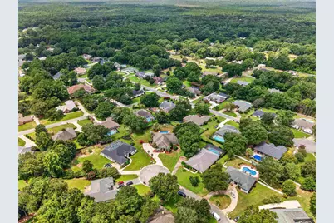
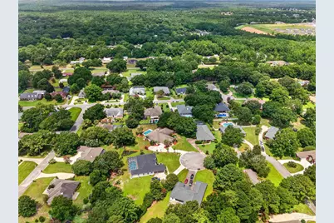
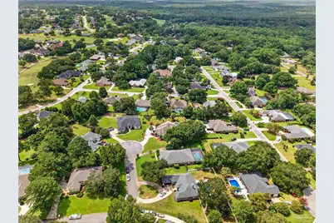
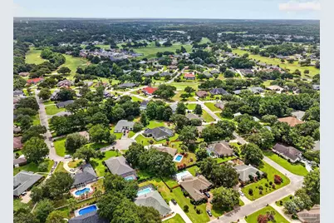
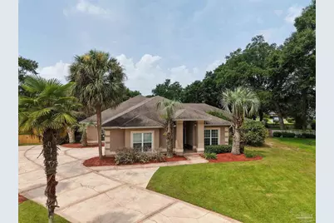
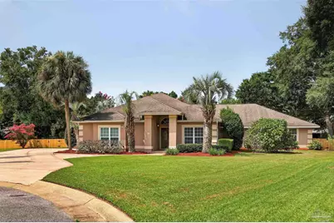
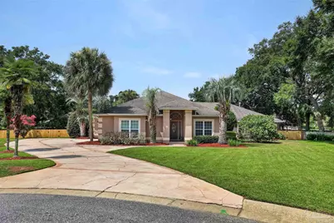
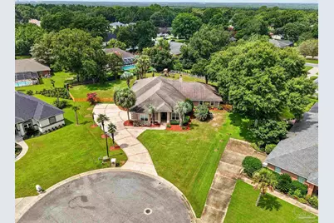
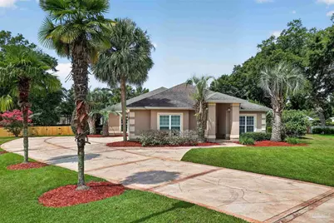
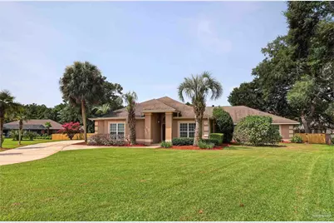
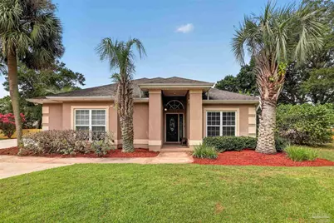
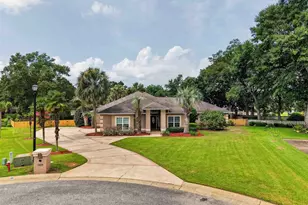
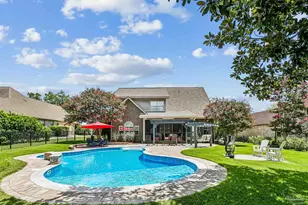
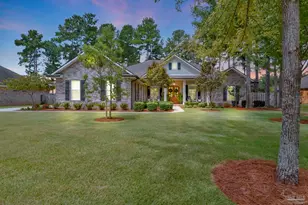
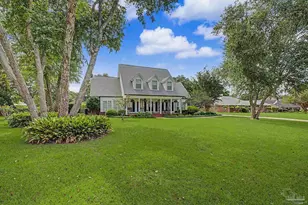
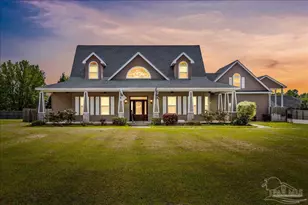
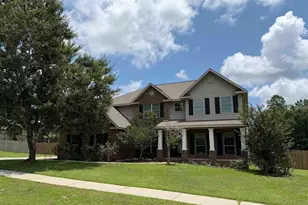
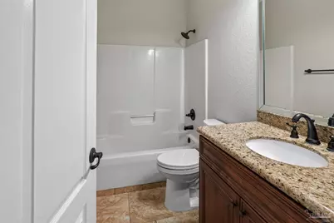
Welcome to this impressive pool home set on a spacious cul-de-sac inside one of the most sought after neighborhoods in Pace. Framed by mature palms, manicured landscaping, and a sweeping driveway, the exterior creates an inviting first impression with a refined Florida aesthetic. Inside, soaring ceilings, abundant natural light, and a neutral color palette enhance the home's open and elegant atmosphere. The main living area features tile flooring, a statement fireplace, and expansive glass doors that provide a seamless connection to the pool and backyard. A generously sized adjoining living or entertainment space offers exceptional flexibility for hosting, relaxing, or creating a media and game room. The kitchen is designed to make an impact with rich wood cabinetry, granite countertops, a coordinating tile backsplash, stainless steel appliances, extensive prep space, and a large center island with a built-in beverage or wine refrigerator. Recessed lighting and decorative fixtures add warmth and sophistication. The spacious primary suite provides a private retreat with plush carpeting and direct access to a beautifully appointed bath. Spa-inspired details include an oversized soaking tub, a long granite-topped dual vanity, and a custom tiled walk-in shower with a built-in bench, niche, pebble-stone flooring, and ambient color lighting. Additional bedrooms and baths offer comfortable accommodations with generous space, attractive finishes, and ample storage. Outdoors, the private swimming pool is surrounded by tropical landscaping, creating an inviting setting for entertaining or enjoying quiet afternoons at home. The oversized backyard provides abundant room for recreation, gardening, pets, or future outdoor enhancements. Combining generous interior living spaces, distinctive upgrades, and a resort-inspired outdoor setting, this exceptional Pace residence offers the space, comfort, and elevated lifestyle today's buyers are seeking.
Full Property Details
Full Property Details for 3026 Killarney Dr
General
- Price: $750,000
- HOA FEE: $1,278
- Status: Active
- Type: Single Family
- Source: Pensacola
- MLS ID: 686725
- Updated: 7/30/2026
- Added to Site: 10 day(s) ago
Interior
- Interior Features: Baseboards, Cathedral Ceiling(s), Ceiling Fan(s), High Ceilings, Plant Ledges, Recessed Lighting, Wet Bar, Bonus Room, Office/Study
- Fireplace: Yes
- Appliances: Electric Water Heater, Wine Cooler, Built In Microwave, Dishwasher, Disposal, Double Oven, Refrigerator, Self Cleaning Oven
- Flooring: Tile, Carpet
Rooms
Bathrooms
- Total Bathrooms: 4
- Full Bathrooms: 3
- Half Bathrooms: 1
Bedrooms
- Total Bedrooms: 5
- Primary Bedroom: 15 x 26, First Level, 390 Sq. Ft.
- Bedroom 1: 11 x 11.5, First Level, 126.5 Sq. Ft.
- Bedroom 2: 11 x 14, First Level, 154 Sq. Ft.
- Bedroom 3: 11 x 13, First Level, 143 Sq. Ft.
Other Rooms
- Living Room: 17.5 x 19, First Level, 332.5 Sq. Ft.
- Kitchen: Not Updated, Granite Counters, Kitchen Island, Pantry, 12 x 15, First Level, 180 Sq. Ft.
- Dining Room: Breakfast Bar, Formal Dining Room, 11 x 11, First Level, 121 Sq. Ft.
- Office: 11 x 14, First Level, 154 Sq. Ft.
- Laundry: Inside, W/D Hookups
Additional Information
- Shared Amenities: Pool, Gated, Golf, Security/Safety Patrol
- Shared Pool: Yes
- Pool: Yes
- Pool Description: In Ground, Vinyl
- Security/Safety: Smoke Detector(s)
Exterior
- Exterior Features: Sprinkler, Rain Gutters
- Deck/Patio: Covered, Patio
Parking
- Garage: Yes
- Garage Spaces: 2
- Total Spaces: 2
- Parking Features: 2 Car Garage, Side Entrance
Location
- County: Santa Rosa
- Subdivision: Stonebrook
- Driving Directions: Hwy 90 to Woodbine Rd, Left on Cobblestone (Gated Entrance to Stonebrook Village) Continue on Cobblestone All the Way to Killarney Dr. Turn Left on Killarney & Home Sits at the End of Cul de Sac.
School Information
- Elementary School: Wallace Lake K-8
- Middle School: WALLACE LAKE K-8
- High School: Pace
Community
- Gated community: Yes
- Association: Yes
Heating & Cooling
- Cooling Type: Multi Units, Central Air, Ceiling Fan(s)
- Heating Type: Multi Units, Central, Fireplace(s)
Utilities
- Sewer: Public Sewer
- Water: Public
Structural Information
- Architectural Style: Contemporary
- Construction: Frame
- Roof: Shingle
- Stories/Levels: 1
- Square Feet: 4,214
- Year Built: 1995
- Property Condition: Resale
Lot Features
- Lot Size (Acres): 0.57
- Street/Road Desc.: Paved
- Road Maintenance: Private Maintained Road
- Lot Features: Cul-De-Sac, Near Golf Course
- Zoning: Res Single
- Fencing (Description): Back Yard
Financial Considerations
- Price Per Sq. Ft.: $177.98
- Association Fee: $1,278
Disclosures and Reports
- Property ID: 312N29527400N000450
Listed by REMAX Select Partners

Get Pre-Approved Today
Schools
Schools serving 3026 Killarney Dr
School District:Santa Rosa County School District
| Name | Grades | Distance |
|---|---|---|
Pace High School 4065 Norris Road, Pace, FL 32571 | 9-12 | 3.5 mi |
Disclaimer:
School attendance boundaries provided by ATTOM Data Solutions and are for reference only. Contact the school directly to verify enrollment eligibility.
Price & Sales History for 3026 Killarney Dr
Date
Details
Price
Change
Source
7/30/2026
Listed
$750,000
71.62%
MLS
5/11/2016
Sold
$437,000
—
Public Record
Disclaimer: Historical sales information is derived from public records provided by the county offices. Information is not guaranteed and should be independently verified.
Tax History
Tax History for 3026 Killarney Dr
Year
Property Taxes
Change
Tax Assessment
Change
2025
$4,122
3%
$349,595
3%
2024
$4,009
5%
$339,742
3%
2023
$3,801
4%
$329,847
6%
2021
$3,672
-1%
$310,913
-3%
2022
$3,709
1%
$320,240
4%
2021
$3,672
10%
$306,620
4%
2018
$3,347
-1%
$294,137
2%
2017
$3,367
-6%
$288,087
-4%
2019
$3,573
-5%
$299,726
8%
2016
$3,780
-1%
$277,927
1%
2015
$3,828
-3%
$273,920
-1%
2014
$3,931
23%
$276,644
9%
2013
$3,199
—
$253,890
—
Disclaimer: Historical tax information is derived from public records provided by the county offices. Information is not guaranteed and should be independently verified.
Estimate the Cost
Estimate the Cost for 3026 Killarney Dr
3026 Killarney Dr, Pace, FL 32571 (MLS# 686725) is a Single Family property with 5 bedrooms, 3 full bathrooms and 1 partial bathroom. 3026 Killarney Dr is currently listed for $750,000 and was received on July 30, 2026. Want to learn more about 3026 Killarney Dr? Do you have questions about finding other Single Family real estate for sale in Pace? You can browse all Pace real estate or contact a Coldwell Banker agent to request more information.