This is a carousel with tiles that activate property listing cards. Use the previous and next buttons to navigate.
1/1
$390,000
This is a carousel with tiles that activate property listing cards. Use the previous and next buttons to navigate.
1/1
Property Description
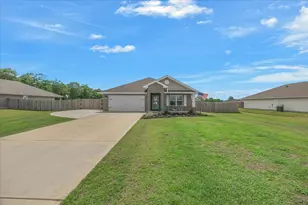
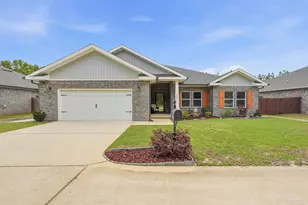
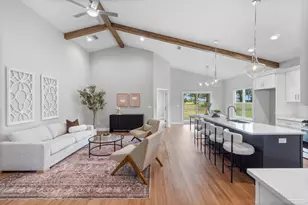
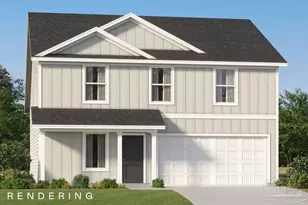
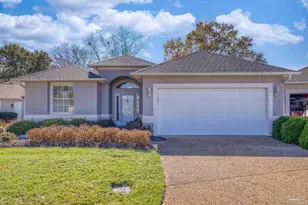
Stonebrook Village, A Highly sought-after Gated Golf Community in the heart of Pace. This move-in ready 4 bed 2 bath is better than new! Upon arriving you immediately notice the Newer Roof! As you enter through the front door you are greeted with fresh paint throughout, tile flooring and high ceilings. The living room and dining room are to the left and to the right is the 4th bedroom with French doors that can also be used as an office/study. The kitchen offers new granite countertops, backsplash, an island with pull-out drawers, an abundance of beautiful white cabinets, stainless steel appliances; dishwasher, garbage disposal, built-in microwave, stove/oven, NEW Fridge, a large pantry, sun tunnel for extra lighting & a breakfast nook. The family room overlooks the kitchen, offers a NEW 70" TV, built-in bookcases & a wood burning fireplace. The master bedroom is nestled in the back of the home with a ceiling fan, 2 large walk-in closets and double doors that lead out to the back patio. The master bathroom has double vanities, cultured marble, garden tub, walk-in shower, water closet, and a walk-in closet with a closet organizer. The laundry room is off of the kitchen and garage for convenience. Bedrooms 2 & 3 are located on the opposite side of the home and are good in size with ceiling fans. The additional bathroom offers a new vanity and a tub/shower combo. The backyard is your very own oasis; it's fenced in, offers an open patio with a pergola, a blue egg, an oversized umbrella, new professional landscaping and pavers that lead out to the firepit surrounded by 3 beautiful palm trees. The yard is large enough for a pool, playground and more. Schedule your personal tour today. ROOF May 2021, HVAC 2020, Garage Door 2020.
Full Property Details
Full Property Details for 3074 Killarney Dr
General
- Sold For: $390,000
- HOA FEE: $1,315
- Status: Closed
- Type: Single Family
- Source: Pensacola
- MLS ID: 643780
- Added to Site: 771 day(s) ago
Interior
- Interior Features: Storage, Baseboards, Bookcases, Cathedral Ceiling(s), Ceiling Fan(s), High Ceilings, High Speed Internet, Recessed Lighting, Walk-In Closet(s)
- Fireplace: Yes
- Appliances: Electric Water Heater, Dryer, Washer, Built In Microwave, Dishwasher, Disposal, Refrigerator
- Flooring: Tile, Simulated Wood
Rooms
Bathrooms
- Total Bathrooms: 2
- Full Bathrooms: 2
- Primary Bathroom: Cultured Marble, Double Vanity, Soaking Tub, Separate Shower, Tile, Water Closet, Walk-In Closet(s)
Bedrooms
- Total Bedrooms: 4
- Primary Bedroom: 2 or More Closets, Ceiling Fan(s), High Ceilings, Split, Walk-In Closet(s), 15 x 15, First Level, 225 Sq. Ft.
- Bedroom 1: 15 x 12, First Level, 180 Sq. Ft.
- Bedroom 2: 15 x 11, First Level, 165 Sq. Ft.
- Bedroom 3: 11 x 9, First Level, 99 Sq. Ft.
Other Rooms
- Living Room: 12 x 12, First Level, 144 Sq. Ft.
- Family Room: 15 x 14, First Level, 210 Sq. Ft.
- Kitchen: Updated, Granite Counters, Kitchen Island, Pantry, 15 x 13, First Level, 195 Sq. Ft.
- Dining Room: Breakfast Room/Nook, Formal Dining Room, 12 x 12, First Level, 144 Sq. Ft.
- Laundry: Inside, W/D Hookups, Laundry Room
Additional Information
- Shared Amenities: Pool, Gated, Golf, Pavilion/Gazebo, Security/Safety Patrol, Sidewalks, Tennis Court(s)
- Shared Pool: Yes
- Pool: Yes
- Tennis: Yes
Exterior
- Exterior Features: Fire Pit
- Deck/Patio: Patio
Parking
- Garage: Yes
- Garage Spaces: 2
- Total Spaces: 2
- Parking Features: 2 Car Garage, Side Entrance, Garage Door Opener
Location
- County: Santa Rosa
- Subdivision: Stonebrook Village
- Driving Directions: Hwy 90 to North on Woodbine Rd. Left into Stonebrook entrance, onto Cobblestone Dr. Left onto Killarney Dr. Home will be on the right.
School Information
- Elementary School: Wallace Lake K-8
- Middle School: Wallace Lake K-8
- High School: Pace
Community
- Gated community: Yes
- Association: Yes
Heating & Cooling
- Cooling Type: Central Air, Ceiling Fan(s)
- Heating Type: Central, Fireplace(s)
Utilities
- Sewer: Public Sewer
- Water: Public
Structural Information
- Architectural Style: Contemporary
- Construction: Frame
- Roof: Shingle
- Stories/Levels: 1
- Square Feet: 2,430
- Year Built: 1994
- Property Condition: Resale
Lot Features
- Lot Size (Acres): 0.47
- Street/Road Desc.: Paved
- Road Maintenance: County Maintained Road
- Lot Features: Near Golf Course, Interior Lot
- Zoning: Res Single
- Fencing (Description): Back Yard, Privacy
Financial Considerations
- Price Per Sq. Ft.: $160.49
- Association Fee: $1,315
Disclosures and Reports
- Property ID: 312N29527400N000530
Listed by Levin Rinke Realty
Sold by Levin Rinke Realty

Get Pre-Approved Today
Schools
Schools serving 3074 Killarney Dr
School District:Santa Rosa County School District
| Name | Grades | Distance |
|---|---|---|
S. S. Dixon Intermediate School 5540 Education Drive, Pace, FL 32571 | 3-5 | 1.8 mi |
S. S. Dixon Primary School 4560 Pace Patriot Blvd, Pace, FL 32571 | K-2 | 3.9 mi |
Thomas L Sims Middle School 5500 Education Drive, Pace, FL 32571 | 6-8 | 1.8 mi |
Pace High School 4065 Norris Road, Pace, FL 32571 | 9-12 | 3.4 mi |
Disclaimer:
School attendance boundaries provided by ATTOM Data Solutions and are for reference only. Contact the school directly to verify enrollment eligibility.
Price & Sales History for 3074 Killarney Dr
Date
Details
Price
Change
Source
8/12/2024
Sold
$390,000
-2.5%
MLS
6/01/2024
Price Reduced
$400,000
-2.44%
MLS
5/28/2024
Price Reduced
$410,000
-1.91%
MLS
4/14/2024
Listed
$418,000
—
MLS
Disclaimer: Historical sales information is derived from public records provided by the county offices. Information is not guaranteed and should be independently verified.
3074 Killarney Dr, Pace, FL 32571 (MLS# 643780) is a Single Family property that was sold at $390,000 on August 12, 2024. Want to learn more about 3074 Killarney Dr? Do you have questions about finding other Single Family real estate for sale in Pace? You can browse all Pace real estate or contact a Coldwell Banker agent to request more information.