This is a carousel with tiles that activate property listing cards. Use the previous and next buttons to navigate.
1/31
$359,000 Just Listed
This is a carousel with tiles that activate property listing cards. Use the previous and next buttons to navigate.
1/31
Property Description
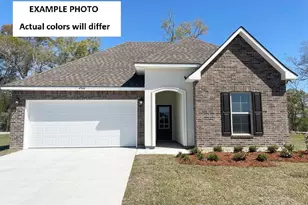
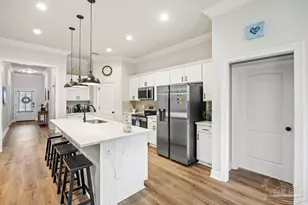
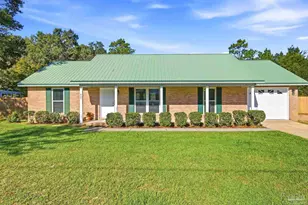
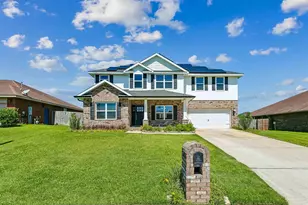
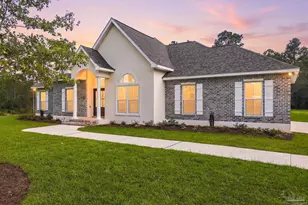
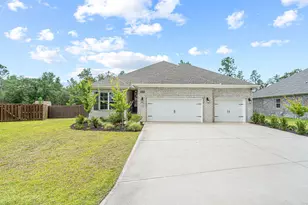
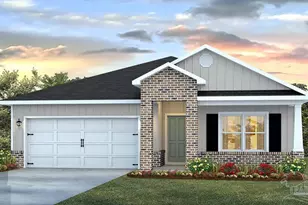
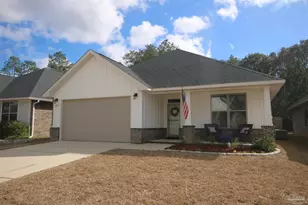
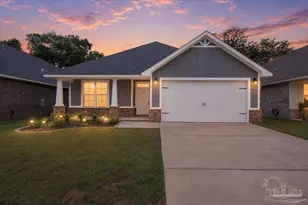
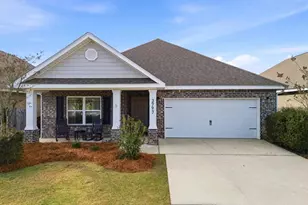
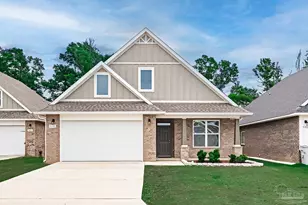
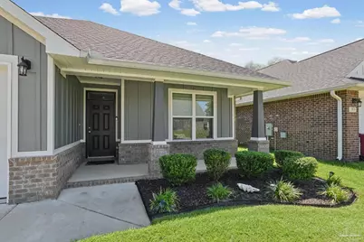
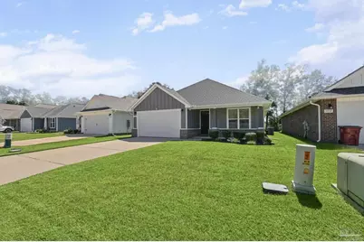
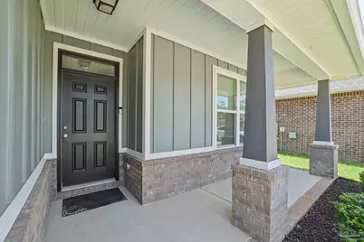
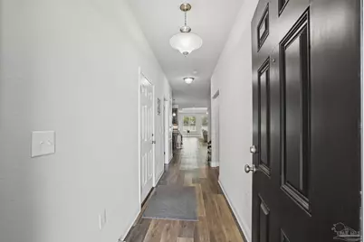
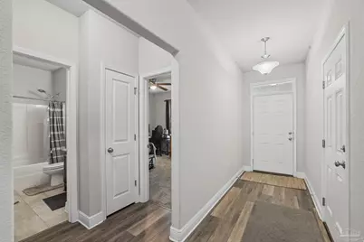
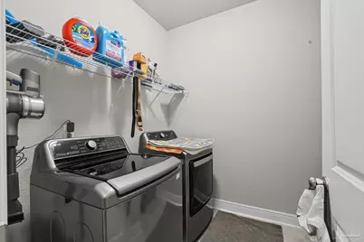
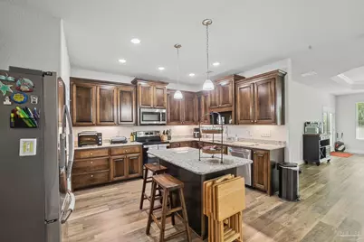
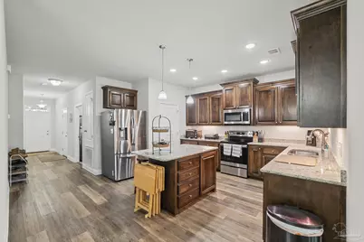
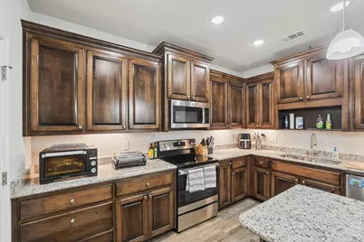
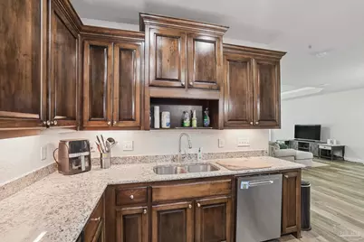
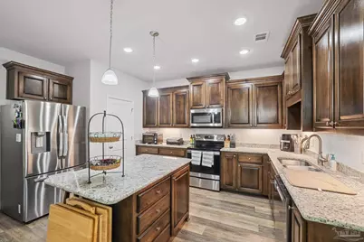
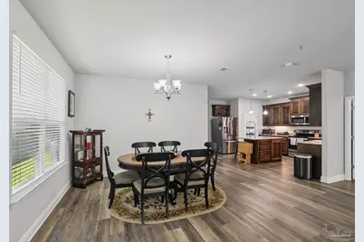
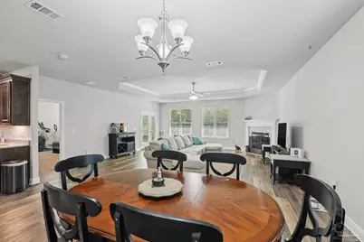
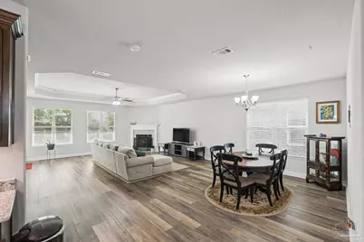
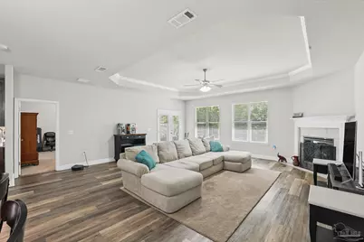
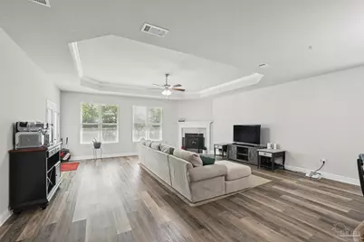
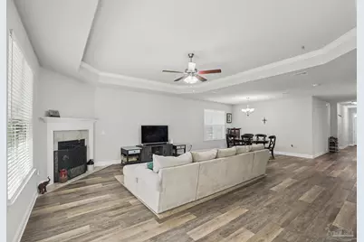
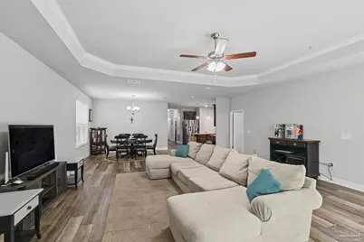
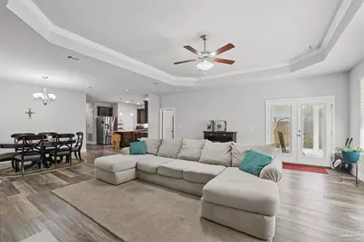
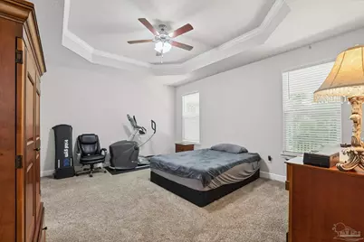
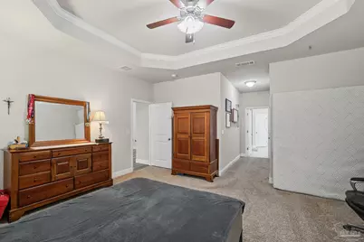
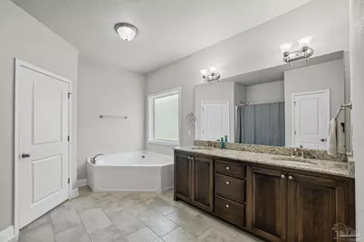
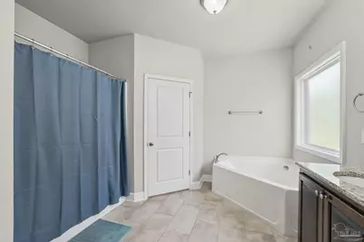
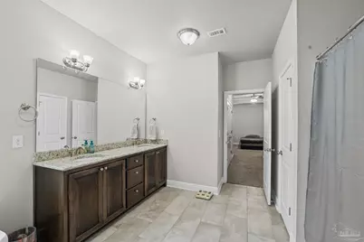
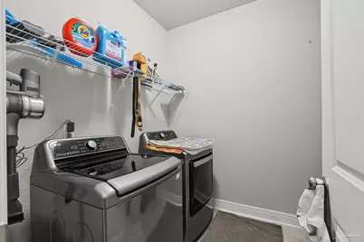
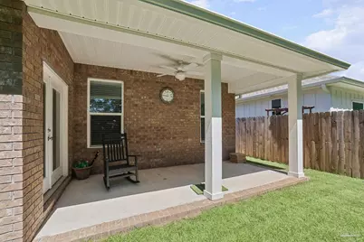
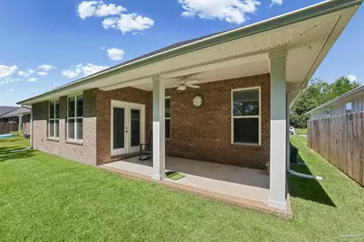
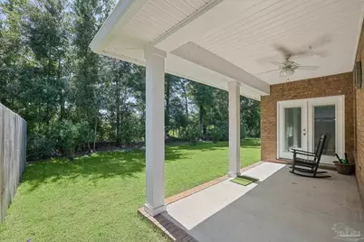
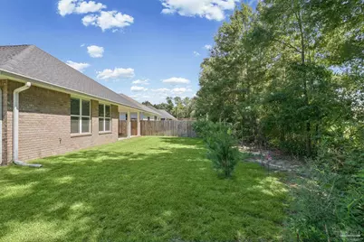
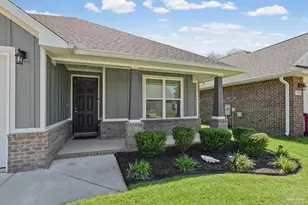
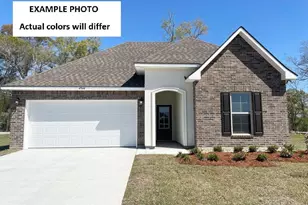
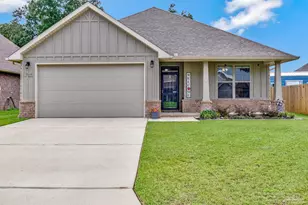
Welcome to 3839 Shady Grove Dr, a beautifully maintained Craftsman-style home where thoughtful details, inviting spaces, and timeless finishes come together with ease. Brick construction with attractive Hardie accents, a covered front entry, manicured lawn, and two-car garage create wonderful curb appeal and set the tone for what awaits inside. Step through the front door and discover a bright, open layout designed for comfortable everyday living and easy entertaining. Wood-look flooring flows throughout the main living areas, complemented by high ceilings, crown molding, recessed lighting, and detailed tray ceilings. The spacious living room is centered around an electric fireplace, adding warmth and character while creating a natural gathering place. The kitchen is both handsome and functional, featuring granite countertops, rich raised-panel maple cabinetry with soft-close drawers, stainless steel appliances, undermount lighting, a pantry, and a generous center island with additional workspace. Pendant lighting adds a polished finishing touch, while the open connection between the kitchen, dining, and living spaces makes the heart of this home feel especially welcoming. The primary suite offers a relaxing retreat with a tray ceiling, crown molding, and ceiling fan. The adjoining bath is nicely appointed with a granite-topped double vanity, garden tub, separate shower, private water closet, and walk-in closet. Granite countertops with undermount sinks continue throughout, while interior laundry and additional storage add everyday convenience. A covered back porch provides an inviting extension of the living space and a comfortable place to enjoy a morning cup of coffee or settle in after a long day. Built in 2022 and filled with appealing architectural details and quality finishes, this home offers the comfortable flow and welcoming atmosphere that make it easy to settle right in.
Full Property Details
Full Property Details for 3839 Shady Grove Dr
General
- Price: $359,000
- Status: Active
- Type: Single Family
- Source: Pensacola
- MLS ID: 689402
- Updated: 9/23/2026
- Added to Site: 1 day(s) ago
Interior
- Interior Features: Baseboards, Ceiling Fan(s), Crown Molding, High Ceilings, High Speed Internet, Recessed Lighting
- Fireplace: Yes
- Fireplace(s): Electric
- Appliances: Electric Water Heater, Built In Microwave, Dishwasher, Disposal
- Flooring: Tile, Carpet
Rooms
Bathrooms
- Total Bathrooms: 2
- Full Bathrooms: 2
Bedrooms
- Total Bedrooms: 3
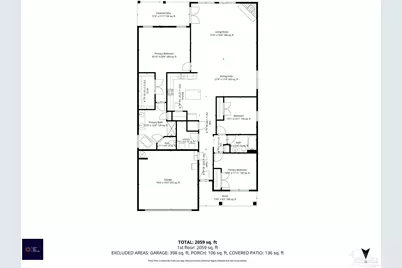
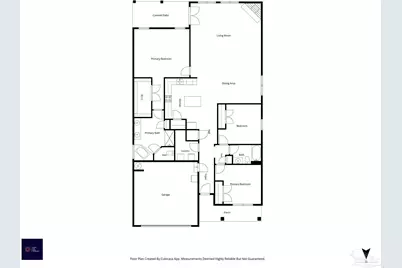
- Primary Bedroom: 17 x 15, First Level, 255 Sq. Ft.
- Bedroom 1: 11 x 11, First Level, 121 Sq. Ft.
- Bedroom 2: 10 x 12, First Level, 120 Sq. Ft.
Other Rooms
- Living Room: 19 x 22, First Level, 418 Sq. Ft.
- Kitchen: Not Updated, Granite Counters, Kitchen Island, Pantry, 16 x 18, First Level, 288 Sq. Ft.
- Dining Room: Living/Dining Combo, 13 x 12, First Level, 156 Sq. Ft.
- Laundry: Inside, W/D Hookups
Exterior
- Deck/Patio: Porch
Parking
- Garage: Yes
- Garage Spaces: 2
- Total Spaces: 2
- Parking Features: 2 Car Garage
Location
- County: Santa Rosa
- Subdivision: Parkwood Commons
- Driving Directions: Take Chumuckla Highway to Adams Road. Turn on Adams Road. Turn on Parkside Drive (First Left). Continue down Parkside Drive. Turn on Shady Grove Drive. House will be on the Right Had Side of Shady Grove.
School Information
- Elementary School: Dixon
- Middle School: SIMS
- High School: Pace
Heating & Cooling
- Cooling Type: Heat Pump, Ceiling Fan(s)
- Heating Type: Heat Pump, Central
Utilities
- Sewer: Public Sewer
- Water: Public
Structural Information
- Architectural Style: Craftsman
- Construction: Brick, Frame
- Roof: Shingle, Gable
- Stories/Levels: 1
- Square Feet: 2,084
- Year Built: 2022
- Property Condition: Resale
Lot Features
- Lot Size (Acres): 0.14
- Lot Dimensions: 50 x 120
- Road Maintenance: County Maintained Road
- Lot Features: Central Access
- Zoning: Res Single
Financial Considerations
- Price Per Sq. Ft.: $172.26
Disclosures and Reports
- Property ID: 041N29305600C000290
Listed by Levin Rinke Realty
Get Pre-Approved Today
Schools
Schools serving 3839 Shady Grove Dr
School District:Santa Rosa County School District
| Name | Grades | Distance |
|---|---|---|
S. S. Dixon Intermediate School 5540 Education Drive, Pace, FL 32571 | 3-5 | 0.6 mi |
S. S. Dixon Primary School 4560 Pace Patriot Blvd, Pace, FL 32571 | K-2 | 2 mi |
Thomas L Sims Middle School 5500 Education Drive, Pace, FL 32571 | 6-8 | 0.5 mi |
Pace High School 4065 Norris Road, Pace, FL 32571 | 9-12 | 1.3 mi |
Disclaimer:
School attendance boundaries provided by ATTOM Data Solutions and are for reference only. Contact the school directly to verify enrollment eligibility.
Price & Sales History for 3839 Shady Grove Dr
Date
Details
Price
Change
Source
9/23/2026
Listed
$359,000
8.82%
MLS
4/29/2022
Sold
$329,900
—
Public Record
Disclaimer: Historical sales information is derived from public records provided by the county offices. Information is not guaranteed and should be independently verified.
Tax History
Tax History for 3839 Shady Grove Dr
Year
Property Taxes
Change
Tax Assessment
Change
2024
$295
100%
$231,925
3%
2023
-100%
$225,170
651%
2022
$301
11%
$30,000
50%
2021
$270
—
$20,000
—
Disclaimer: Historical tax information is derived from public records provided by the county offices. Information is not guaranteed and should be independently verified.
Estimate the Cost
Estimate the Cost for 3839 Shady Grove Dr
3839 Shady Grove Dr, Pace, FL 32571 (MLS# 689402) is a Single Family property with 3 bedrooms and 2 full bathrooms. 3839 Shady Grove Dr is currently listed for $359,000 and was received on September 23, 2026. Want to learn more about 3839 Shady Grove Dr? Do you have questions about finding other Single Family real estate for sale in Pace? You can browse all Pace real estate or contact a Coldwell Banker agent to request more information.