
This is a carousel with tiles that activate property listing cards. Use the previous and next buttons to navigate.
1/29
$1,750 Just Listed
This is a carousel with tiles that activate property listing cards. Use the previous and next buttons to navigate.
1/29
Property Description
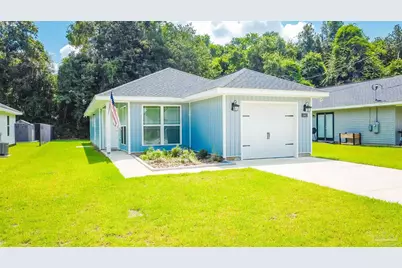
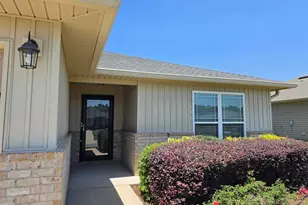
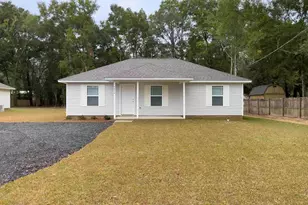
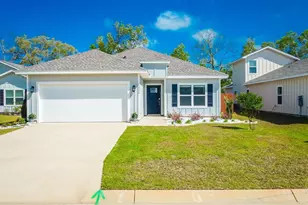
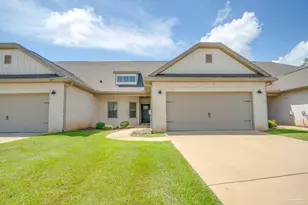
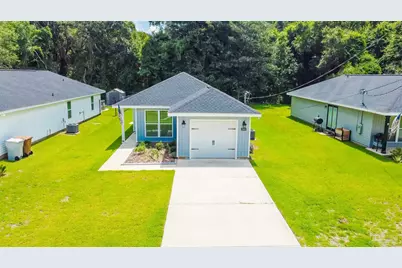
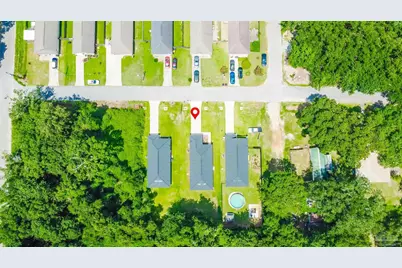
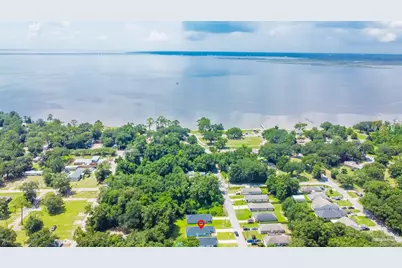
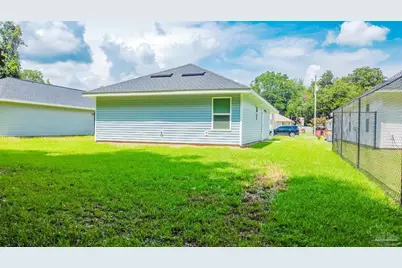
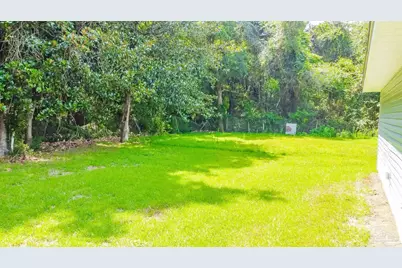
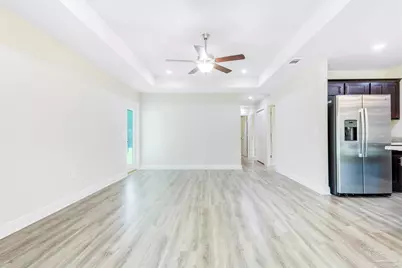
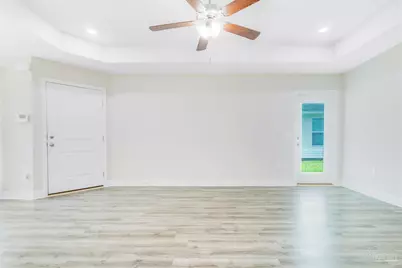
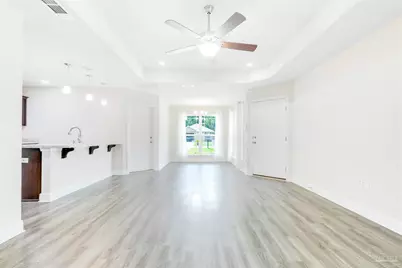
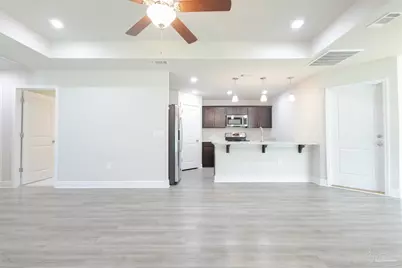
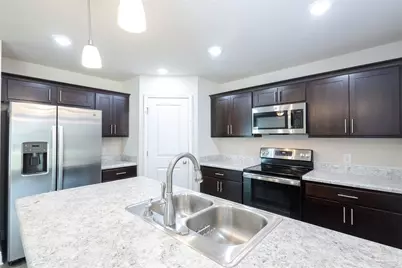
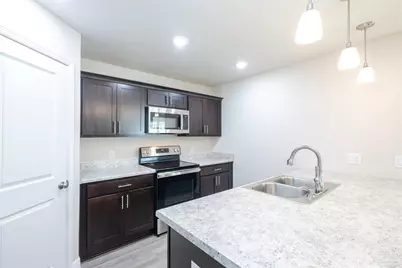
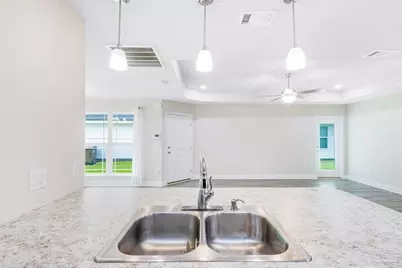
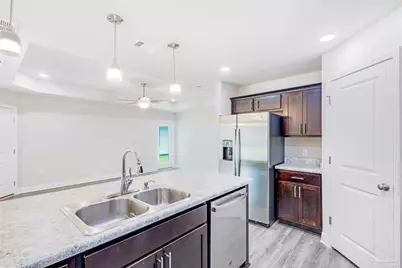
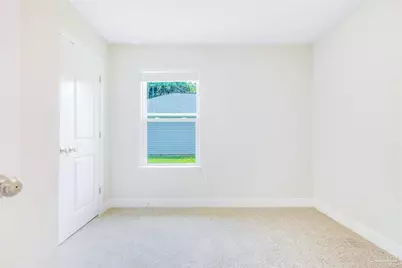
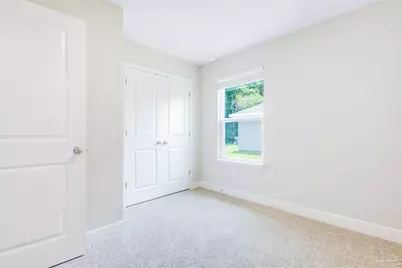
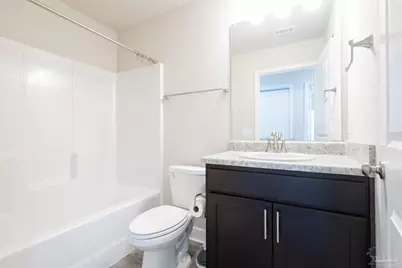
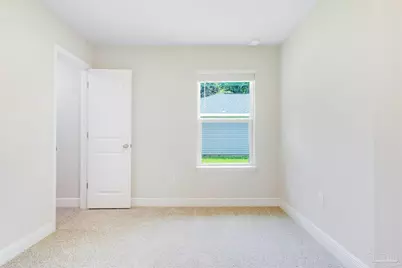
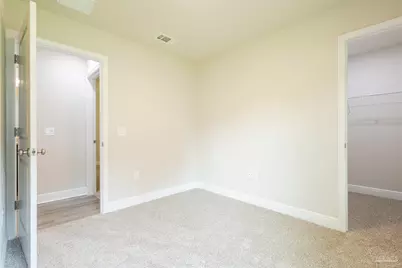
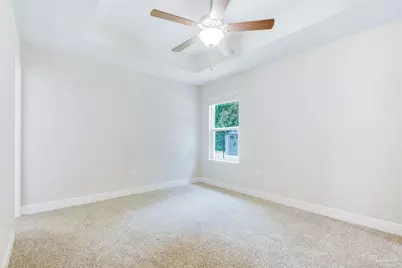
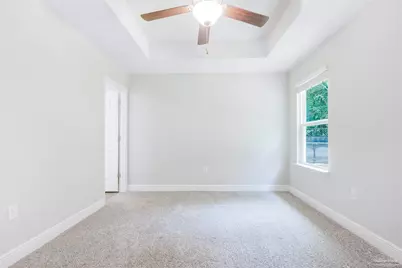
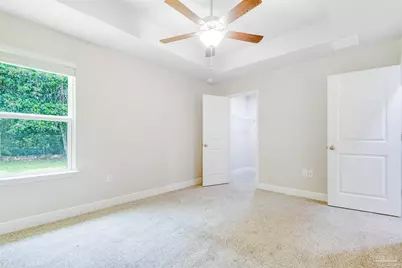
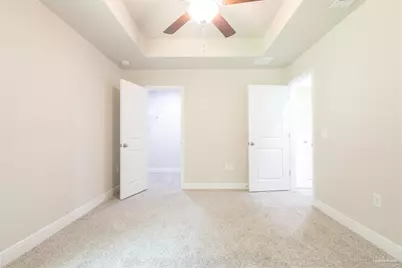
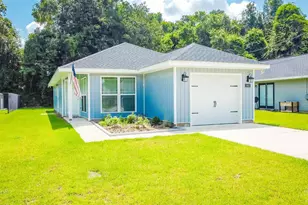
Welcome to 3982 Edgefield St in Pace, FL; a charming 3-bedroom, 2-bath home built in 2022 featuring an open-concept floor plan, modern finishes, and approximately 1,135 square feet of comfortable living space. The layout offers privacy with the primary suite separated from the secondary bedrooms, while the kitchen boasts shaker-style cabinetry, stainless steel appliances, and plenty of counter space. Additional highlights include an attached one-car garage, washer and dryer hookups, and a backyard perfect for outdoor relaxation. Within walking distance is Floridatown Park, offering scenic views of Escambia Bay with a public boat ramp, fishing pier, playground, picnic pavilions, and basketball courts; a favorite local spot for boating, fishing, family gatherings, and watching beautiful sunsets over the bay. Conveniently located near shopping, dining, and desirable Pace schools, this home provides easy access to Milton, Pensacola, and I-10, and pets may be considered with approval. Contact us today to schedule a showing! We strive to provide an experience that is cost-effective and convenient. That's why we provide a Resident Benefits Package (RBP) to address common headaches for our residents. Our program handles insurance, identity protection, pest control, air filter changes, utility set up, credit building, rent rewards, and more at a rate of $39.95/month, added to every property as a required program. More details upon application. Total monthly payment (Rent + $39.95).
Full Property Details
Full Property Details for 3982 Edgefield St
General
- Rent: $1,750
- Status: Active
- Type: Single Family
- Source: Pensacola
- MLS ID: 683202
- Updated: 5/25/2026
- Added to Site: 1 day(s) ago
Rooms
Bathrooms
- Total Bathrooms: 2
- Full Bathrooms: 2
Bedrooms
- Total Bedrooms: 3
- Primary Bedroom: 13 x 10, First Level, 130 Sq. Ft.
Other Rooms
- Living Room: 12 x 17, First Level, 204 Sq. Ft.
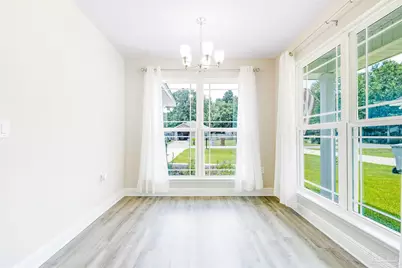
- Dining Room: 18 x 13, First Level, 234 Sq. Ft.
Location
- County: Santa Rosa
- Subdivision: Floridatown
- Driving Directions: From Caroline St., turn south onto Floridatown St. travel to Kelson St and turn left. Travel to Edgefield St. and turn right; the home will be on the left.
School Information
- Elementary School: Dixon
- Middle School: SIMS
- High School: Pace
Structural Information
- Square Feet: 1,135
- Year Built: 2022
Lot Features
- Lot Size (Acres): 0.16
Financial Considerations
- Price Per Sq. Ft.: $1.54
- Application Fee: $69
Disclosures and Reports
- Background Check: Yes
- Property ID: 231N291210016000110
Listed by Rob Brooks Realty
Schools
Schools serving 3982 Edgefield St
School District:Santa Rosa County School District
| Name | Grades | Distance |
|---|---|---|
S. S. Dixon Primary School 4560 Pace Patriot Blvd, Pace, FL 32571 | K-2 | 1.4 mi |
S. S. Dixon Intermediate School 5540 Education Drive, Pace, FL 32571 | 3-5 | 3.8 mi |
Thomas L Sims Middle School 5500 Education Drive, Pace, FL 32571 | 6-8 | 3.6 mi |
Pace High School 4065 Norris Road, Pace, FL 32571 | 9-12 | 2.1 mi |
Disclaimer:
School attendance boundaries provided by ATTOM Data Solutions and are for reference only. Contact the school directly to verify enrollment eligibility.
Price History for 3982 Edgefield St
Date
Details
Price
Change
Source
5/25/2026
Listed
$1,750
—
MLS
Disclaimer: Historical sales information is derived from public records provided by the county offices. Information is not guaranteed and should be independently verified.

3982 Edgefield St, Pace, FL 32571 (MLS# 683202) is a Single Family property with 3 bedrooms and 2 full bathrooms. 3982 Edgefield St is currently listed for rent at $1,750 and was received on May 25, 2026. Want to learn more about 3982 Edgefield St? Do you have questions about finding other real estate for sale or rent in Pace? You can browse all Pace rentals or contact a Coldwell Banker agent to request more information.