This is a carousel with tiles that activate property listing cards. Use the previous and next buttons to navigate.
1/19
$3,700 Just Listed
This is a carousel with tiles that activate property listing cards. Use the previous and next buttons to navigate.
1/19
Property Description
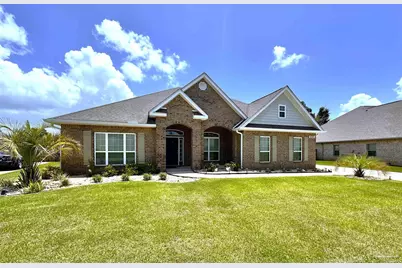
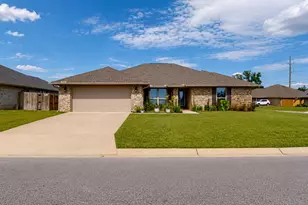
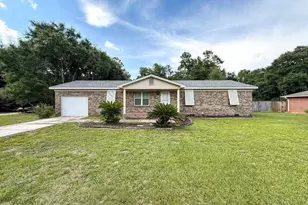
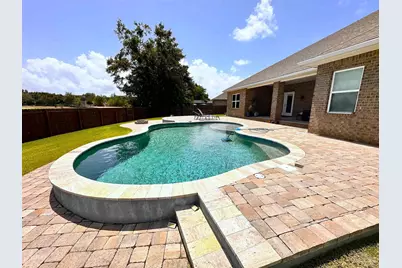
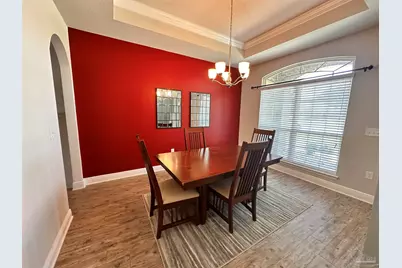
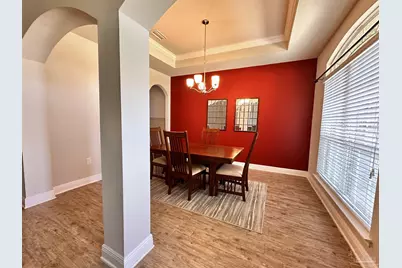
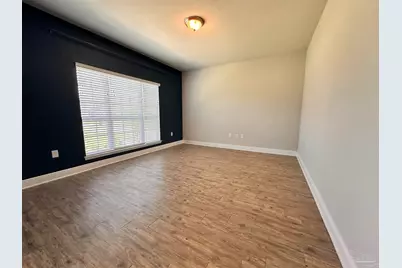
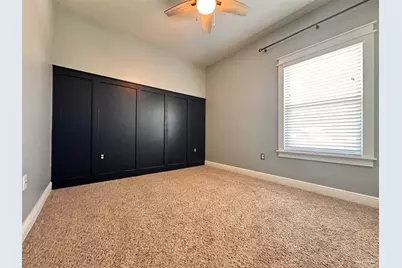
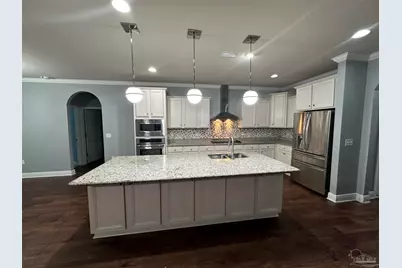
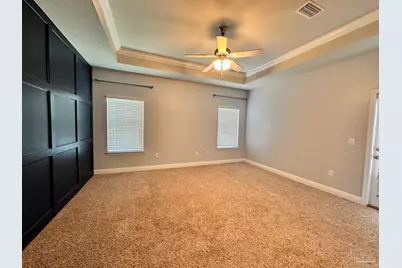
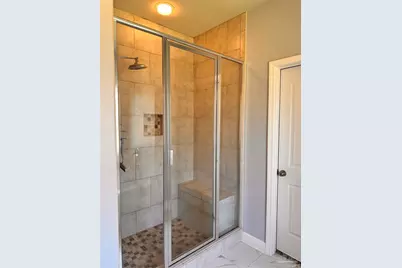
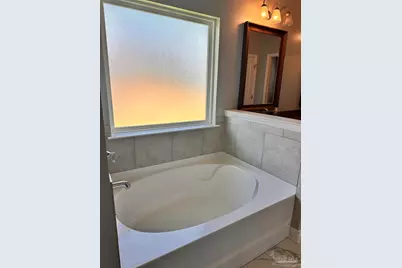
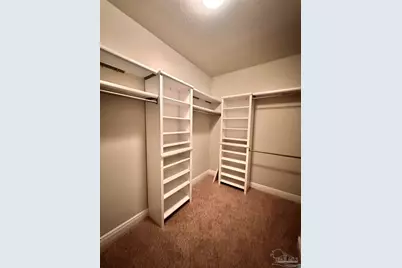
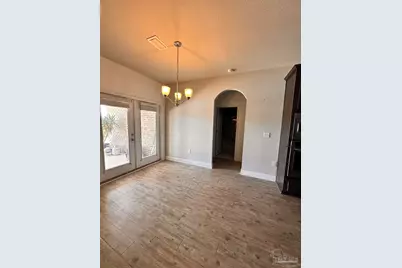
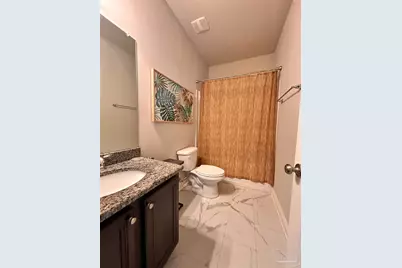
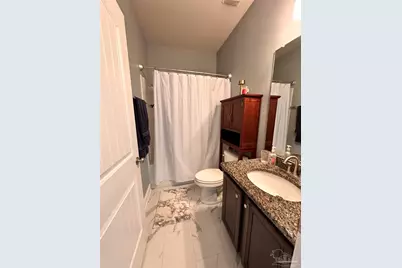
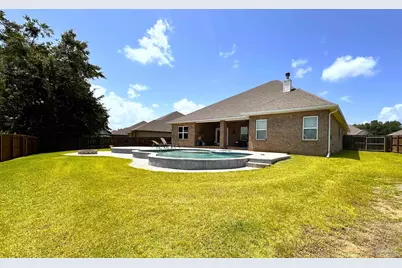
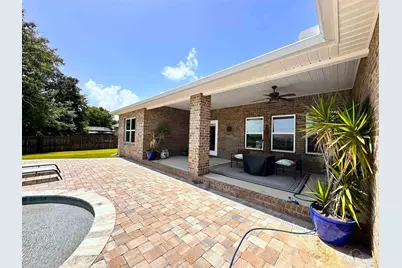
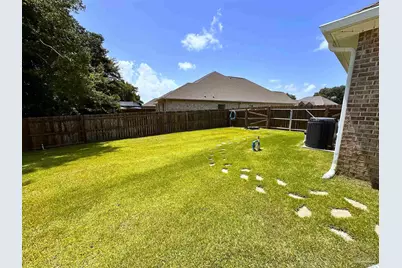
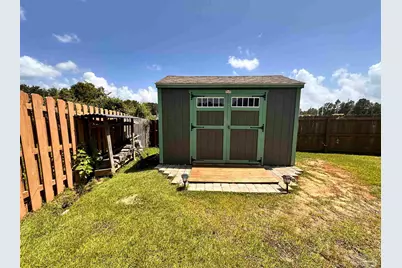
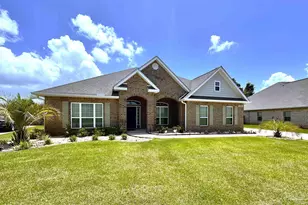
POOL home in Desirable Abernathy Subdivision ready for move in approximately August 10th ~ More Marketing Pictures coming once home is emptied out ~ This Gorgeous 5 Bedroom / 3 Bathroom home is FULL of UPGRADES ~ Great Curb Appeal ~ Covered Front Porch ~ Large Foyer with Formal Dining and Study off the entry ~ HUGE Great Room with Custom Accent Wall & Electric Fireplace ~ Kitchen is fully equipped with large Island, Stainless Steel Appliances, Large Walk-In Pantry ~ Laundry Room is Massive (tenant to provide their own Washer/Dryer) ~ Master Bedroom with ensuite Bathroom, Large Walk-In Closet with built-in Cabinets ~ 4 Guest Bedrooms and 2 more Full Bathrooms ~ Lots of extra storage in this home ~ In Ground Pool with Lounging area (Pool Maintenance included in rent) ~ Covered Back Patio great for entertaining ~ Fully Fenced Backyard ~ Side Entry Garage with long driveway ~ Yard Building for tenant use *** Desirable location, top schools; about 25 min NAS Whiting Field, 25 to Cordova Mall/Airport, 30-40 to NAS/Corry Station & 30 to Pensacola Beach **** Please verify all features and dimensions prior to applying or placing a deposit on the home if there are specific items that are important to you *** All of our homes are in very good condition and clean - please give us an opportunity to show you excellent customer service! Fireplace is "As-Is". It may or may not be in working condition, and Manager strongly suggests that Tenant determine its use prior to entering into lease if use of fireplace is important to Tenant. Just because one is present does not mean it will be functional as some owners have intentionally sealed them off for the safety of the home and the occupants.
Full Property Details
Full Property Details for 4193 S Cambridge Way
General
- Rent: $3,700
- Status: Active
- Type: Single Family
- Source: Pensacola
- MLS ID: 686398
- Updated: 7/24/2026
- Added to Site: 2 day(s) ago
Rental Information
- Lease/Rent Term: 12 Months
- Credit Report Req.: Yes
Interior
- Interior Features: Baseboards, Cathedral Ceiling(s), Ceiling Fan(s), Chair Rail, Crown Molding, High Ceilings, Recessed Lighting, Vaulted Ceiling(s), Office/Study
- Fireplace: Yes
- Appliances: Electric Water Heater, Built In Microwave, Dishwasher, Disposal, Electric Cooktop, Microwave, Oven/Cooktop, Refrigerator, Oven
- Flooring: Marble, Tile, Carpet
Rooms
Bathrooms
- Total Bathrooms: 3
- Full Bathrooms: 3
Bedrooms
- Total Bedrooms: 5
- Primary Bedroom: 16 x 15, First Level, 240 Sq. Ft.
Other Rooms
- Living Room: 18 x 22, First Level, 396 Sq. Ft.
- Kitchen: Granite Counters, Kitchen Island, Pantry, 10 x 15, First Level, 150 Sq. Ft.
- Dining Room: Breakfast Bar, Breakfast Room/Nook, Formal Dining Room
- Laundry: Inside, W/D Hookups
Additional Information
- Shared Amenities: Pets Allowed, Sidewalks
- Pool Description: Gunite, In Ground
- Security/Safety: Security System, Smoke Detector(s)
Exterior
- Exterior Features: Irrigation Well, Sprinkler
- Deck/Patio: Covered, Patio, Porch
Parking
- Garage: Yes
- Garage Spaces: 3
- Total Spaces: 3
- Parking Features: 3 Car Garage, Side Entrance, Garage Door Opener
Location
- County: Santa Rosa
- Subdivision: Abernathy
- Driving Directions: HWY 90 in Pace to NORTH on West Spencerfield Rd ~ At intersection with Berryhill Rd, stay straight into Hammer Smith ~ LEFT into Abernathy Subdivision - home is on the LEFT not too far up the street
School Information
- Elementary School: Dixon
- Middle School: SIMS
- High School: Pace
Community
- Pets Allowed: Yes
- Pet Restrictions: Owner will allow pets, but will have final say on what type and how many
Heating & Cooling
- Cooling Type: Ceiling Fan(s), Central Air
- Heating Type: Central, Fireplace(s)
Utilities
- Sewer: Public Sewer
- Water: Public
Structural Information
- Construction: Brick Veneer, Frame
- Roof: Composition
- Square Feet: 3,025
- Year Built: 2017
Lot Features
- Lot Size (Acres): 0.361
- Lot Features: Central Access
- Fencing (Description): Back Yard, Privacy
Water Features
- Water Front Desc.: No Water Features
Financial Considerations
- Price Per Sq. Ft.: $1.22
- Application Fee: $65
- Security Deposit: $3,700
- Pet Deposit: $350
Disclosures and Reports
- Background Check: Yes
- Property ID: 282N29000100D000100
Listed by Mark Downey & Associates, Inc.
Schools
Schools serving 4193 S Cambridge Way
School District:Santa Rosa County School District
| Name | Grades | Distance |
|---|---|---|
S. S. Dixon Intermediate School 5540 Education Drive, Pace, FL 32571 | 3-5 | 1.3 mi |
S. S. Dixon Primary School 4560 Pace Patriot Blvd, Pace, FL 32571 | K-2 | 3.2 mi |
Thomas L Sims Middle School 5500 Education Drive, Pace, FL 32571 | 6-8 | 1.5 mi |
Pace High School 4065 Norris Road, Pace, FL 32571 | 9-12 | 2.5 mi |
Disclaimer:
School attendance boundaries provided by ATTOM Data Solutions and are for reference only. Contact the school directly to verify enrollment eligibility.
Price History for 4193 S Cambridge Way
Date
Details
Price
Change
Source
7/24/2026
Listed
$3,700
—
MLS
Disclaimer: Historical sales information is derived from public records provided by the county offices. Information is not guaranteed and should be independently verified.

4193 S Cambridge Way, Pace, FL 32571 (MLS# 686398) is a Single Family property with 5 bedrooms and 3 full bathrooms. 4193 S Cambridge Way is currently listed for rent at $3,700 and was received on July 24, 2026. Want to learn more about 4193 S Cambridge Way? Do you have questions about finding other real estate for sale or rent in Pace? You can browse all Pace rentals or contact a Coldwell Banker agent to request more information.