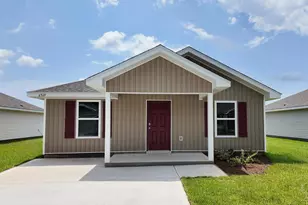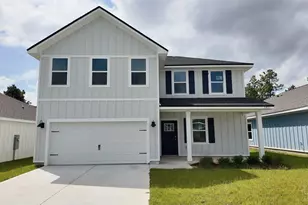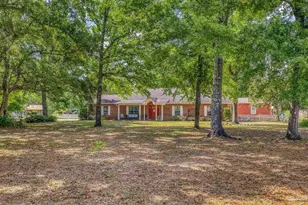
This is a carousel with tiles that activate property listing cards. Use the previous and next buttons to navigate.
1/58
$457,400 Just Listed
This is a carousel with tiles that activate property listing cards. Use the previous and next buttons to navigate.
1/58
Property Description
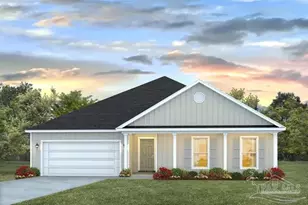
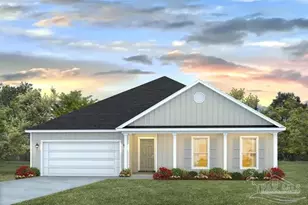
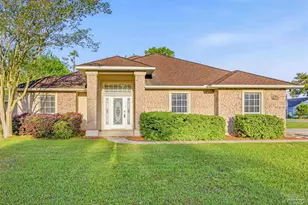
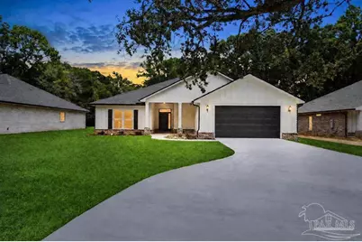
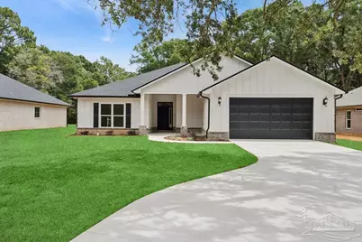
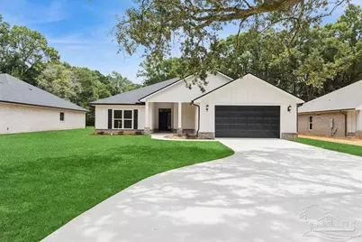
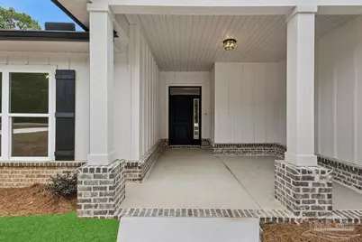
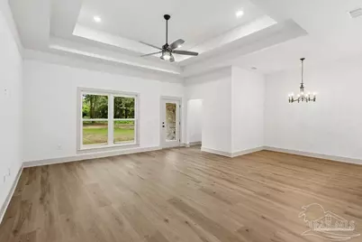
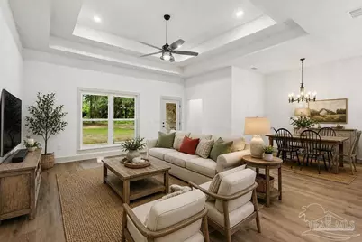
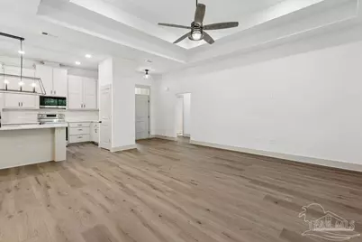
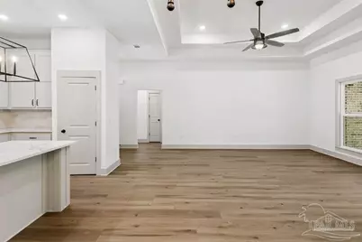
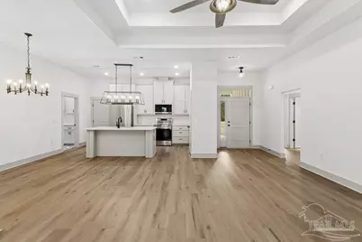
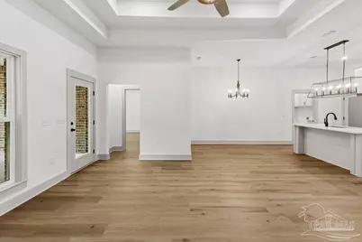
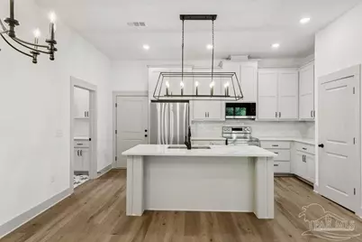
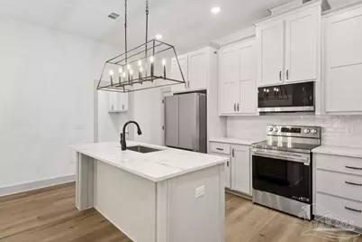
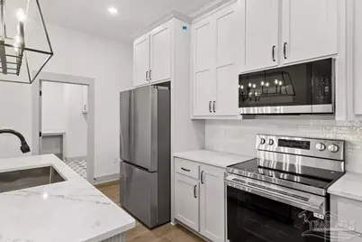
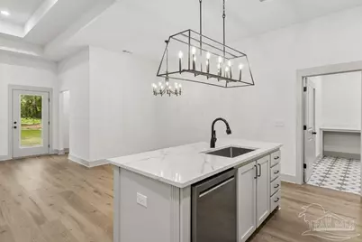
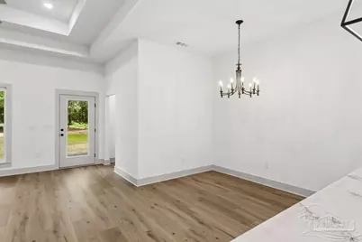
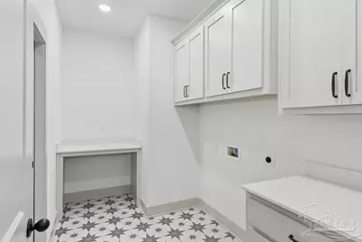
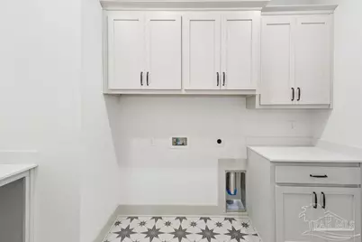
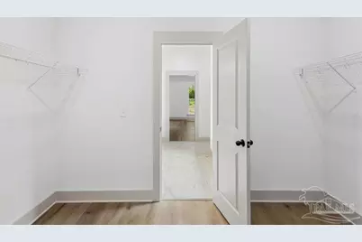
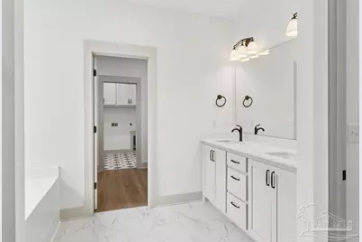
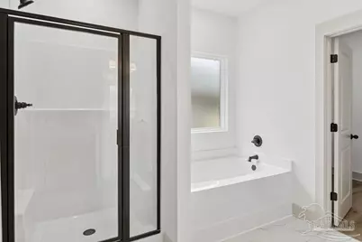
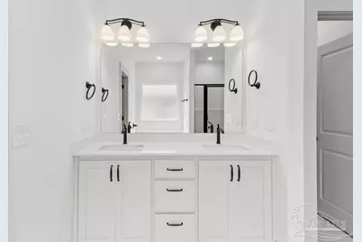
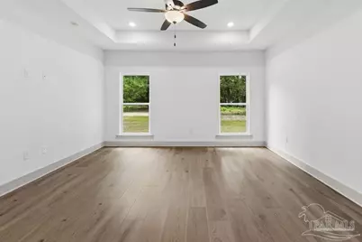
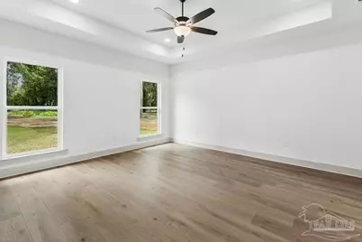
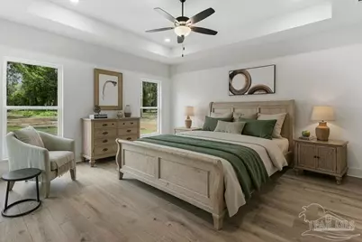
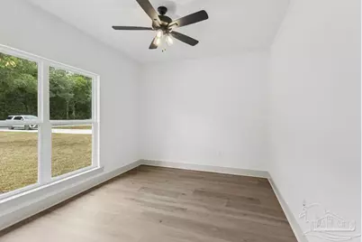
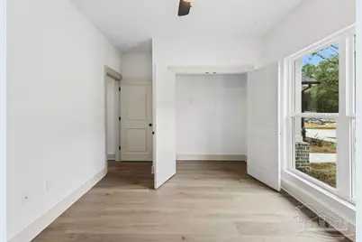
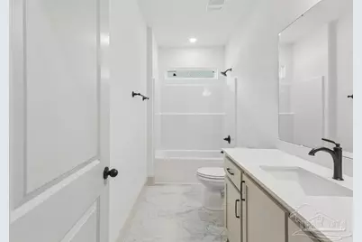
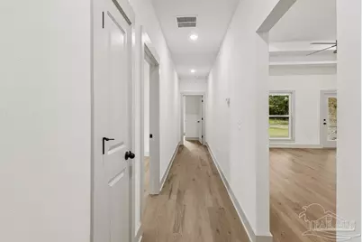
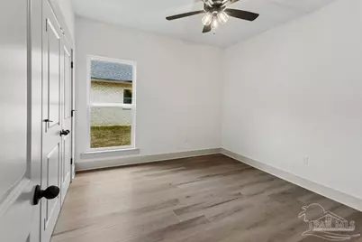
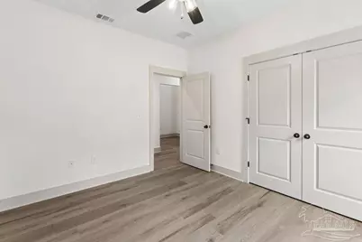
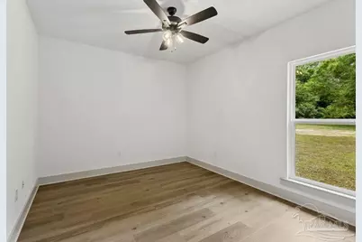
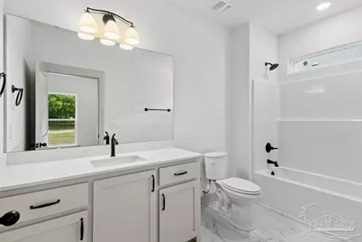
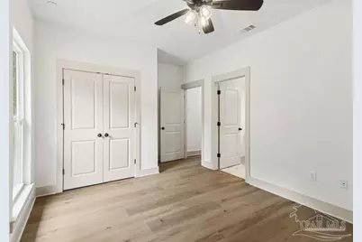
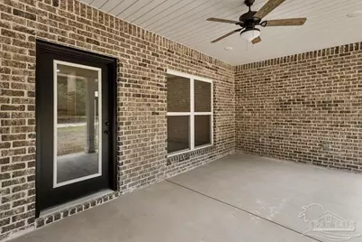
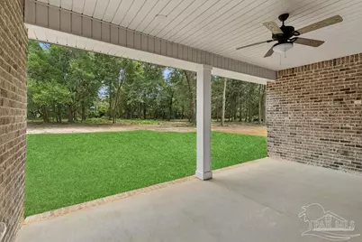
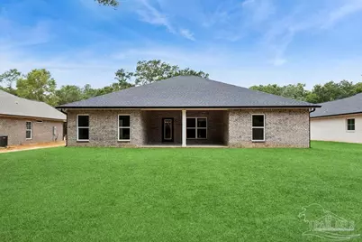
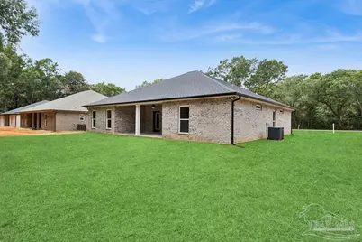
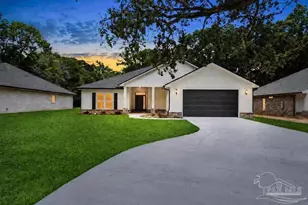
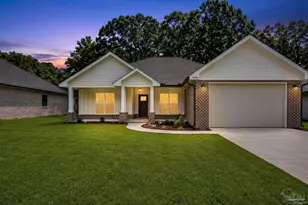
TO BE COMPLETED EARLY TO LATE JUNE! More pictures of completed home to come. The Bayside XL Plan! This best-selling, redesigned home offers a spacious 2082 sq ft home with 4 large bedrooms and 3 full baths. Located on just shy of an acre, with NO HOA, this serene home gives a private feel with all the city conveniences. With a welcoming southern-style porch across the front and a 20 x 12 covered back-porch with media ports, you have plenty of options for entertainment and privacy. The exterior is brick with Hardie board finishes, gutters on all sides and black accents. Inside the home are beautiful custom kitchen cabinets with 48" uppers, soft close features, LG appliances with air fryer and French door refrigerator, Upgraded Quartz counters, tiled backsplash and pantry. A large family room with 10 ft ceilings that hop up to over 12 ft offers an open layout for all your family's needs. The primary suite has a tucked away entrance for privacy and offers a hop-up ceiling with recessed lighting, and a large suite with a walk-in closet that has direct access to the laundry room. The four-piece bath has ample floor space, a private water closet and double sinks, soaker tub, separate shower with glass door and tons of natural light. The additional bedrooms are spacious with great closet space and the 4th bedroom is a private suite with a full bathroom and closet, giving views of the backyard tree line. Don't miss the opportunity to have a new home in the heart of Pace, with NO HOA and all the upgrades you really want!
Full Property Details
Full Property Details for 4310 Watkins St
General
- Price: $457,400
- Status: Active
- Type: Single Family
- Source: Pensacola
- MLS ID: 683469
- Updated: 5/30/2026
- Added to Site: 1 day(s) ago
Interior
- Interior Features: Storage, Baseboards, Ceiling Fan(s), Crown Molding, High Ceilings, High Speed Internet, Recessed Lighting, Smart Thermostat
- Appliances: Electric Water Heater, Built In Microwave, Dishwasher, ENERGY STAR Qualified Dishwasher, ENERGY STAR Qualified Appliances, ENERGY STAR Qualified Water Heater
- Flooring: Tile
Rooms
Bathrooms
- Total Bathrooms: 3
- Full Bathrooms: 3
- Bathroom: 12.5 x 5.7
- Bathroom 1: 6.4 x 12.5, 80 Sq. Ft.
Bedrooms
- Total Bedrooms: 4
- Primary Bedroom: 15.11 x 17, 256.87 Sq. Ft.
- Bedroom 1: 11 x 15.8, 173.8 Sq. Ft.
- Bedroom 2: 12.5 x 11.4, 142.5 Sq. Ft.
- Bedroom 3: 15.8 x 11.6, 183.28 Sq. Ft.
Other Rooms
- Living Room: 20.6 x 17.1, First Level, 352.26 Sq. Ft.
- Kitchen: Updated, Granite Counters, Pantry, 9 x 15.9, First Level, 143.1 Sq. Ft.
- Dining Room: Breakfast Bar, 8 x 12, 96 Sq. Ft.
- Laundry: Inside, Laundry Room
Additional Information
- Security/Safety: Smoke Detector(s)
Exterior
- Deck/Patio: Lanai, Porch
Parking
- Garage: Yes
- Garage Spaces: 2
- Total Spaces: 2
- Parking Features: 2 Car Garage, Front Entrance
Location
- County: Santa Rosa
- Driving Directions: Hwy 90 to Watkins St. Home will be on the left after half a mile.
School Information
- Elementary School: Pea Ridge
- Middle School: AVALON
- High School: Pace
Heating & Cooling
- Cooling Type: Heat Pump, Central Air, Ceiling Fan(s)
- Heating Type: Heat Pump
Utilities
- Sewer: Septic Tank
- Water: Public
Structural Information
- Architectural Style: Ranch
- Construction: Frame
- Roof: Shingle, Gable
- Stories/Levels: 1
- Square Feet: 2,082
- Year Built: 2026
- Property Condition: Under Construction
Lot Features
- Lot Size (Acres): 0.631
- Lot Dimensions: 79' x 348'
- Street/Road Desc.: Paved
- Road Maintenance: County Maintained Road
- Lot Features: Central Access
- Zoning: Res Single
Financial Considerations
- Price Per Sq. Ft.: $219.69
Disclosures and Reports
- Property ID: 141N294920000000081
Buyer's Brokerage Compensation: Contact Listing Agent
Not binding unless confirmed by separate agreement among applicable parties.
Get Pre-Approved Today
Schools
Schools serving 4310 Watkins St
School District:Santa Rosa County School District
| Name | Grades | Distance |
|---|---|---|
Pea Ridge Elementary School 4775 School Lane, Pace, FL 32571 | PK-5 | 1.4 mi |
Avalon Middle School, Milton, FL 5445 King Arthurs Way, Milton, FL 32583 | 6-8 | 2.4 mi |
Pace High School 4065 Norris Road, Pace, FL 32571 | 9-12 | 2.1 mi |
Disclaimer:
School attendance boundaries provided by ATTOM Data Solutions and are for reference only. Contact the school directly to verify enrollment eligibility.
Price & Sales History for 4310 Watkins St
Date
Details
Price
Change
Source
5/30/2026
Listed
$457,400
—
MLS
Disclaimer: Historical sales information is derived from public records provided by the county offices. Information is not guaranteed and should be independently verified.
Estimate the Cost
Estimate the Cost for 4310 Watkins St
4310 Watkins St, Pace, FL 32570 (MLS# 683469) is a Single Family property with 4 bedrooms and 3 full bathrooms. 4310 Watkins St is currently listed for $457,400 and was received on May 30, 2026. This property is listed by Team McConnell from our Pace Office.Want to learn more about 4310 Watkins St? Do you have questions about finding other Single Family real estate for sale in Pace? You can browse all Pace real estate or contact a Coldwell Banker agent to request more information.