This is a carousel with tiles that activate property listing cards. Use the previous and next buttons to navigate.
1/36
$297,000 Just Listed
This is a carousel with tiles that activate property listing cards. Use the previous and next buttons to navigate.
1/36
Property Description
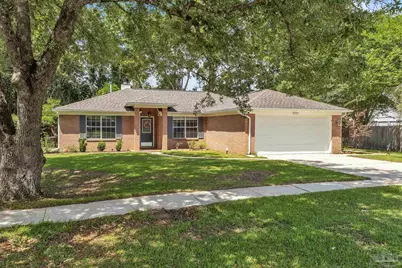
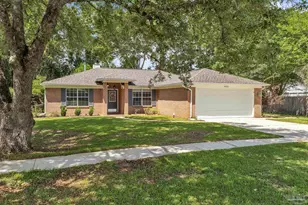
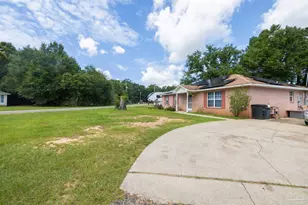
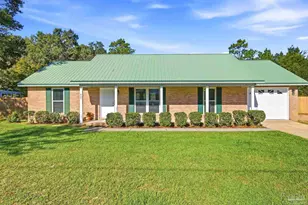
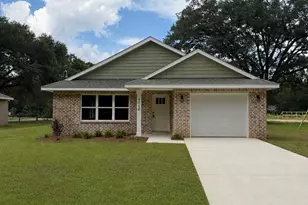
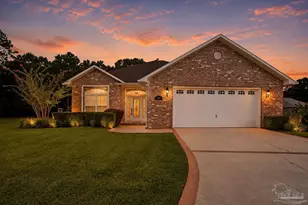
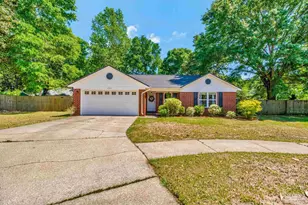
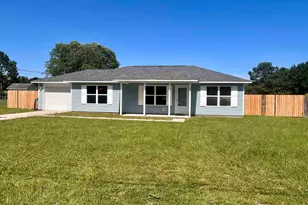
This charming all brick 3 bedroom, 2 bath home with a 2 car garage offers a spacious split floor plan and a warm, welcoming feel from the moment you walk in. Cathedral and vaulted ceilings create an open atmosphere throughout the main living areas, while the large family room features a cozy wood burning fireplace and flows into the formal dining area perfect for entertaining or everyday living. The kitchen offers a gas stove, breakfast nook, and plenty of workspace. Neutral colors and laminate flooring throughout give the home a clean, move in ready feel. The spacious primary suite features a tray ceiling, two walk-in closets, dual vanities, a soaking tub, and a separate shower. The additional bedrooms and full bathroom are located on the opposite side of the home, providing privacy and functionality for family or guests. Outside, the backyard includes a covered patio, full privacy fence with double gate access and a concrete slab already in place for a future shed or workshop. The roof was replaced in 2021 and the hot water heater 2020. Conveniently located just off Woodbine Road, this home is approximately 10 minutes from UWF, close to Whiting Field, local hospitals, shopping, dining, and the many outdoor activities Milton and Pace have to offer.
Full Property Details
Full Property Details for 4321 Ridgeland Dr
General
- Price: $297,000
- Status: Active
- Type: Single Family
- Source: Pensacola
- MLS ID: 683164
- Updated: 5/25/2026
- Added to Site: 2 day(s) ago
Interior
- Interior Features: Ceiling Fan(s), High Ceilings
- Fireplace: Yes
- Appliances: Electric Water Heater, Dishwasher, Disposal, Refrigerator
- Flooring: Simulated Wood
Rooms
Bathrooms
- Total Bathrooms: 2
- Full Bathrooms: 2
Bedrooms
- Total Bedrooms: 3
- Primary Bedroom: 13 x 13, First Level, 169 Sq. Ft.
- Bedroom 1: 11 x 10, First Level, 110 Sq. Ft.
- Bedroom 2: 11 x 10, First Level, 110 Sq. Ft.
Other Rooms
- Living Room: 21.083333333 x 13.1666666, First Level, 277.5972 Sq. Ft.
- Kitchen: Not Updated, Pantry, 11.75 x 8.33333333, First Level, 97.9167 Sq. Ft.
- Dining Room: Breakfast Bar, Breakfast Room/Nook, Living/Dining Combo, 10.416666666 x 8.75, First Level, 91.1458 Sq. Ft.
- Laundry: W/D Hookups
Additional Information
- Shared Amenities: Sidewalks
- Security/Safety: Security System
Exterior
- Exterior Features: Sprinkler
- Deck/Patio: Covered
Parking
- Parking Features: Driveway, Garage Door Opener
Location
- County: Santa Rosa
- Subdivision: Bayou Ridge
- Driving Directions: Heading East on Woodbine road from Hwy 90 turn right onto Bayou Ridge Dr. Take a right when you enter the neighborhood home is on the right.
School Information
- Elementary School: Dixon
- Middle School: SIMS
- High School: Pace
Heating & Cooling
- Cooling Type: Central Air, Ceiling Fan(s)
- Heating Type: Central, Fireplace(s)
Utilities
- Sewer: Septic Tank
- Water: Public
Structural Information
- Architectural Style: Ranch
- Construction: Brick
- Roof: Shingle, Hip
- Stories/Levels: 1
- Square Feet: 1,457
- Year Built: 1993
- Property Condition: Resale
Lot Features
- Lot Size (Acres): 0.291
- Road Maintenance: County Maintained Road
- Lot Features: Cul-De-Sac
- Zoning: Res Single
- Fencing (Description): Back Yard, Privacy
Financial Considerations
- Price Per Sq. Ft.: $203.84
Disclosures and Reports
- Property ID: 221N29022400D000020
Listed by Levin Rinke Realty
Get Pre-Approved Today
Schools
Schools serving 4321 Ridgeland Dr
School District:Santa Rosa County School District
| Name | Grades | Distance |
|---|---|---|
S. S. Dixon Primary School 4560 Pace Patriot Blvd, Pace, FL 32571 | K-2 | 1.6 mi |
S. S. Dixon Intermediate School 5540 Education Drive, Pace, FL 32571 | 3-5 | 3 mi |
Thomas L Sims Middle School 5500 Education Drive, Pace, FL 32571 | 6-8 | 2.8 mi |
Pace High School 4065 Norris Road, Pace, FL 32571 | 9-12 | 1.9 mi |
Disclaimer:
School attendance boundaries provided by ATTOM Data Solutions and are for reference only. Contact the school directly to verify enrollment eligibility.
Price & Sales History for 4321 Ridgeland Dr
Date
Details
Price
Change
Source
5/23/2026
Listed
$297,000
12.08%
MLS
6/13/2022
Sold
$265,000
—
Public Record
Disclaimer: Historical sales information is derived from public records provided by the county offices. Information is not guaranteed and should be independently verified.
Tax History
Tax History for 4321 Ridgeland Dr
Year
Property Taxes
Change
Tax Assessment
Change
2024
$1,842
—
$182,211
1%
2023
$1,844
119%
$180,440
78%
2021
$842
-3%
$101,434
-3%
2022
$866
3%
$105,040
5%
2021
$842
4%
$100,034
2%
2019
$807
-3%
$97,785
2%
2018
$832
3%
$95,962
2%
2017
$809
1%
$93,988
2%
2016
$802
-37%
$92,055
4%
2015
$1,264
-4%
$88,410
-2%
2014
$1,310
4%
$90,215
6%
2013
$1,265
—
$84,976
—
Disclaimer: Historical tax information is derived from public records provided by the county offices. Information is not guaranteed and should be independently verified.
Estimate the Cost
Estimate the Cost for 4321 Ridgeland Dr
4321 Ridgeland Dr, Pace, FL 32570 (MLS# 683164) is a Single Family property with 3 bedrooms and 2 full bathrooms. 4321 Ridgeland Dr is currently listed for $297,000 and was received on May 23, 2026. Want to learn more about 4321 Ridgeland Dr? Do you have questions about finding other Single Family real estate for sale in Pace? You can browse all Pace real estate or contact a Coldwell Banker agent to request more information.