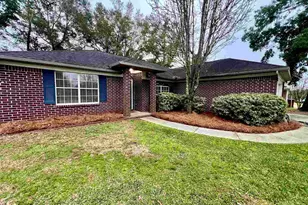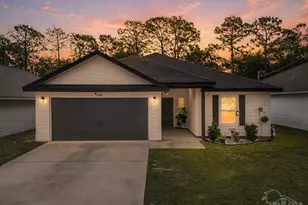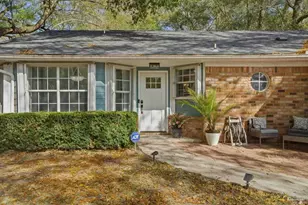
This is a carousel with tiles that activate property listing cards. Use the previous and next buttons to navigate.
1/56
$324,900 Just Listed
This is a carousel with tiles that activate property listing cards. Use the previous and next buttons to navigate.
1/56
Property Description
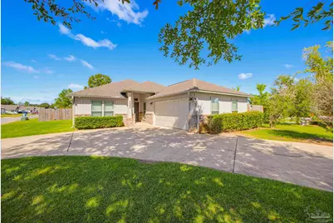
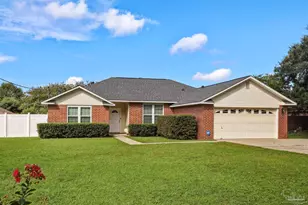
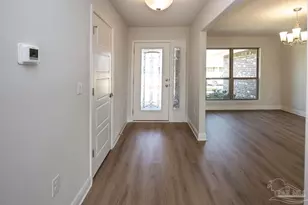
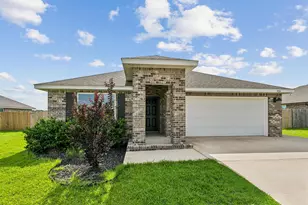
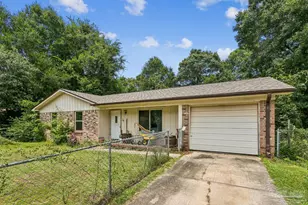
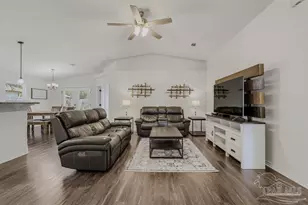
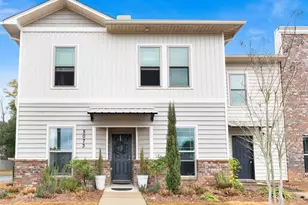
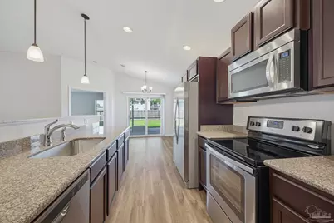
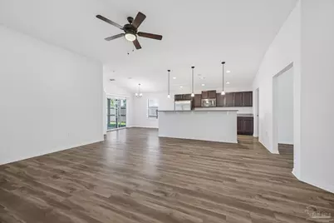
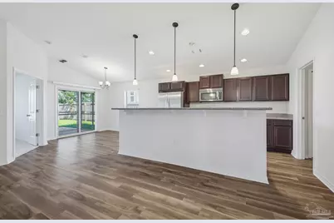
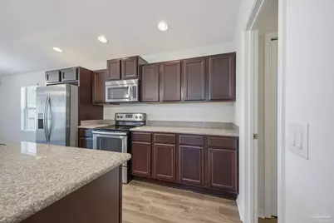
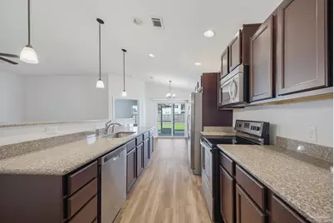
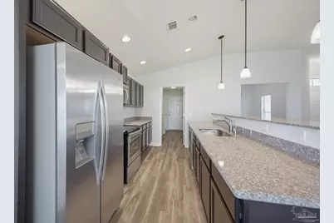
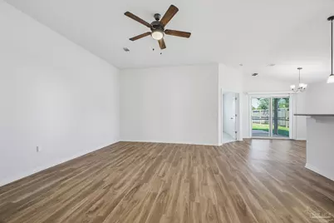
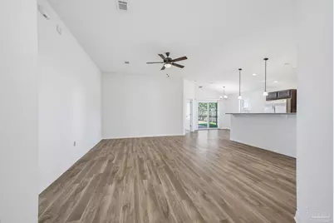
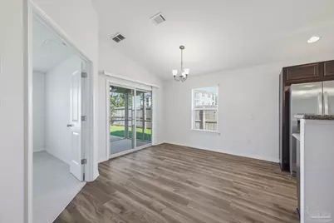
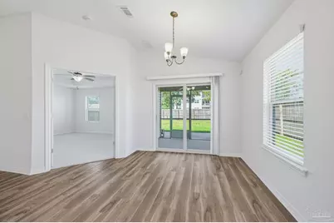
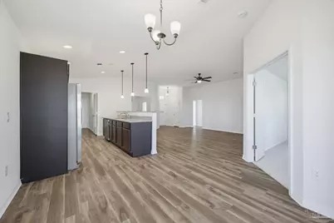
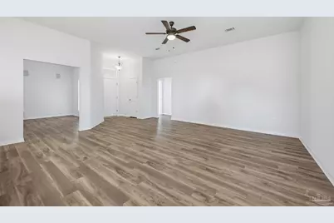
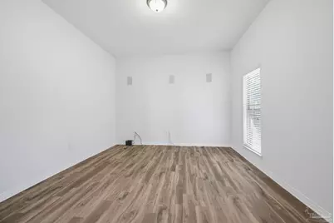
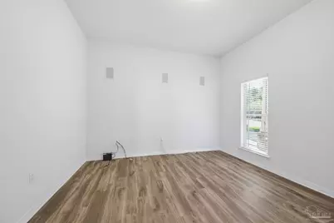
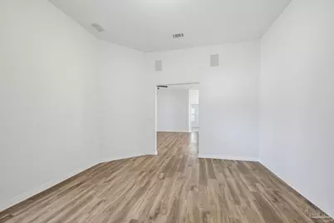
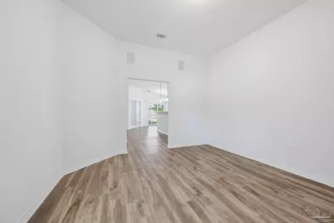
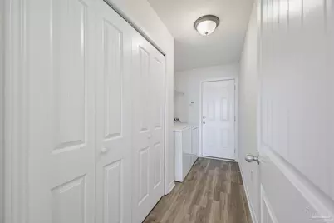
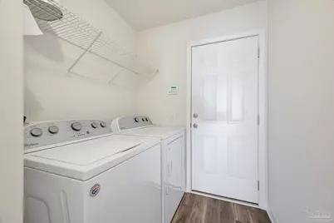
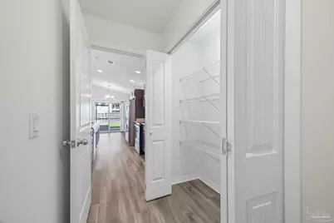
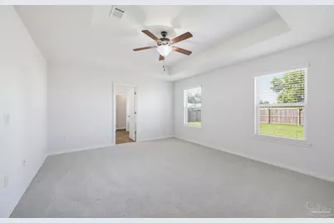
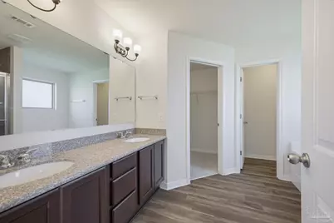
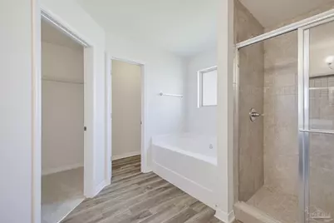
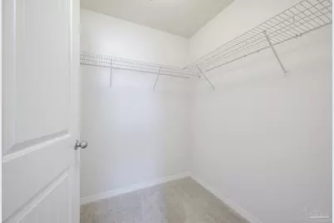
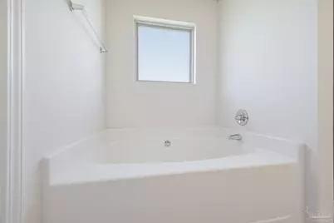
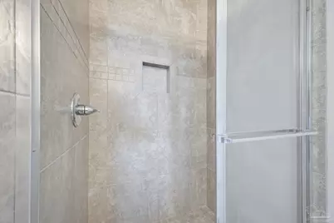
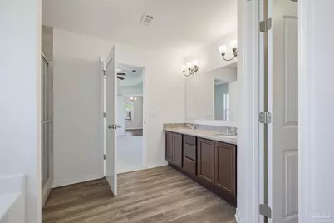
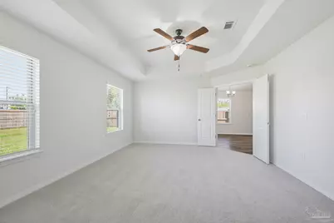
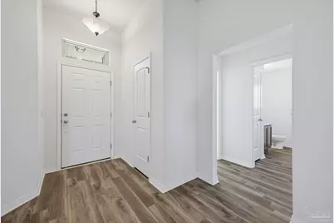
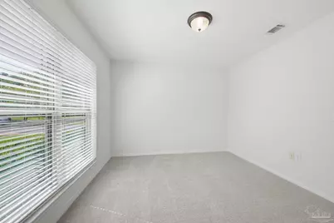
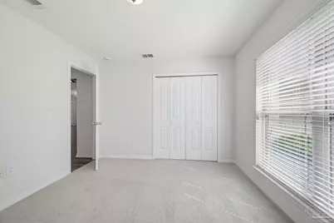
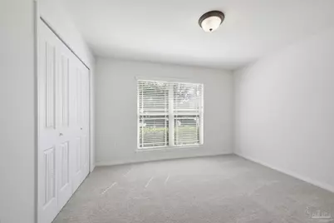
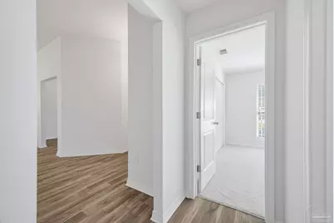
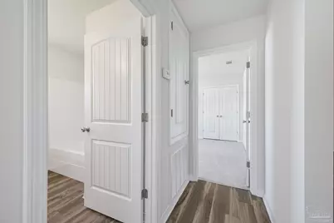
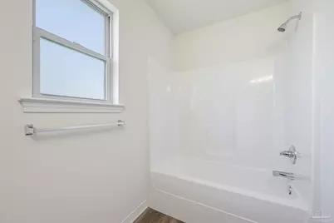
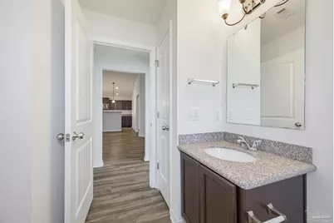
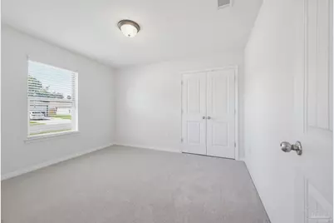
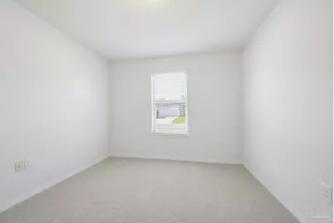
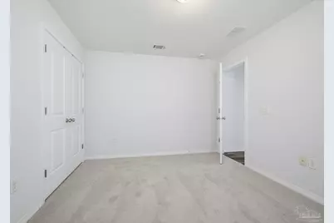
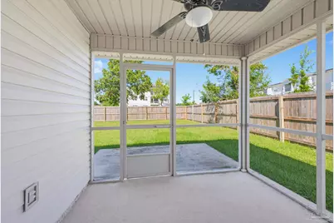
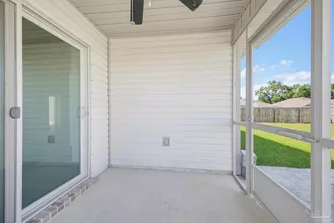
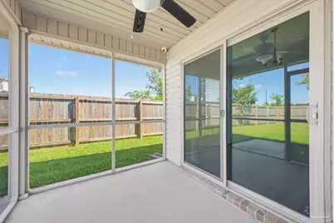
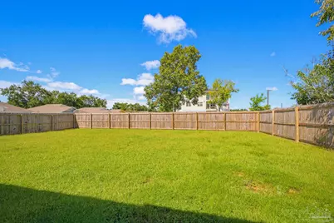
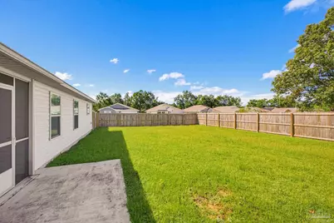
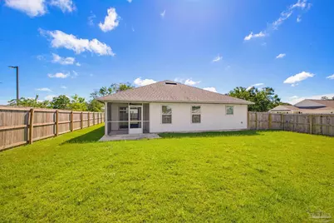
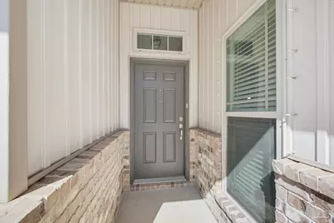
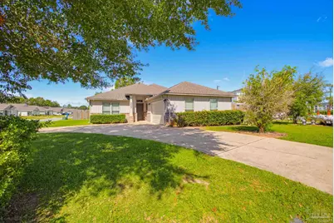
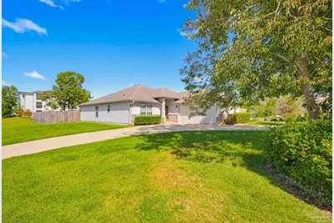
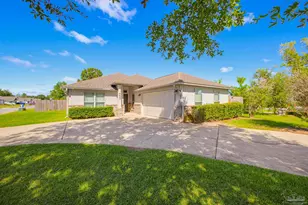
OPEN HOUSE...Saturday, Sept 12 from 11 am - 1 pm! Welcome home to this beautifully maintained, move-in-ready property featuring neutral colors and a comfortable, inviting layout. This welcoming kitchen offers beautiful granite countertops, a spacious breakfast bar, a pantry, a refrigerator and plenty of cabinet storage-perfect for everyday living or entertaining. The split-bedroom floorplan provides privacy, while the versatile bonus room offers endless possibilities as a home office, exercise room, hobby space, or additional living area. The spacious main bedroom features a large en-suite bath complete with a relaxing soaking tub, separate shower, dual vanities, and abundant cabinet storage. Additional conveniences include an indoor laundry room, complete with the washer and dryer. Outside, enjoy the curb appeal of a nice corner lot, a circular driveway for convenient parking, and a screened porch that provides the perfect spot to relax and enjoy the outdoors. Conveniently located near shopping, schools, and everyday amenities, this home also offers quick access to I-10 for easy travel. A wonderful combination of comfort, functionality, and thoughtful features-this home is ready for you!
Full Property Details
Full Property Details for 4403 Oak Vista Ln
General
- Price: $324,900
- HOA FEE: $250
- Status: Active
- Type: Single Family
- Source: Pensacola
- MLS ID: 688830
- Updated: 9/11/2026
- Added to Site: 2 day(s) ago
Interior
- Interior Features: Ceiling Fan(s), Bonus Room
- Appliances: Electric Water Heater, Dryer, Washer, Built In Microwave, Dishwasher, Disposal, Microwave, Refrigerator
- Flooring: Carpet
Rooms
Bathrooms
- Total Bathrooms: 2
- Full Bathrooms: 2
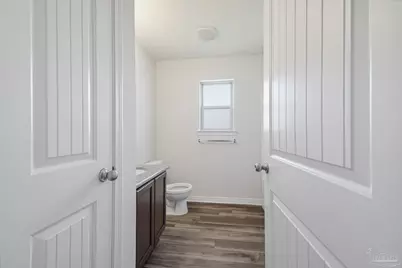
- Bathroom: 8.166666666 x 8.1666, First Level
Bedrooms
- Total Bedrooms: 3
- Primary Bedroom: 16 x 13.5833333, First Level, 217.3333 Sq. Ft.
- Bedroom 1: 12 x 10.5, First Level, 126 Sq. Ft.
- Bedroom 2: 12 x 10.6666666, First Level, 128 Sq. Ft.
Other Rooms
- Living Room: 18.166666666 x 18.4166666, First Level, 334.5694 Sq. Ft.
- Kitchen: Not Updated, Granite Counters, Pantry, 13 x 8.5, First Level, 110.5 Sq. Ft.
- Dining Room: Breakfast Bar, Kitchen/Dining Combo, 11.5 x 8.5, First Level, 97.75 Sq. Ft.
- Laundry: Inside, W/D Hookups, Laundry Room
Additional Information
- Shared Amenities: Sidewalks
Exterior
- Deck/Patio: Patio, Porch, Screened
Parking
- Garage: Yes
- Garage Spaces: 2
- Total Spaces: 2
- Parking Features: 2 Car Garage, Circular Driveway, Side Entrance, Garage Door Opener
Location
- County: Santa Rosa
- Subdivision: Woodlands
- Driving Directions: From Bell Lane, turn onto Red Cedar Rd; go straight; home will be on the right side just after the first stop sign.
School Information
- Elementary School: Pea Ridge
- Middle School: AVALON
- High School: Pace
Community
- Association: Yes
Heating & Cooling
- Cooling Type: Central Air, Ceiling Fan(s)
- Heating Type: Central
Utilities
- Sewer: Public Sewer
- Water: Public
Structural Information
- Architectural Style: Cottage
- Construction: Frame
- Roof: Shingle, Hip
- Stories/Levels: 1
- Square Feet: 1,735
- Year Built: 2015
- Property Condition: Resale
Lot Features
- Lot Size (Acres): 0.183
- Street/Road Desc.: Paved
- Road Maintenance: County Maintained Road
- Lot Features: Corner Lot
- Zoning: Res Single
- Fencing (Description): Back Yard, Privacy
Financial Considerations
- Price Per Sq. Ft.: $187.26
- Association Fee: $250
Disclosures and Reports
- Property ID: 261N29587800H000010
Listed by Levin Rinke Realty
Get Pre-Approved Today
Schools
Schools serving 4403 Oak Vista Ln
School District:Santa Rosa County School District
| Name | Grades | Distance |
|---|---|---|
Pea Ridge Elementary School 4775 School Lane, Pace, FL 32571 | PK-5 | 2.1 mi |
Avalon Middle School, Milton, FL 5445 King Arthurs Way, Milton, FL 32583 | 6-8 | 1.2 mi |
Pace High School 4065 Norris Road, Pace, FL 32571 | 9-12 | 3.3 mi |
Disclaimer:
School attendance boundaries provided by ATTOM Data Solutions and are for reference only. Contact the school directly to verify enrollment eligibility.
Price & Sales History for 4403 Oak Vista Ln
Date
Details
Price
Change
Source
9/10/2026
Listed
$324,900
—
MLS
Disclaimer: Historical sales information is derived from public records provided by the county offices. Information is not guaranteed and should be independently verified.

Tax History
Tax History for 4403 Oak Vista Ln
Year
Property Taxes
Change
Tax Assessment
Change
2025
$3,065
-4%
$237,673
-4%
2024
$3,183
2%
$248,357
2%
2023
$3,130
22%
$242,520
32%
2021
$2,568
-10%
$183,039
-16%
2022
$2,859
11%
$218,187
30%
2021
$2,568
16%
$167,700
8%
2019
$2,217
—
$155,950
5%
2018
$2,206
6%
$149,213
—
2017
$2,086
23%
$149,379
19%
2016
$1,702
1406%
$125,846
1534%
2015
$113
—
$7,700
—
Disclaimer: Historical tax information is derived from public records provided by the county offices. Information is not guaranteed and should be independently verified.
Estimate the Cost
Estimate the Cost for 4403 Oak Vista Ln
4403 Oak Vista Ln, Pace, FL 32571 (MLS# 688830) is a Single Family property with 3 bedrooms and 2 full bathrooms. 4403 Oak Vista Ln is currently listed for $324,900 and was received on September 10, 2026. Want to learn more about 4403 Oak Vista Ln? Do you have questions about finding other Single Family real estate for sale in Pace? You can browse all Pace real estate or contact a Coldwell Banker agent to request more information.