This is a carousel with tiles that activate property listing cards. Use the previous and next buttons to navigate.
1/11
$1,995
This is a carousel with tiles that activate property listing cards. Use the previous and next buttons to navigate.
1/11
Property Description
Smart Home
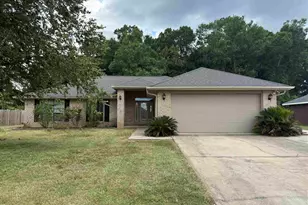
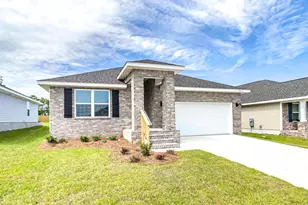
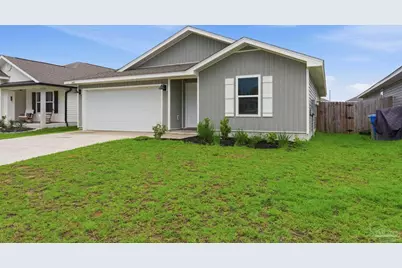
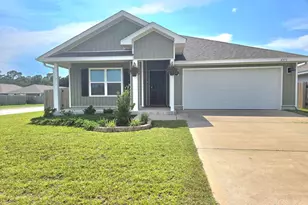
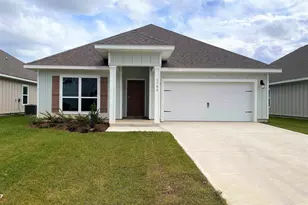
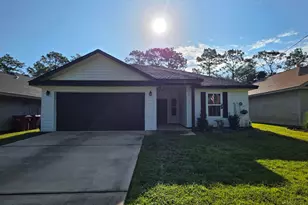
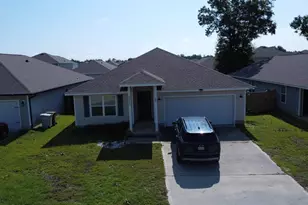
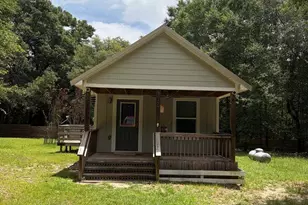
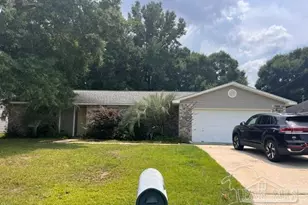
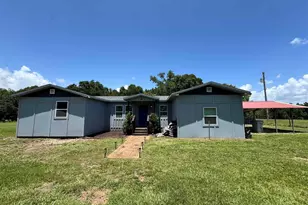
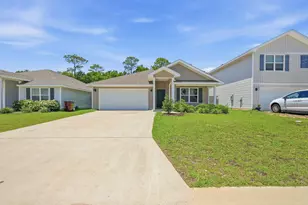
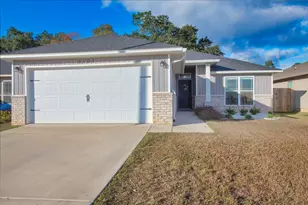
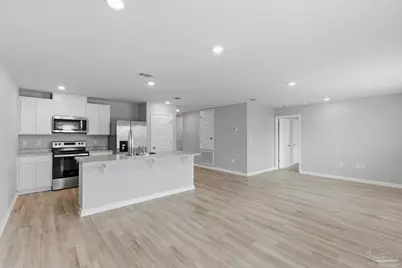
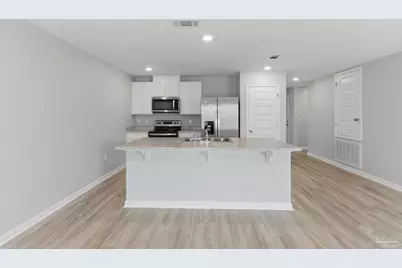
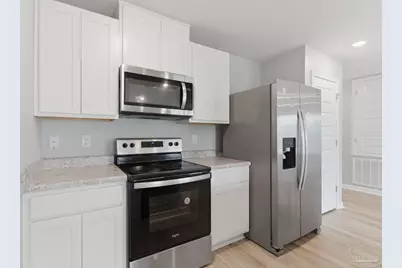
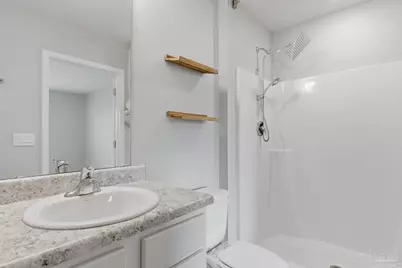
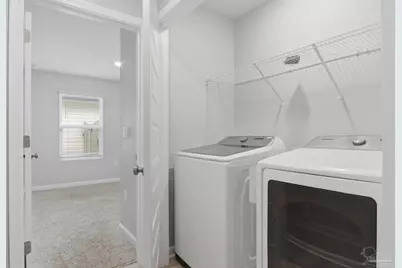
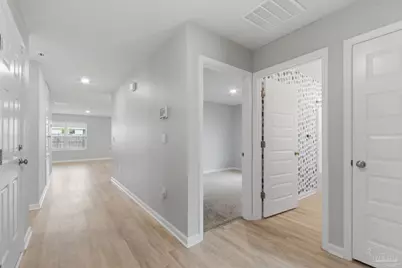
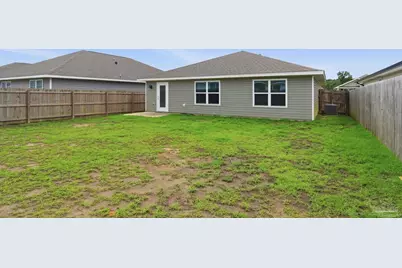
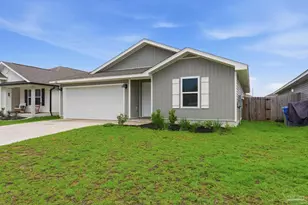
Welcome home to this beautifully refreshed 4-bedroom, 2-bath home in The Woodlands, where modern design, everyday comfort, and a fantastic community come together. Freshly painted and move-in ready, this home offers all the benefits of newer construction without the wait. Inside, you'll find a thoughtfully designed split floor plan and an open-concept living space that's perfect for both relaxing and entertaining. The spacious kitchen is the centerpiece of the home, featuring a large center island, stainless steel appliances, a dedicated pantry, abundant cabinet space, and plenty of countertop workspace while overlooking the living and dining areas. The private primary suite is tucked away from the additional bedrooms, creating a comfortable retreat with an ensuite bathroom and generous closet space. Three additional bedrooms provide flexibility for family, guests, a home office, or hobby space. Additional features include: * Smart home technology with KwikSet keyless entry * Inside laundry room * Window blinds throughout * Stainless steel kitchen appliances included * Spacious two-car garage Step outside to a fully fenced backyard, offering plenty of room to relax, entertain, garden, or enjoy time outdoors. As a resident of The Woodlands, you'll have access to outstanding neighborhood amenities including a community park, splash pad, playground, pavilion, sidewalks, and open green spaces. Conveniently located just minutes from I-10 via Avalon Boulevard, you'll enjoy quick access to shopping and dining in Pace, historic downtown Milton, the Blackwater River, Heritage Trail, Benny Russell Park, and Spencer Field's nearly four miles of walking trails. This beautifully maintained home is clean, refreshed, and ready for immediate occupancy. Contact us today to schedule your private showing and make this exceptional rental your next home!
Full Property Details
Full Property Details for 4418 Tiger Oak Ct
General
- Rent: $1,995
- Status: Active
- Type: Single Family
- Source: Pensacola
- MLS ID: 687231
- Updated: 8/17/2026
- Added to Site: 15 day(s) ago
Rental Information
- Lease/Rent Term: 12 Months
- Credit Report Req.: Yes
Interior
- Interior Features: Ceiling Fan(s), High Speed Internet
- Appliances: Electric Water Heater, Dryer, Washer, Dishwasher, Disposal, Electric Cooktop, Oven/Cooktop, Refrigerator
- Flooring: Carpet
Rooms
Bathrooms
- Total Bathrooms: 2
- Full Bathrooms: 2
Bedrooms
- Total Bedrooms: 4
- Bedroom 1: 13 x 12, First Level
Other Rooms
- Living Room: 10 x 24, First Level
- Kitchen: Laminate Counters, 10 x 13, First Level
- Dining Room: Kitchen/Dining Combo, Living/Dining Combo
- Laundry: Inside, W/D Hookups
Additional Information
- Shared Amenities: Pets Allowed, Picnic Area, Sidewalks
- Security/Safety: Security System, Smoke Detector(s)
Parking
- Garage: Yes
- Garage Spaces: 2
- Total Spaces: 4
- Parking Features: 2 Car Garage, Driveway, Garage Door Opener
Location
- County: Santa Rosa
- Subdivision: Woodlands
- Driving Directions: -Bell Ln to Red Cedar Rd, go west on Red Cedar Rd. Turn Right on Tiger Oak Ct for .1mile. home will be on the Right
School Information
- Elementary School: Pea Ridge
- Middle School: AVALON
- High School: Pace
Community
- Pets Allowed: Yes
- Pet Restrictions: Breed restrictions per HOA/Insurance guidelines.
Heating & Cooling
- Cooling Type: Ceiling Fan(s), Central Air
- Heating Type: Heat Pump, Central
Utilities
- Sewer: Public Sewer
- Water: Public
Structural Information
- Construction: Frame
- Roof: Hip
- Stories/Levels: 1
- Square Feet: 1,462
- Year Built: 2023
Lot Features
- Lot Size (Acres): 0.13
- Lot Dimensions: 50 x 117
- Road Maintenance: County Maintained Road
- Lot Features: Cul-De-Sac
- Fencing (Description): Back Yard, Privacy
Water Features
- Water Front Desc.: No Water Features
Financial Considerations
- Price Per Sq. Ft.: $1.36
- Application Fee: $50
- Security Deposit: $1,995
- Pet Deposit: $150
Disclosures and Reports
- Background Check: Yes
- Property ID: 261N29587800I001530
Buyer's Brokerage Compensation: Contact Listing Agent
Not binding unless confirmed by separate agreement among applicable parties.
Schools
Schools serving 4418 Tiger Oak Ct
School District:Santa Rosa County School District
| Name | Grades | Distance |
|---|---|---|
Pea Ridge Elementary School 4775 School Lane, Pace, FL 32571 | PK-5 | 2 mi |
Avalon Middle School, Milton, FL 5445 King Arthurs Way, Milton, FL 32583 | 6-8 | 1.6 mi |
Pace High School 4065 Norris Road, Pace, FL 32571 | 9-12 | 3 mi |
Disclaimer:
School attendance boundaries provided by ATTOM Data Solutions and are for reference only. Contact the school directly to verify enrollment eligibility.
Price History for 4418 Tiger Oak Ct
Date
Details
Price
Change
Source
8/09/2026
Listed
$1,995
—
MLS
Disclaimer: Historical sales information is derived from public records provided by the county offices. Information is not guaranteed and should be independently verified.

4418 Tiger Oak Ct, Pace, FL 32571 (MLS# 687231) is a Single Family property with 4 bedrooms and 2 full bathrooms. 4418 Tiger Oak Ct is currently listed for rent at $1,995 and was received on August 09, 2026. This property is listed by Bill Martin from our Pace Office.Want to learn more about 4418 Tiger Oak Ct? Do you have questions about finding other real estate for sale or rent in Pace? You can browse all Pace rentals or contact a Coldwell Banker agent to request more information.