This is a carousel with tiles that activate property listing cards. Use the previous and next buttons to navigate.
1/25
$2,200 Just Listed
This is a carousel with tiles that activate property listing cards. Use the previous and next buttons to navigate.
1/25
Property Description
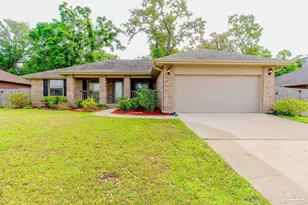
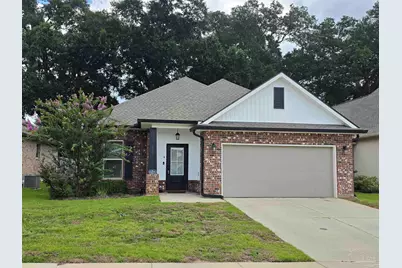
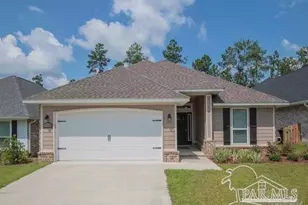
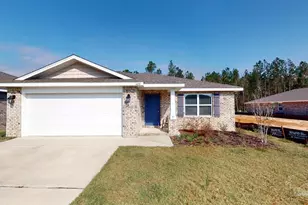
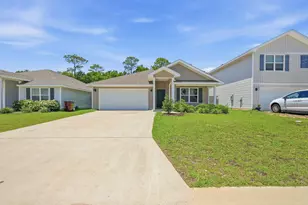
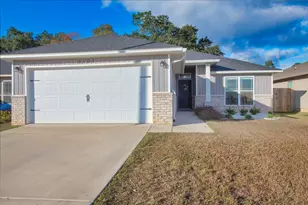
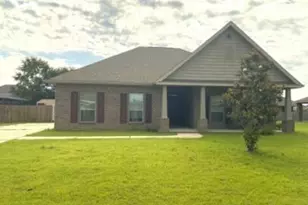
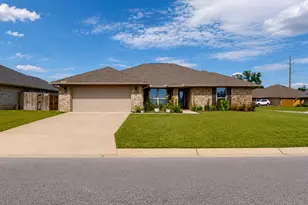
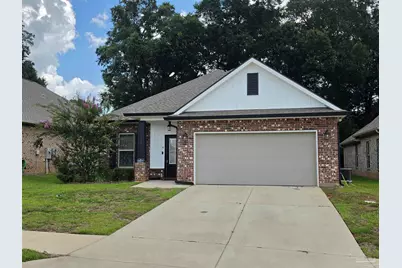
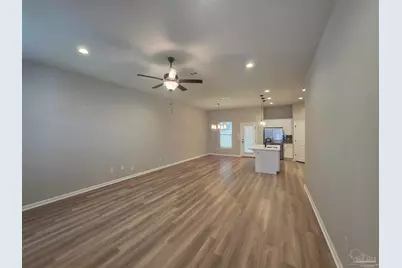
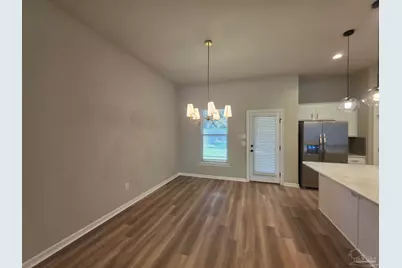
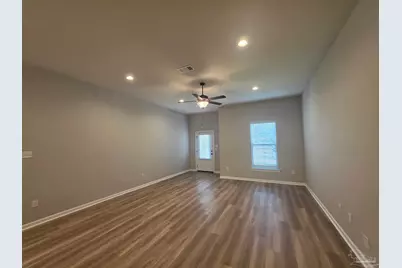
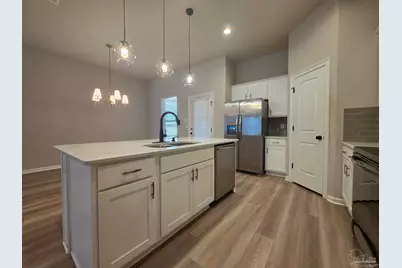
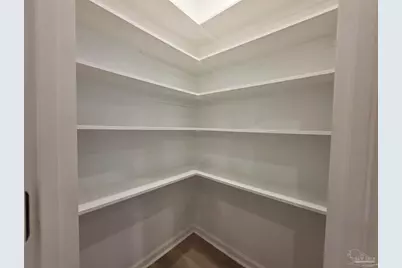
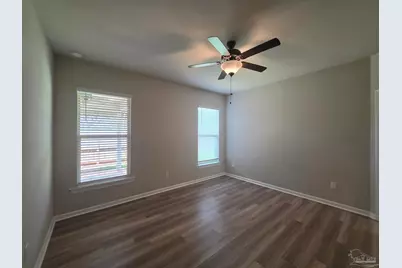
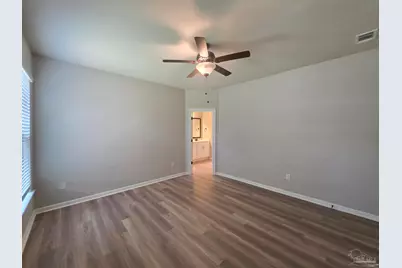
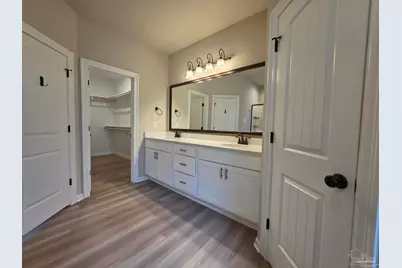
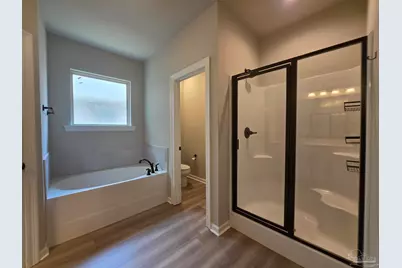
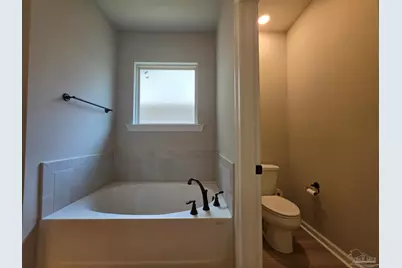
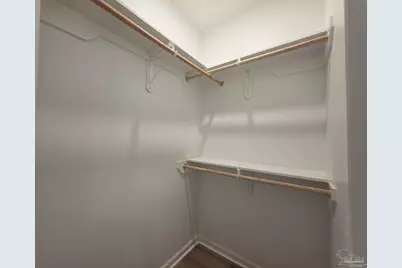
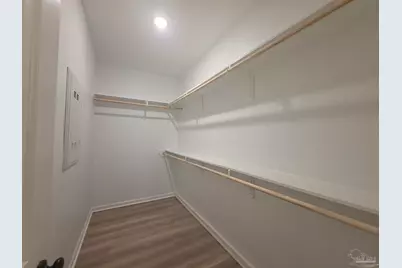
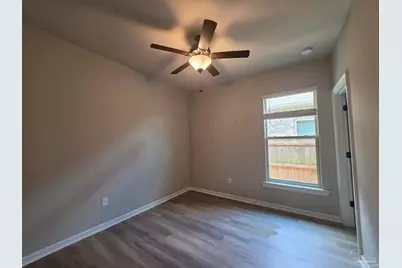
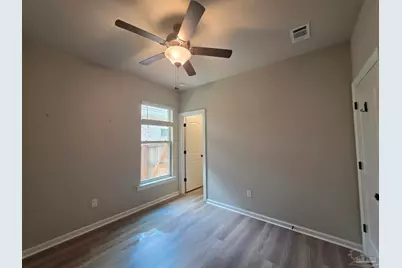
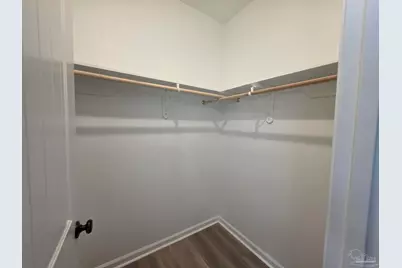
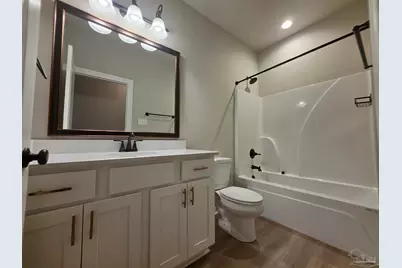
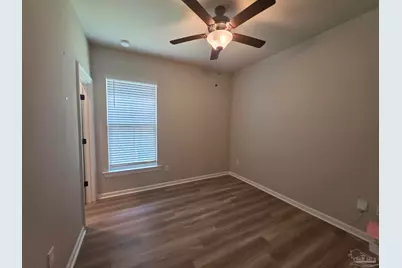
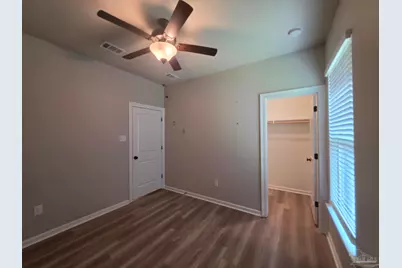
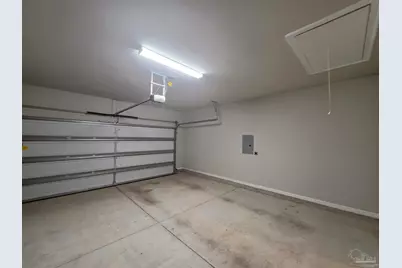
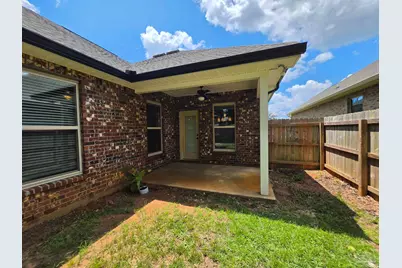
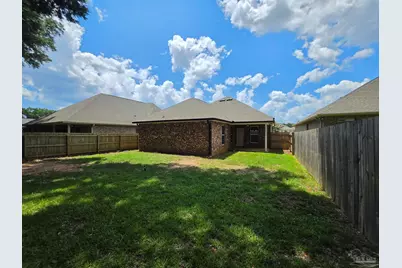
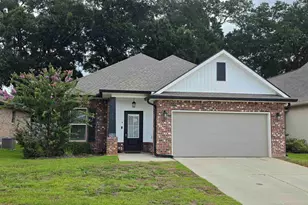
Welcome to this stunning 3-bedroom, 2-bathroom brick home in the desirable Palms community! Featuring a spacious open-concept floor plan, modern finishes, and plenty of storage, this home offers the perfect combination of style, comfort, and functionality. The heart of the home is the beautifully appointed kitchen, featuring gorgeous solid service countertops, a large island, undermount sink, walk-in pantry, upgraded cabinet hardware, recessed lighting, and electric appliances. Luxury vinyl plank flooring flows throughout the home, creating a sleek and inviting look that is both stylish and easy to maintain. The spacious primary suite is designed to be your private retreat, offering two walk-in closets and a beautifully upgraded bathroom with a double vanity, garden tub, separate shower, and elegant bronze plumbing fixtures. Bedrooms two and three also feature walk-in closets, providing exceptional storage space throughout the home. Step outside to enjoy the covered rear patio, perfect for relaxing with your morning coffee or entertaining guests. Additional features include an automatic garage door, smoke and carbon monoxide detectors, and quality finishes throughout. With its attractive brick exterior, open living spaces, upgraded kitchen, luxurious primary suite, and abundant storage, this Palms home has everything you've been looking for. Come see why this home should be at the top of your list! This property requires participation in the MSPM Resident Benefit Package for an additional monthly fee. Additional information on this program can be found upon submission of application.
Full Property Details
Full Property Details for 4713 Sago Palm Cir
General
- Rent: $2,200
- Status: Active
- Type: Single Family
- Source: Pensacola
- MLS ID: 687657
- Updated: 8/18/2026
- Added to Site: 6 day(s) ago
Rental Information
- Lease/Rent Term: 12 Months
- Credit Report Req.: Yes
Interior
- Interior Features: Baseboards, Ceiling Fan(s), High Ceilings, Recessed Lighting
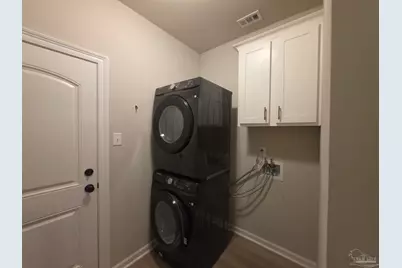
- Appliances: Electric Water Heater, Dryer, Washer, Built In Microwave, Dishwasher, Electric Cooktop, Refrigerator
Rooms
Bathrooms
- Total Bathrooms: 2
- Full Bathrooms: 2
Bedrooms
- Total Bedrooms: 3
- Primary Bedroom: 13 x 14, First Level, 182 Sq. Ft.
- Bedroom 1: 11 x 10, First Level, 110 Sq. Ft.
- Bedroom 2: 11 x 10, First Level, 110 Sq. Ft.
Other Rooms
- Living Room: 16 x 17, First Level, 272 Sq. Ft.
- Kitchen: Kitchen Island, Pantry, Solid Surface Countertops, 9 x 16, First Level, 144 Sq. Ft.
- Dining Room: Kitchen/Dining Combo, Living/Dining Combo, 12 x 14, First Level, 168 Sq. Ft.
- Laundry: Inside, W/D Hookups
Exterior
- Deck/Patio: Covered
Parking
- Garage: Yes
- Garage Spaces: 2
- Total Spaces: 2
- Parking Features: 2 Car Garage
Location
- County: Santa Rosa
- Subdivision: Southern Palms
- Driving Directions: From Pensacola I-110: Head northeast on exit 6 Keep right, follow the signs for FL-291 N and merge onto FL-291 N FL-291 N turns slightly right and becomes US-90 ALT E Continue onto US-90 E Turn left onto W Spencer Field Rd Turn right onto White Rd.
School Information
- Elementary School: Pea Ridge
- Middle School: AVALON
- High School: Pace
Community
- Pets Allowed: Yes
- Pet Restrictions: Upon approval. Size and breed restrictions apply. Additional pet application and fees required.
Heating & Cooling
- Cooling Type: Ceiling Fan(s), Central Air
- Heating Type: Central
Utilities
- Sewer: Public Sewer
- Water: Public
Structural Information
- Construction: Brick Veneer, Vinyl Siding, Concrete, Frame
- Square Feet: 1,670
- Year Built: 2023
Lot Features
- Lot Size (Acres): 0.143
- Fencing (Description): Back Yard, Privacy
Financial Considerations
- Price Per Sq. Ft.: $1.32
- Application Fee: $55
- Security Deposit: $2,200
- Pet Deposit: $35
Disclosures and Reports
- Background Check: Yes
- Property ID: 101N29520600B000160
Listed by Main Street Property Management Group LLC
Schools
Schools serving 4713 Sago Palm Cir
School District:Santa Rosa County School District
| Name | Grades | Distance |
|---|---|---|
Pea Ridge Elementary School 4775 School Lane, Pace, FL 32571 | PK-5 | 1.9 mi |
Avalon Middle School, Milton, FL 5445 King Arthurs Way, Milton, FL 32583 | 6-8 | 3.9 mi |
Pace High School 4065 Norris Road, Pace, FL 32571 | 9-12 | 0.6 mi |
Disclaimer:
School attendance boundaries provided by ATTOM Data Solutions and are for reference only. Contact the school directly to verify enrollment eligibility.
Price History for 4713 Sago Palm Cir
Date
Details
Price
Change
Source
8/18/2026
Listed
$2,200
—
MLS
Disclaimer: Historical sales information is derived from public records provided by the county offices. Information is not guaranteed and should be independently verified.

4713 Sago Palm Cir, Pace, FL 32571 (MLS# 687657) is a Single Family property with 3 bedrooms and 2 full bathrooms. 4713 Sago Palm Cir is currently listed for rent at $2,200 and was received on August 18, 2026. Want to learn more about 4713 Sago Palm Cir? Do you have questions about finding other real estate for sale or rent in Pace? You can browse all Pace rentals or contact a Coldwell Banker agent to request more information.