This is a carousel with tiles that activate property listing cards. Use the previous and next buttons to navigate.
1/66
$349,900 Just Listed
This is a carousel with tiles that activate property listing cards. Use the previous and next buttons to navigate.
1/66
Property Description
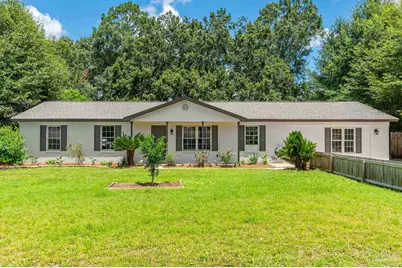
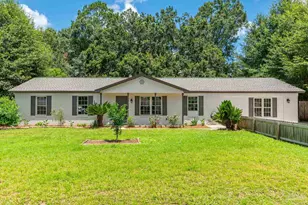
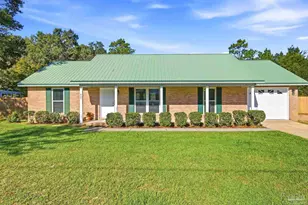
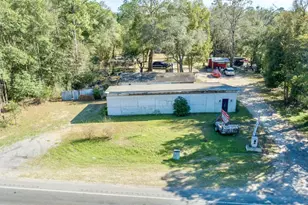
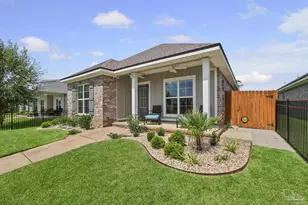
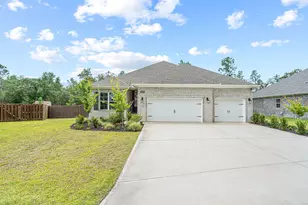
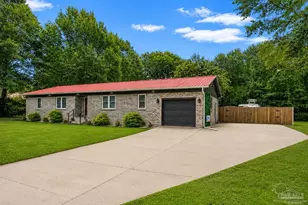
NEWLY RENOVATED | TWO PRIMARY SUITES | 2026 ROOF & HVAC | RV/BOAT STORAGE/WORSHOP | QUARTZ COUNTERTOPS | COVERED PATIO | EXTRA PARKING | NO HOA | Bring your boat, RV, & more! This beautiful solid brick home offers four bedrooms, three full bathrooms, a spacious split floor plan with TWO primary suites, on a generous 0.37-acre lot. A standout feature is the massive 936 sq. ft. steel storage building with electricity and a water spigot, providing endless possibilities for RV & boat storage, a workshop, extra vehicles, or hobbies. Fresh exterior paint, colorful landscaping, and a charming pony fence welcome you home. Inside, the heart of the home is an open living, dining, & kitchen area, showcasing luxury vinyl plank flooring, fresh interior paint, updated lighting, modern hardware, & a fireplace. The renovated kitchen shines with quartz countertops, a large center island, new appliances, a tile backsplash, matte black fixtures, a deep basin sink, abundant cabinetry, & a pantry. Down the hall you'll find two bedrooms feature built-in shelving & updated finishes that share a fully renovated hall bath with a tiled walk-in shower, new vanity, & quartz countertop. Also, a second primary suite with built-in storage & its own private renovated bathroom with a bathtub. Tucked away on the opposite side of the home, beyond the spacious laundry room, the oversized main primary suite offers built-in shelving, a flex space for a home office or reading nook, a large walk-in closet, & a renovated ensuite bath with a tiled walk-in shower, double vanity, & quartz countertops -an excellent setup for guests, multigenerational living, or added privacy. Outside, you'll find a large enclosed covered patio, an additional covered open patio, the 936 sq. ft. steel storage building with double doors, & a separate storage shed. All this conveniently located near shopping and dining. Major system updates include a 2026 roof & HVAC system with warranty, & 2026 water heater.
Full Property Details
Full Property Details for 4856 Jennifer Ln
General
- Price: $349,900
- Status: Active
- Type: Single Family
- Source: Pensacola
- MLS ID: 686346
- Updated: 7/23/2026
- Added to Site: 1 day(s) ago
Interior
- Interior Features: Storage, Baseboards, Bookcases, Sun Room
- Fireplace: Yes
- Appliances: Electric Water Heater, Built In Microwave, Dishwasher, Microwave, Refrigerator, Self Cleaning Oven, ENERGY STAR Qualified Dishwasher, ENERGY STAR Qualified Refrigerator, ENERGY STAR Qualified Appliances, ENERGY STAR Qualified Water Heater
Rooms
Bathrooms
- Total Bathrooms: 3
- Full Bathrooms: 3
Bedrooms
- Total Bedrooms: 4
- Primary Bedroom: 25 x 15, First Level, 375 Sq. Ft.
- Bedroom 1: 11 x 11, First Level, 121 Sq. Ft.
- Bedroom 2: 11 x 11, First Level, 121 Sq. Ft.
Other Rooms
- Living Room: 25 x 16, First Level, 400 Sq. Ft.
- Kitchen: Remodeled, Pantry, 19 x 9, First Level, 171 Sq. Ft.
- Eat-in kitchen: Yes
- Dining Room: Breakfast Room/Nook, Eat-in Kitchen, Kitchen/Dining Combo, Living/Dining Combo
- Laundry: Inside, W/D Hookups
Exterior
- Deck/Patio: Covered, Patio
Parking
- Garage: Yes
- Garage Spaces: 3
- Total Spaces: 7
- Parking Features: 3 Car Garage, Boat, Detached, Oversized, RV Access/Parking
Location
- County: Santa Rosa
- Subdivision: Highland Woods
- Driving Directions: from pace lane turn onto skipper ln, then left onto lisa lane then left onto jennifer lane, house is down on the right
School Information
- Elementary School: Pea Ridge
- Middle School: AVALON
- High School: Pace
Heating & Cooling
- Cooling Type: Heat Pump, Central Air, ENERGY STAR Qualified Equipment
- Heating Type: Heat Pump, Central, Fireplace(s), ENERGY STAR Qualified Heat Pump
Utilities
- Sewer: Septic Tank
- Water: Public
Structural Information
- Architectural Style: Country, Traditional
- Construction: Brick, Frame
- Roof: Shingle
- Stories/Levels: 1
- Square Feet: 2,037
- Year Built: 1984
- Property Condition: Resale
Lot Features
- Lot Size (Acres): 0.37
- Lot Dimensions: 108 x 157
- Street/Road Desc.: Paved
- Road Maintenance: County Maintained Road
- Zoning: Res Single
- Fencing (Description): Back Yard
Financial Considerations
- Price Per Sq. Ft.: $171.77
Disclosures and Reports
- Property ID: 141N290000097000000
Listed by Dewise Realty, L L C
Get Pre-Approved Today
Schools
Schools serving 4856 Jennifer Ln
School District:Santa Rosa County School District
| Name | Grades | Distance |
|---|---|---|
Pea Ridge Elementary School 4775 School Lane, Pace, FL 32571 | PK-5 | 1.1 mi |
Avalon Middle School, Milton, FL 5445 King Arthurs Way, Milton, FL 32583 | 6-8 | 2.2 mi |
Pace High School 4065 Norris Road, Pace, FL 32571 | 9-12 | 2.3 mi |
Disclaimer:
School attendance boundaries provided by ATTOM Data Solutions and are for reference only. Contact the school directly to verify enrollment eligibility.
Price & Sales History for 4856 Jennifer Ln
Date
Details
Price
Change
Source
7/23/2026
Listed
$349,900
—
MLS
Disclaimer: Historical sales information is derived from public records provided by the county offices. Information is not guaranteed and should be independently verified.
Tax History
Tax History for 4856 Jennifer Ln
Year
Property Taxes
Change
Tax Assessment
Change
2025
$2,492
-11%
$228,825
10%
2024
$2,808
33%
$208,346
1%
2023
$2,119
-3%
$206,397
28%
2021
$2,182
-13%
$161,555
-21%
2022
$2,497
14%
$204,616
43%
2021
$2,182
22%
$142,596
9%
2019
$1,786
—
$130,351
6%
2018
$1,779
16%
$122,409
7%
2017
$1,539
54%
$114,362
7%
2016
$997
-2%
$107,099
1%
2015
$1,017
12%
$106,355
10%
2014
$906
—
$96,765
1%
2013
$908
—
$95,335
—
Disclaimer: Historical tax information is derived from public records provided by the county offices. Information is not guaranteed and should be independently verified.
Estimate the Cost
Estimate the Cost for 4856 Jennifer Ln
4856 Jennifer Ln, Pace, FL 32571 (MLS# 686346) is a Single Family property with 4 bedrooms and 3 full bathrooms. 4856 Jennifer Ln is currently listed for $349,900 and was received on July 23, 2026. Want to learn more about 4856 Jennifer Ln? Do you have questions about finding other Single Family real estate for sale in Pace? You can browse all Pace real estate or contact a Coldwell Banker agent to request more information.