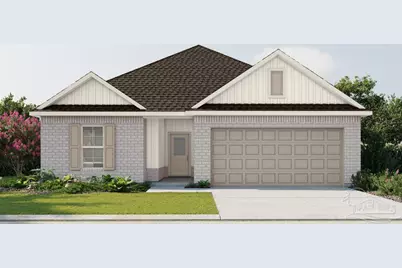
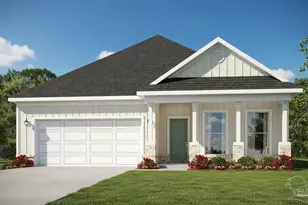
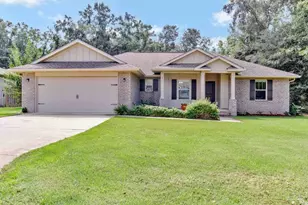
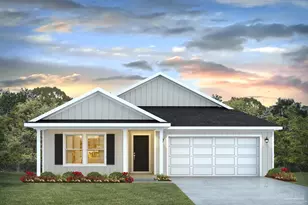
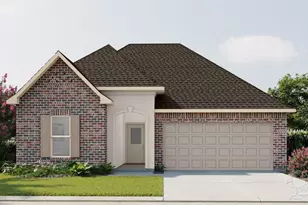
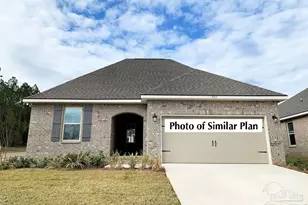
Full Property Details for 4874 Turtledove St 26-E (LOT #)
General
- Sold For: $327,127
- HOA FEE: $430
- Status: Closed
- Type: Single Family
- Source: Pensacola
- MLS ID: 680552
- Added to Site: 186 day(s) ago
Interior
- Interior Features: Baseboards, Ceiling Fan(s), Crown Molding, High Ceilings, Recessed Lighting
- Appliances: Electric Water Heater, Built In Microwave, Dishwasher, Disposal, Refrigerator
- Flooring: Simulated Wood
Rooms
- Total Bathrooms: 2
- Full Bathrooms: 2
- Bathroom: First Level
- Total Bedrooms: 3
- Primary Bedroom: 13 x 16, First Level, 208 Sq. Ft.
- Bedroom 1: 10 x 10, First Level, 100 Sq. Ft.
- Bedroom 2: 12 x 11, First Level, 132 Sq. Ft.
- Living Room: 13 x 15, First Level, 195 Sq. Ft.
- Kitchen: Not Updated, Kitchen Island, Pantry, 10 x 12, First Level, 120 Sq. Ft.
- Dining Room: Breakfast Bar, Kitchen/Dining Combo, 10 x 10, First Level, 100 Sq. Ft.
- Laundry: Inside, W/D Hookups, Laundry Room
Additional Information
- Security/Safety: Smoke Detector(s)
Exterior
- Deck/Patio: Covered, Porch
Parking
- Garage: Yes
- Garage Spaces: 2
- Total Spaces: 2
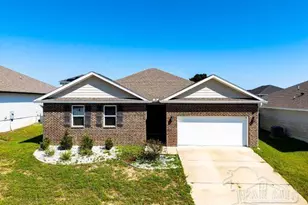
- Parking Features: 2 Car Garage, Front Entrance, Garage Door Opener
Location
- County: Santa Rosa
- Subdivision: Sentinel Ridge
- Driving Directions: From I-10: Take Hwy 90 to the new Pea Ridge Connector Rd. The community is located on the left at the roundabout.
School Information
- Elementary School: Pea Ridge
- Middle School: AVALON
- High School: Pace
Community
Heating & Cooling
- Cooling Type: Central Air, Ceiling Fan(s)
- Heating Type: Central
Utilities
- Sewer: Public Sewer
- Water: Public
Structural Information
- Architectural Style: Traditional
- Construction: Concrete, Frame
- Roof: Shingle
- Stories/Levels: 1
- Square Feet: 1,569
- Year Built: 2026
- Property Condition: New Construction
Lot Features
- Lot Size (Acres): 0.2
- Lot Dimensions: 42 x 130 x 67 x 105 x 39
- Street/Road Desc.: Paved
- Road Maintenance: County Maintained Road
- Lot Features: Corner Lot
- Zoning: Res Single
Financial Considerations
- Price Per Sq. Ft.: $208.49
- Association Fee: $430
Disclosures and Reports
- Property ID: 121N29493300E000260
Listed by DSLD Homes Florida LLC
Sold by Hoard Properties, Llc