
This is a carousel with tiles that activate property listing cards. Use the previous and next buttons to navigate.
1/37
$439,000
This is a carousel with tiles that activate property listing cards. Use the previous and next buttons to navigate.
1/37
Property Description
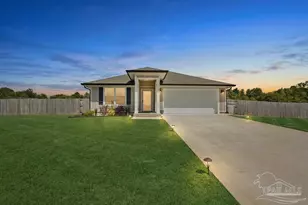
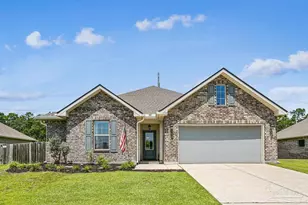
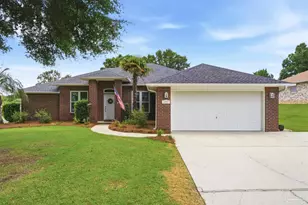
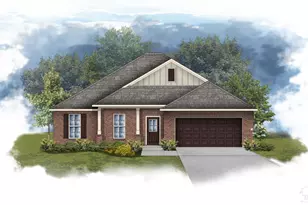
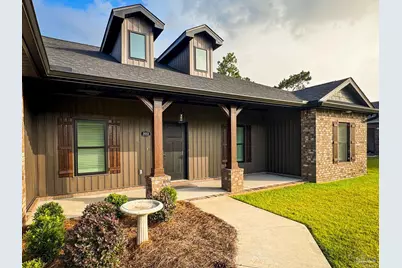
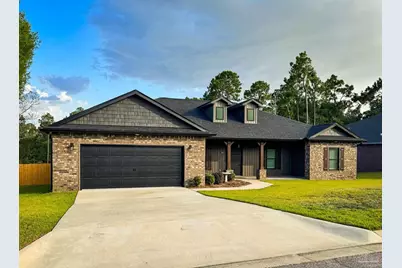
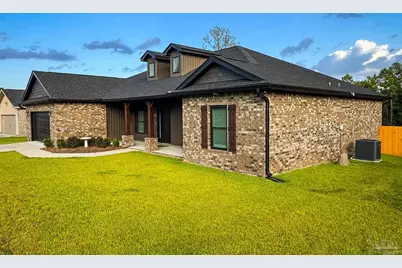
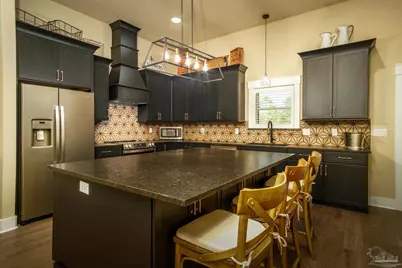
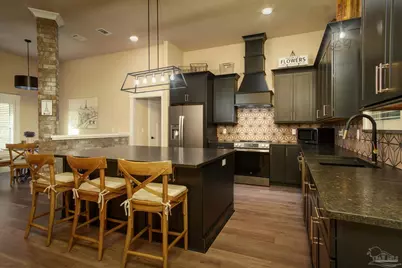
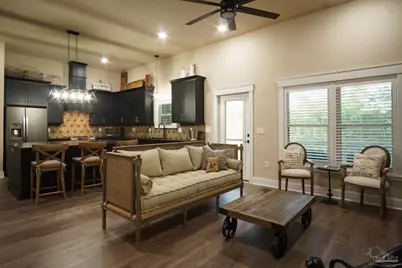
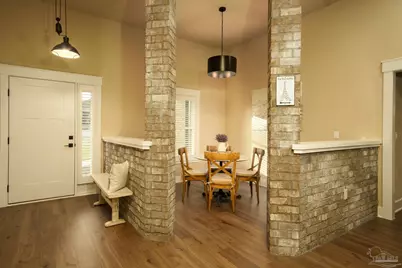
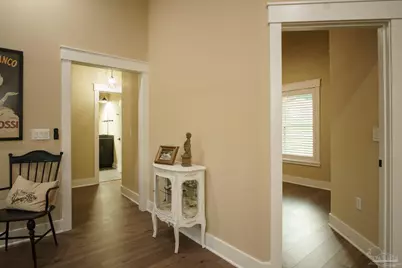
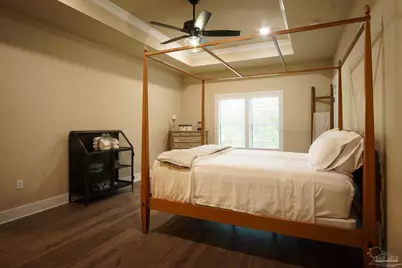
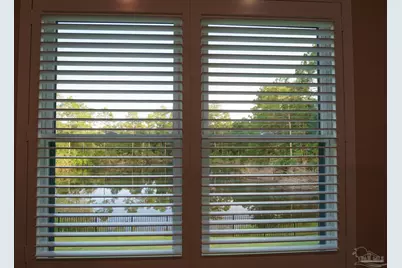
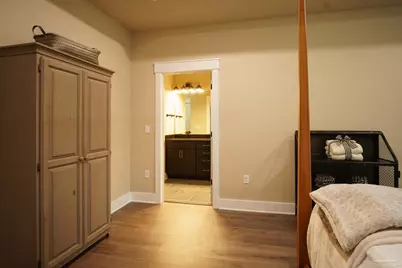
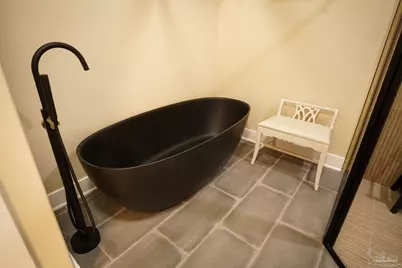
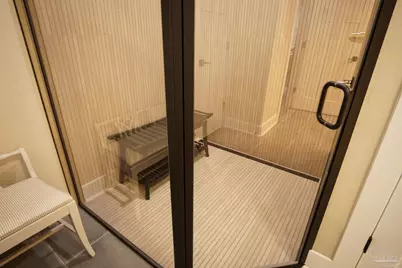
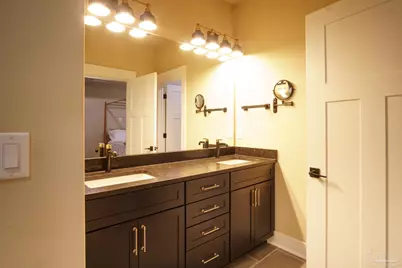
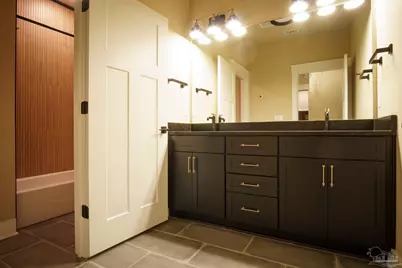
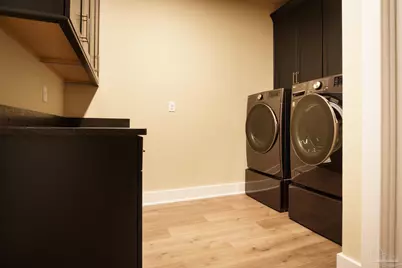
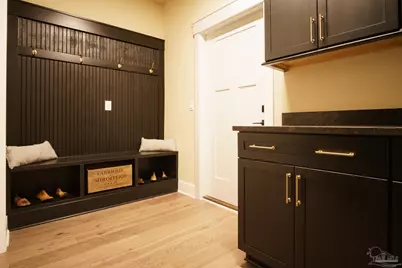
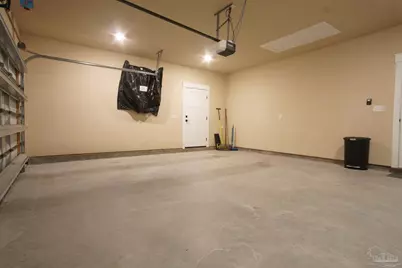
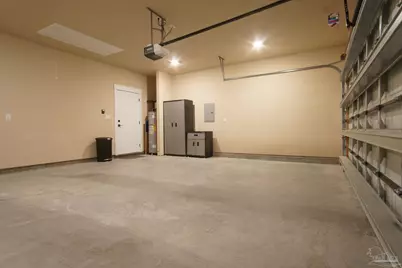
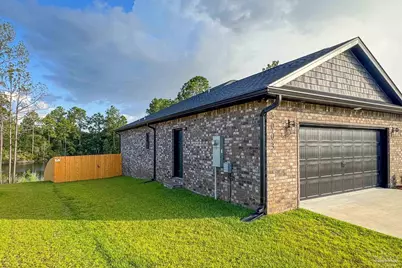
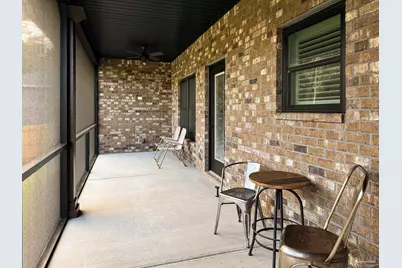
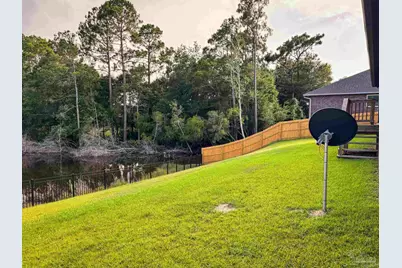
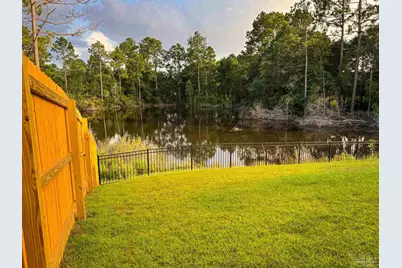
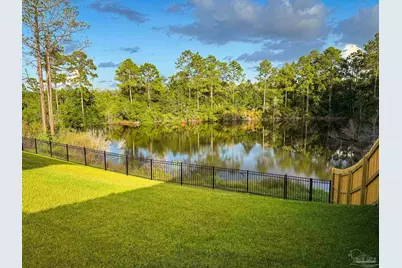
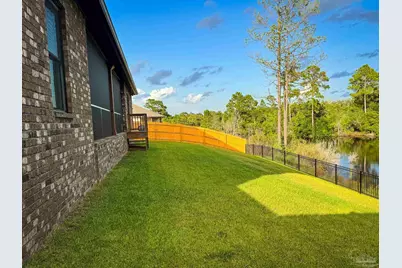
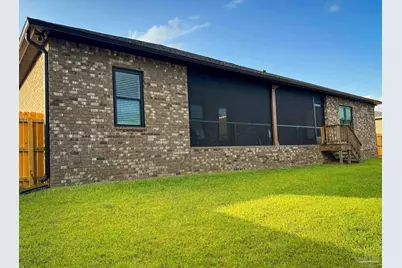
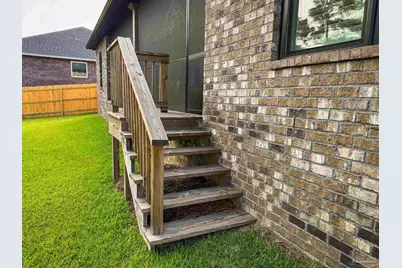
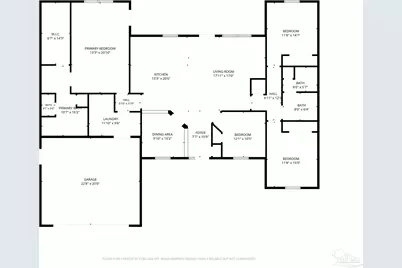
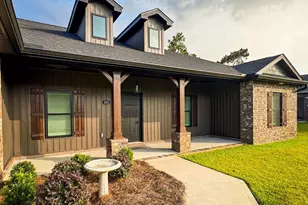
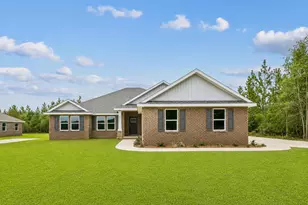
Better than new - and priced to prove it! This barely-lived-in brick beauty offers striking curb appeal, with a covered front porch on wood columns, twin dormers, and manicured landscaping, sitting near the end of a quiet cul-de-sac in an established Pace neighborhood. Move-in ready without the new-construction wait because the original owners relocated out of state for a career opportunity less than two years after building - your gain is a meticulously maintained home with thoughtful upgrades already done. The primary suite is a true retreat: a free-standing composite soaking tub paired with a glassed-in luxury shower featuring unique slat-style wood-look tile - a spa-level touch you won't find in most homes at this price point. Open, split floor plan with a kitchen built for real cooking: leathered granite counters, custom cabinetry with corner turntable trays, and a huge center island with storage on both sides. Interior masonry columns frame the formal dining room for a custom, high-end feel most spec homes don't offer. A built-in mudroom drop zone off the spacious 2-car garage keeps daily life organized, with bench seating, coat hooks, storage cubbies, and a prep counter. Since the original build, owners added a wood privacy fence (front and sides), a metal fence at the rear to preserve the water view, a screened-in back porch, and custom high-end plantation shutters on every window. Same quality construction as comparable neighborhood listings priced into the high $400s - this one offers more completed upgrades at a noticeably better value.
Full Property Details
Full Property Details for 5003 Timber Ridge Dr
General
- Price: $439,000
- HOA FEE: $170
- Status: Active
- Type: Single Family
- Source: Pensacola
- MLS ID: 685747
- Updated: 8/21/2026
- Added to Site: 43 day(s) ago
Interior
- Interior Features: Ceiling Fan(s), Crown Molding, High Ceilings, High Speed Internet, Recessed Lighting
- Appliances: Electric Water Heater, Dryer, Washer, Dishwasher, Refrigerator
- Flooring: Tile
Rooms
Bathrooms
- Total Bathrooms: 2
- Full Bathrooms: 2
Bedrooms
- Total Bedrooms: 4
- Primary Bedroom: 20.833333333 x 13.25, First Level, 276.0417 Sq. Ft.
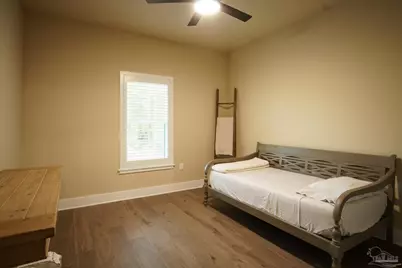
- Bedroom 1: 11.666666666 x 14.5833333, First Level, 170.1389 Sq. Ft.
- Bedroom 2: 11.666666666 x 15, First Level, 175 Sq. Ft.
Other Rooms
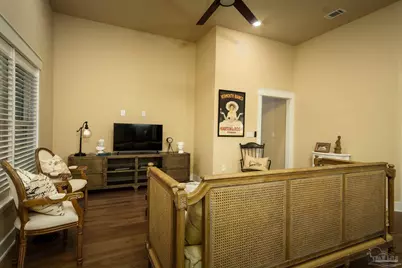
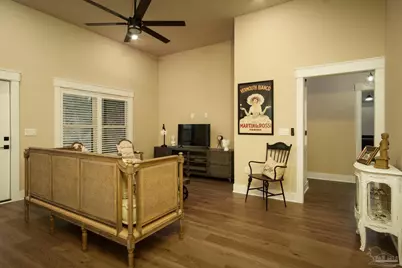
- Living Room: 17.916666666 x 17, First Level, 304.5833 Sq. Ft.
- Kitchen: Not Updated, Granite Counters, Kitchen Island, 13.25 x 20.5, First Level, 271.625 Sq. Ft.
- Dining Room: Breakfast Bar, Formal Dining Room, 9.833333333 x 10.1666666, First Level, 99.9722 Sq. Ft.
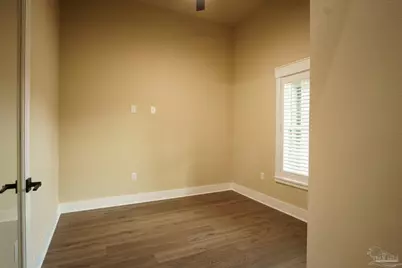
- Office: 12.083333333 x 10.4166666, First Level, 125.8681 Sq. Ft.
- Laundry: Inside, W/D Hookups, Laundry Room
Additional Information
- Shared Amenities: Fishing
- Security/Safety: Smoke Detector(s)
Exterior
- Exterior Features: Rain Gutters
- Deck/Patio: Screen Porch
Parking
- Garage: Yes
- Garage Spaces: 2
- Total Spaces: 2
- Parking Features: 2 Car Garage, Garage Door Opener
Location
- County: Santa Rosa
- Subdivision: Brentwood
- Driving Directions: From Hwy 90 in Pace, go north on East Spencer Field road for 1.0 mile. Turn right onto Carlyn Dr 0.5 mi Turn right into the Brentwood subdivision onto Wood Run Dr, Turn right onto Timber Ridge Dr Destination will be 0.55 mile on the right
School Information
- Elementary School: Pea Ridge
- Middle School: AVALON
- High School: Pace
Community
- Association: Yes
Heating & Cooling
- Cooling Type: Central Air, Ceiling Fan(s)
- Heating Type: Central
Utilities
- Sewer: Public Sewer
- Water: Public
Structural Information
- Architectural Style: Contemporary
- Construction: Frame
- Roof: Shingle
- Stories/Levels: 1
- Square Feet: 2,048
- Year Built: 2024
- Property Condition: Resale
Lot Features
- Property View: Pond, Water
- Lot Size (Acres): 0.258
- Street/Road Desc.: Paved
- Road Maintenance: County Maintained Road
- Lot Features: Central Access, Interior Lot
- Zoning: Res Single
- Fencing (Description): Back Yard
Water Features
- Water View: Yes
Financial Considerations
- Price Per Sq. Ft.: $214.36
- Association Fee: $170
Disclosures and Reports
- Property ID: 021N29041100B000090
Buyer's Brokerage Compensation: Contact Listing Agent
Not binding unless confirmed by separate agreement among applicable parties.
Get Pre-Approved Today
Schools
Schools serving 5003 Timber Ridge Dr
School District:Santa Rosa County School District
| Name | Grades | Distance |
|---|---|---|
Pea Ridge Elementary School 4775 School Lane, Pace, FL 32571 | PK-5 | 0.9 mi |
Avalon Middle School, Milton, FL 5445 King Arthurs Way, Milton, FL 32583 | 6-8 | 3.6 mi |
Pace High School 4065 Norris Road, Pace, FL 32571 | 9-12 | 2.4 mi |
Disclaimer:
School attendance boundaries provided by ATTOM Data Solutions and are for reference only. Contact the school directly to verify enrollment eligibility.
Price & Sales History for 5003 Timber Ridge Dr
Date
Details
Price
Change
Source
7/20/2026
Listed
$439,000
7.07%
MLS
1/31/2025
Sold
$410,000
—
Public Record
Disclaimer: Historical sales information is derived from public records provided by the county offices. Information is not guaranteed and should be independently verified.
Tax History
Tax History for 5003 Timber Ridge Dr
Year
Property Taxes
Change
Tax Assessment
Change
2025
$3,760
710%
$302,124
637%
2024
$464
-1%
$41,000
—
2023
$470
30%
$41,000
52%
2021
$362
-9%
$27,000
-13%
2022
$396
9%
$31,000
24%
2021
$362
27%
$25,000
15%
2018
$285
-5%
$21,780
-1%
2019
$301
14%
$22,000
10%
2017
$263
8%
$20,000
11%
2016
$244
-2%
$18,000
—
2015
$250
-2%
$18,000
—
2014
$254
3%
$18,000
5%
2013
$247
—
$17,100
—
Disclaimer: Historical tax information is derived from public records provided by the county offices. Information is not guaranteed and should be independently verified.
Estimate the Cost
Estimate the Cost for 5003 Timber Ridge Dr
5003 Timber Ridge Dr, Pace, FL 32571 (MLS# 685747) is a Single Family property with 4 bedrooms and 2 full bathrooms. 5003 Timber Ridge Dr is currently listed for $439,000 and was received on July 20, 2026. This property is listed by Jaime Walker from our Pace Office.Want to learn more about 5003 Timber Ridge Dr? Do you have questions about finding other Single Family real estate for sale in Pace? You can browse all Pace real estate or contact a Coldwell Banker agent to request more information.