This is a carousel with tiles that activate property listing cards. Use the previous and next buttons to navigate.
1/60
$359,900 Just Listed
This is a carousel with tiles that activate property listing cards. Use the previous and next buttons to navigate.
1/60
Property Description
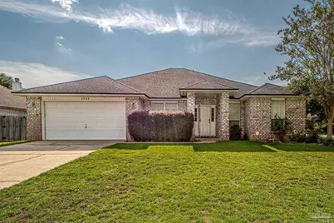
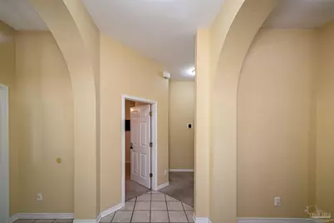
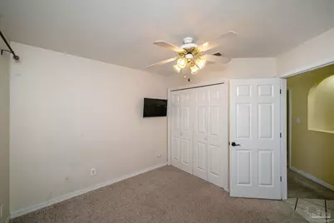
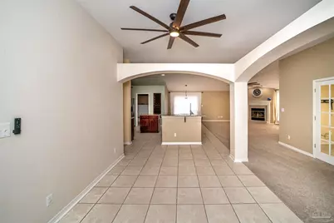
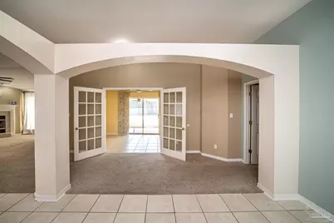
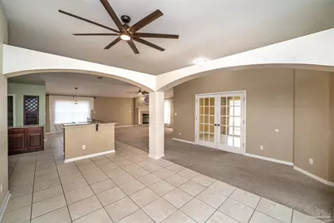
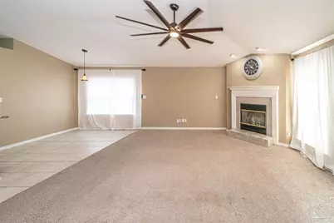
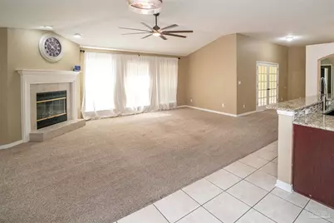
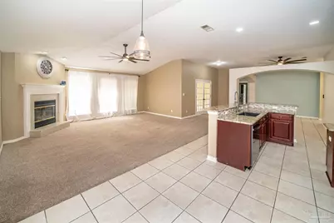
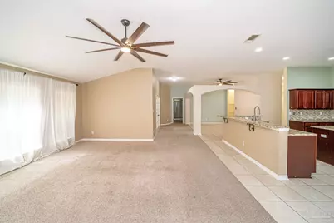
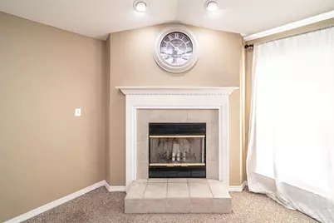
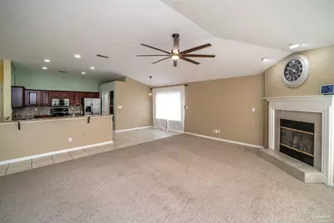
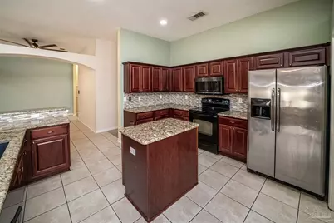
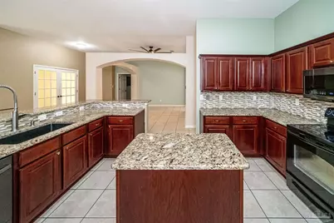
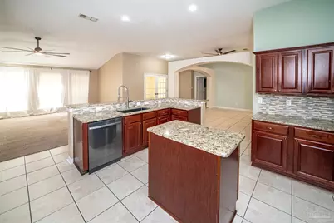
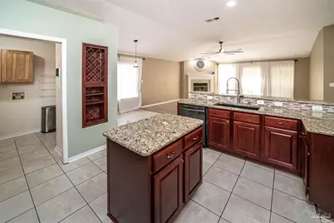
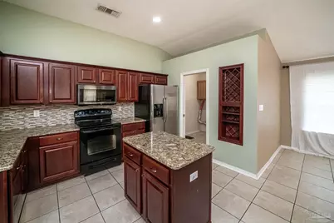
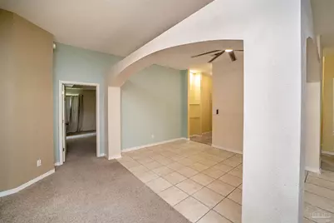
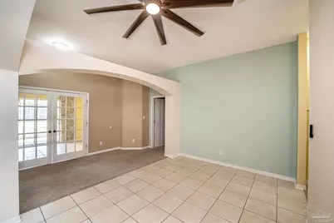
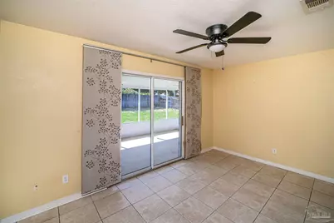
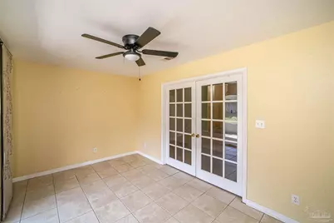
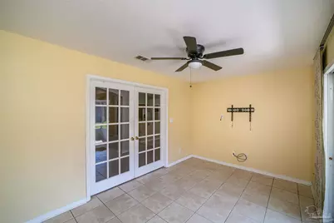
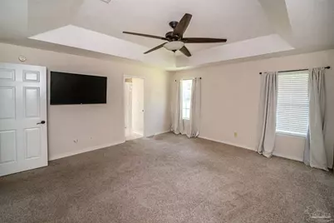
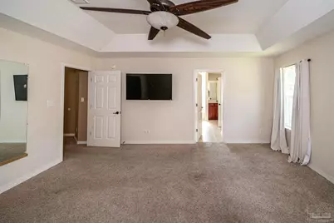
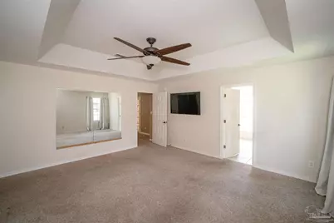
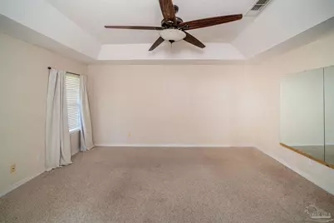
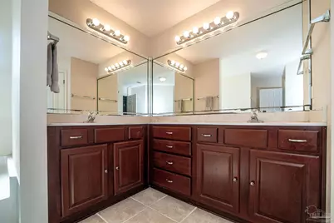
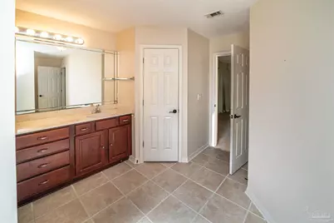
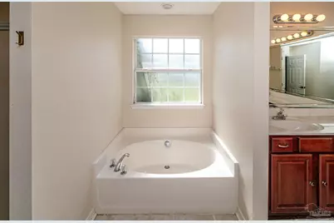
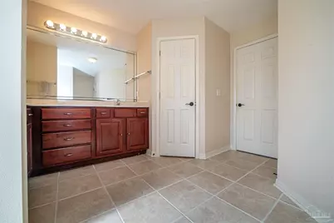
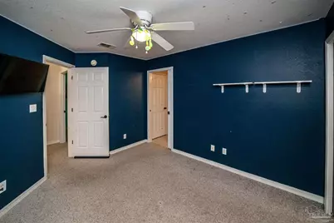
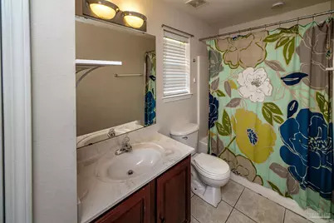
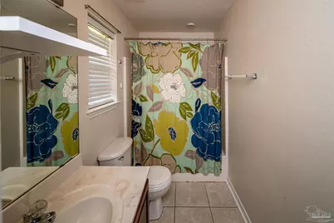
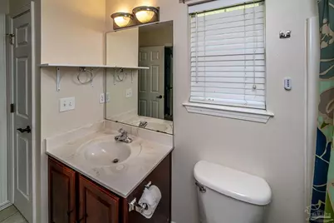
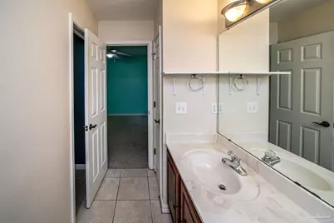
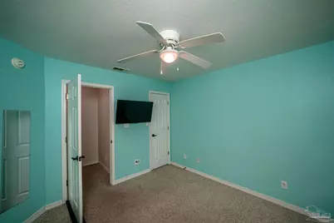
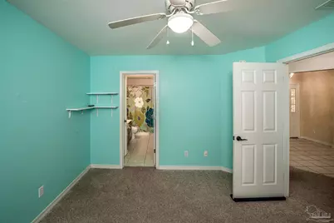
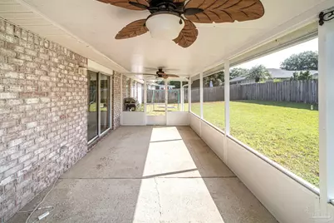
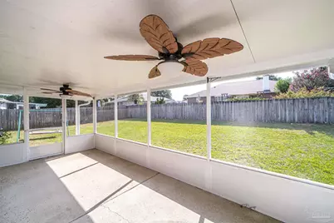
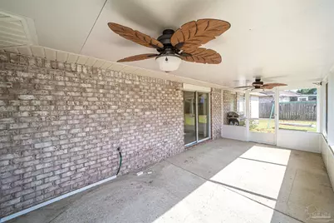
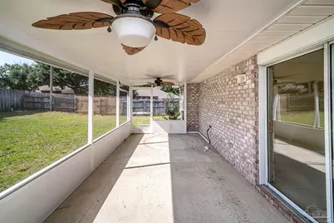
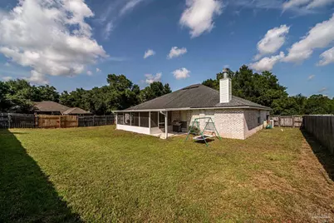
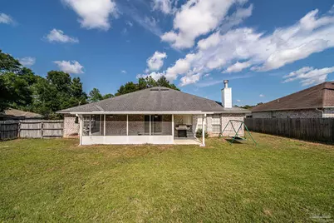
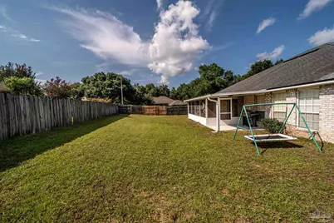
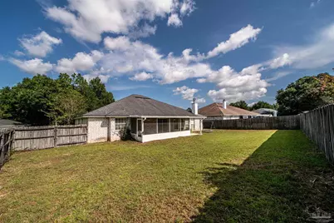
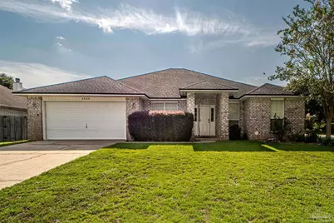
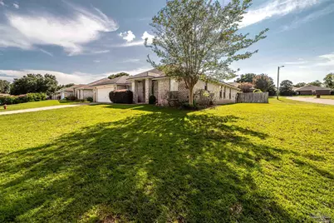
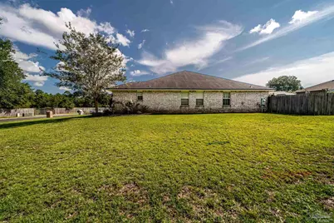
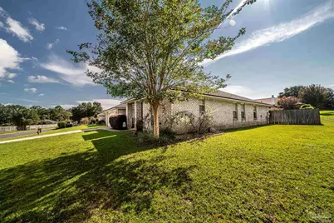
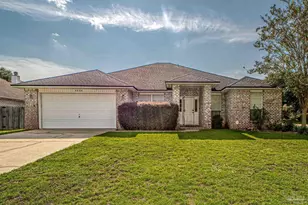
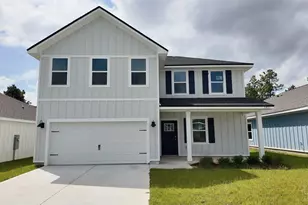
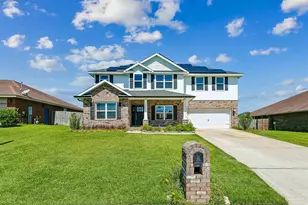
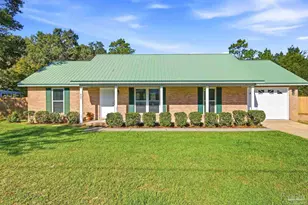
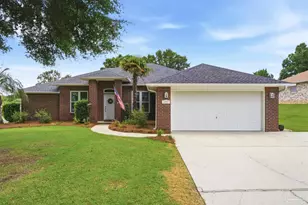
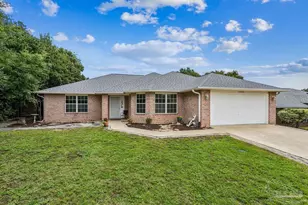
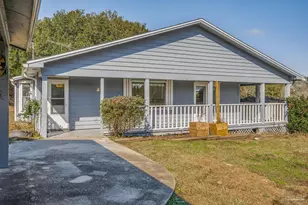
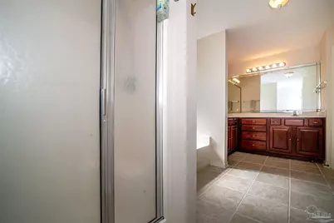
Welcome to 5038 Brookside Dr.! This beautiful home offers a wonderful open floor plan with **4 bedrooms, 2.5 bathrooms, and just under 2,600 square feet** of living space, situated on a desirable corner lot in Brentwood in Pace, FL. The spacious kitchen is a chef's dream, featuring a large prep island, abundant storage, a separate breakfast nook, and a long breakfast bar that's perfect for entertaining family and friends. The kitchen flows seamlessly into the expansive living area, complete with a cozy fireplace that creates a warm and inviting atmosphere. The home also features a **separate dining room with beautiful architectural arches**, adding character and charm to your dining experience. The spacious primary suite offers a **tray ceiling, large en-suite bathroom, and generous his-and-hers closets** with plenty of storage. Two additional bedrooms share a convenient **Jack-and-Jill bathroom**, with spacious closets providing even more storage. For added enjoyment, the home includes a **bonus Florida room** that opens to a screened-in porch-perfect for enjoying your morning coffee or relaxing with a cocktail in the evening. The private, fenced backyard provides a comfortable space to unwind and enjoy the outdoors. Conveniently located near **beautiful beaches, shopping, dining, and Pensacola's popular hot spots**, this home offers the perfect combination of comfort, space, privacy, and convenience.
Full Property Details
Full Property Details for 5038 Brookside Dr
General
- Price: $359,900
- HOA FEE: $170
- Status: Active
- Type: Single Family
- Source: Pensacola
- MLS ID: 687207
- Updated: 8/8/2026
- Added to Site: 2 day(s) ago
Interior
- Interior Features: High Ceilings, High Speed Internet, Plant Ledges, Vaulted Ceiling(s), Sun Room
- Fireplace: Yes
- Appliances: Electric Water Heater, Built In Microwave, Dishwasher, Refrigerator
- Flooring: Tile, Carpet
Rooms
Bathrooms
- Total Bathrooms: 3
- Full Bathrooms: 2
- Half Bathrooms: 1
Bedrooms
- Total Bedrooms: 4
- Primary Bedroom: 16 x 14, First Level, 224 Sq. Ft.
- Bedroom 1: 11 x 11, First Level, 121 Sq. Ft.
- Bedroom 2: 13 x 12, First Level, 156 Sq. Ft.
- Bedroom 3: 11 x 11, First Level, 121 Sq. Ft.
Other Rooms
- Living Room: 18 x 20, First Level, 360 Sq. Ft.
- Kitchen: Not Updated, Granite Counters, Kitchen Island, Pantry, 12 x 14, First Level, 168 Sq. Ft.
- Eat-in kitchen: Yes
- Dining Room: Breakfast Bar, Breakfast Room/Nook, Eat-in Kitchen, Formal Dining Room, 14 x 11, First Level, 154 Sq. Ft.
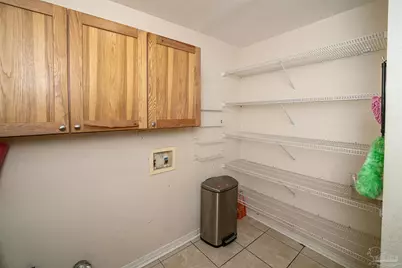
- Laundry: Inside, W/D Hookups
Additional Information
- Security/Safety: Security System, Smoke Detector(s)
Exterior
- Exterior Features: Irrigation Well, Sprinkler
- Deck/Patio: Screen Porch
Parking
- Garage: Yes
- Garage Spaces: 2
- Total Spaces: 2
- Parking Features: 2 Car Garage, Front Entrance, Garage Door Opener
Location
- County: Santa Rosa
- Subdivision: Brentwood
- Driving Directions: From Highway 90 take East Spencer Field to R on Carlyn Dr. to Brentwood Subdivision, take a R on Wood Run Dr. then R on Timer Ridge Dr. to R on Brookside Dr. to 5038 Brookside Dr. (Corner Lot in the Back of the subdivision)
School Information
- Elementary School: Pea Ridge
- Middle School: AVALON
- High School: Pace
Community
- Association: Yes
Heating & Cooling
- Cooling Type: Heat Pump, Central Air, Ceiling Fan(s)
- Heating Type: Heat Pump, Central, Fireplace(s)
Utilities
- Sewer: Public Sewer
- Water: Private, Public
Structural Information
- Architectural Style: Contemporary
- Construction: Brick, Frame
- Roof: Composition
- Stories/Levels: 1
- Square Feet: 2,570
- Year Built: 2003
- Property Condition: Resale
Lot Features
- Lot Size (Acres): 0.26
- Street/Road Desc.: Paved
- Road Maintenance: County Maintained Road
- Lot Features: Corner Lot, Interior Lot
- Zoning: Res Single
- Fencing (Description): Back Yard, Privacy
Financial Considerations
- Price Per Sq. Ft.: $140.04
- Association Fee: $170
Disclosures and Reports
- Property ID: 021N29041100C000120
Listed by Janet Coulter Realty

Get Pre-Approved Today
Schools
Schools serving 5038 Brookside Dr
School District:Santa Rosa County School District
| Name | Grades | Distance |
|---|---|---|
Pea Ridge Elementary School 4775 School Lane, Pace, FL 32571 | PK-5 | 0.8 mi |
Avalon Middle School, Milton, FL 5445 King Arthurs Way, Milton, FL 32583 | 6-8 | 3.5 mi |
Pace High School 4065 Norris Road, Pace, FL 32571 | 9-12 | 2.3 mi |
Disclaimer:
School attendance boundaries provided by ATTOM Data Solutions and are for reference only. Contact the school directly to verify enrollment eligibility.
Price & Sales History for 5038 Brookside Dr
Date
Details
Price
Change
Source
8/07/2026
Listed
$359,900
44.83%
MLS
9/21/2019
Sold
$248,500
—
Public Record
Disclaimer: Historical sales information is derived from public records provided by the county offices. Information is not guaranteed and should be independently verified.
Tax History
Tax History for 5038 Brookside Dr
Year
Property Taxes
Change
Tax Assessment
Change
2024
$2,693
5%
$242,111
3%
2023
$2,559
4%
$235,059
6%
2021
$2,465
-1%
$221,566
-3%
2022
$2,493
1%
$228,213
15%
2021
$2,465
55%
$198,664
28%
2019
$1,590
1%
$154,922
2%
2018
$1,581
5%
$152,033
2%
2017
$1,507
1%
$148,906
2%
2016
$1,499
1%
$145,843
3%
2015
$1,485
-1%
$141,476
1%
2014
$1,498
—
$140,353
1%
2013
$1,504
—
$138,279
—
Disclaimer: Historical tax information is derived from public records provided by the county offices. Information is not guaranteed and should be independently verified.
Estimate the Cost
Estimate the Cost for 5038 Brookside Dr
5038 Brookside Dr, Pace, FL 32571 (MLS# 687207) is a Single Family property with 4 bedrooms, 2 full bathrooms and 1 partial bathroom. 5038 Brookside Dr is currently listed for $359,900 and was received on August 07, 2026. Want to learn more about 5038 Brookside Dr? Do you have questions about finding other Single Family real estate for sale in Pace? You can browse all Pace real estate or contact a Coldwell Banker agent to request more information.