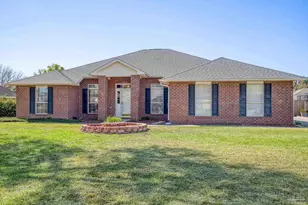
This is a carousel with tiles that activate property listing cards. Use the previous and next buttons to navigate.
1/25
$360,000 Sale Pending
This is a carousel with tiles that activate property listing cards. Use the previous and next buttons to navigate.
1/25
Property Description
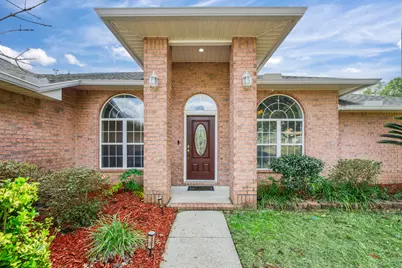
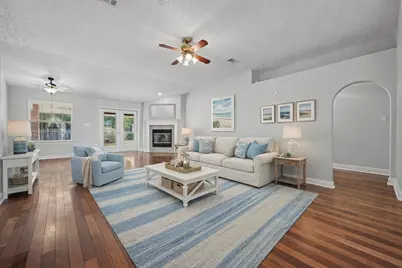
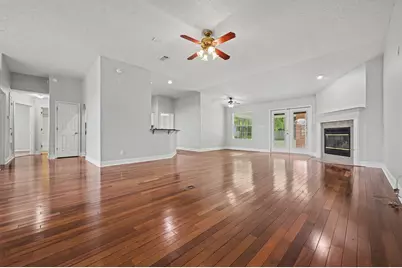
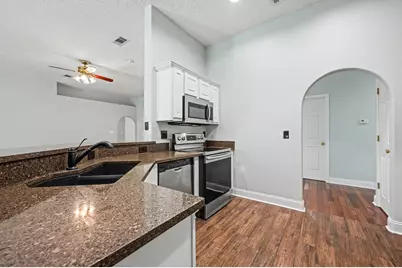
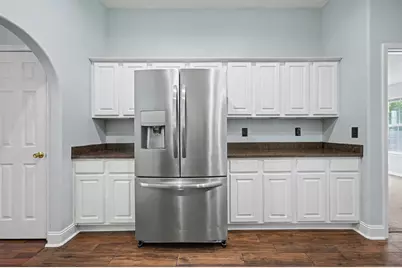
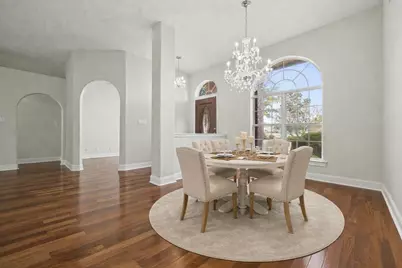
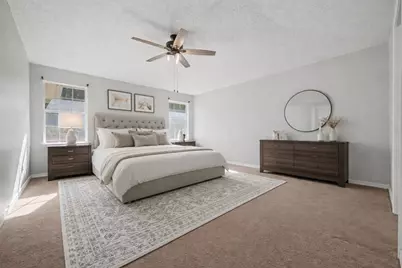
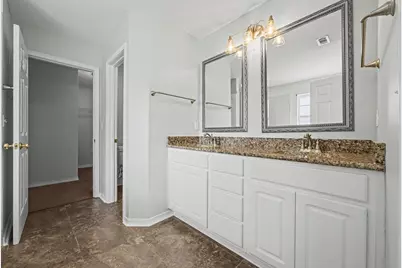
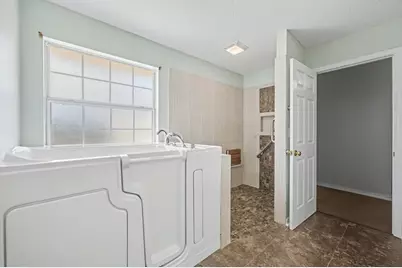
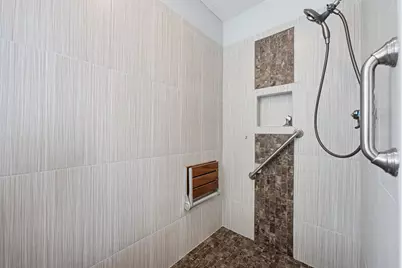
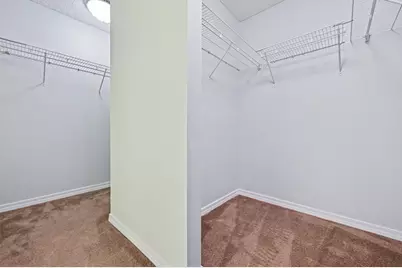
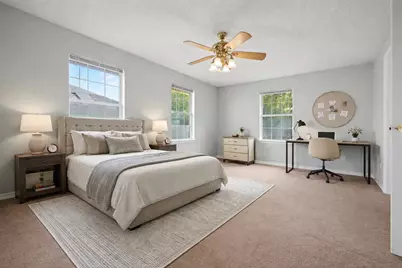
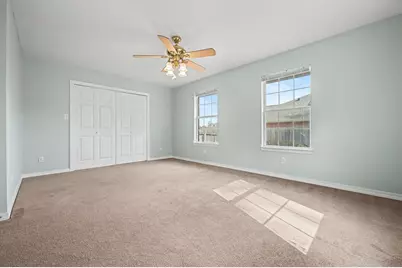
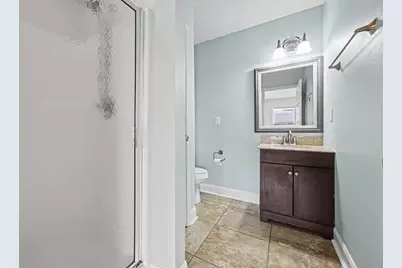
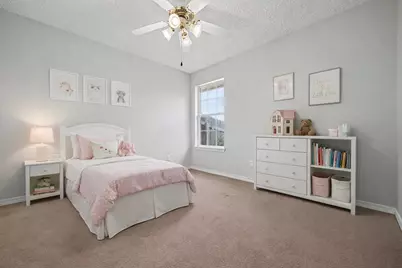
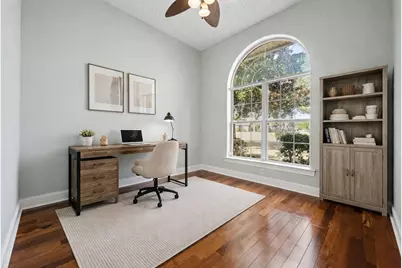
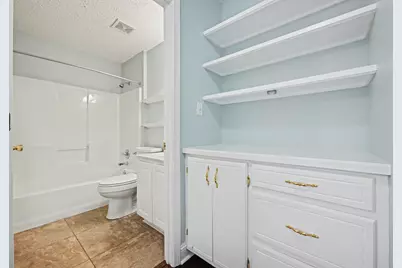
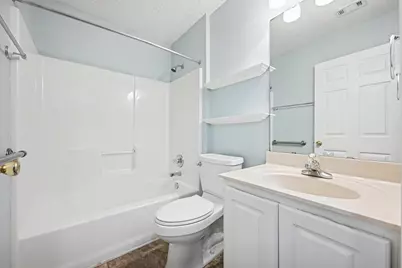
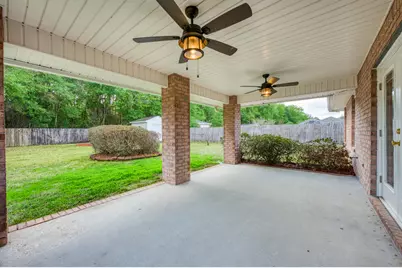
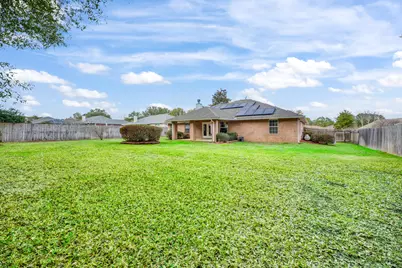
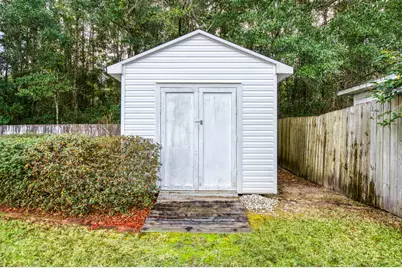
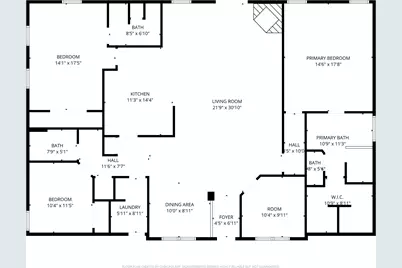
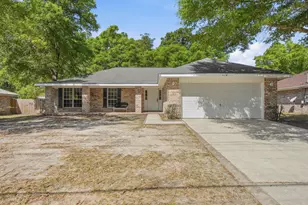
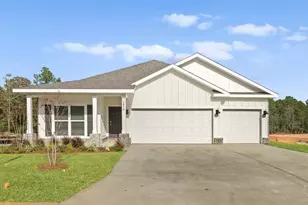
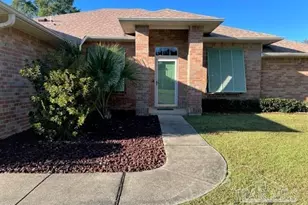
This beautiful brick home is nestled in a clean, well-kept neighborhood and centrally located in Pace, offering a convenient commute to Pensacola. Highlights include a brick exterior, paid-off solar panels, a whole-home propane generator, and a 4 year old roof and water heater! Inside, you'll find fresh paint throughout and rich Brazilian walnut hardwood flooring in the main living areas. The spacious living room boasts high ceilings and a cozy fireplace, creating a warm and inviting atmosphere. The kitchen is both functional and stylish with quartz countertops, stainless steel appliances, white cabinetry, a breakfast bar for additional seating, a formal dining area accented by a chandelier, and a sunny breakfast nook. The home offers a thoughtful layout with all bedrooms positioned in t heir own corners for added privacy, including two true primary bedrooms and a dedicated office. The main primary suite is generously sized and features an ensuite bathroom with a Safe Step walk-in tub, a large separate shower, double vanities, and an oversized walk-in closet. All bedrooms are carpeted and equipped with ceiling fans for comfort. Out back, enjoy a serene, fully fenced backyard surrounded by mature trees along the fence line, creating a peaceful and private setting. A storage shed provides additional space for tools or equipment. This move-in-ready home is ideal for families seeking space, comfort, and exceptional value in a prime location!
Full Property Details
Full Property Details for 5127 Brookside Dr
General
- Price: $360,000
- Status: Pending
- Type: Single Family
- Source: Emerald_Coast
- MLS ID: 992480
- Updated: 4/27/2026
- Added to Site: 137 day(s) ago
Rental Information
- Complex Features: Short Term Rental - Allowed, Pets Allowed
Interior
- Number of Rooms: 12
- Interior Features: Breakfast Bar, Built-In Bookcases, Ceiling Raised, Fireplace, Handicap Provisions, Lighting Recessed, Newly Painted, Pantry, Shelving, Split Bedroom, Washer/Dryer Hookup
- Appliances: Auto Garage Door Opn, Dishwasher, Disposal, Microwave, Oven Self Cleaning, Refrigerator, Refrigerator W/IceMk, Security System, Smooth Stovetop Rnge, Stove/Oven Electric, Water Heater - Elect, Water Heater - Tnkls
- Furnishings: Furnished - None
- Flooring: Floor Hardwood, Floor Tile, Floor WW Carpet
Rooms
Bathrooms
- Total Bathrooms: 3
- Full Bathrooms: 3
Bedrooms
- Total Bedrooms: 3
Exterior
- Exterior Features: Rain Gutter, Fenced Back Yard, Lawn Pump, Sprinkler System, Yard Building
- Porch/Patio/Deck: Patio Covered
Parking
- Garage: Yes
- Attached garage: Yes
- Garage Spaces: 2
- Parking Features: Garage
Location
- Area: 10 - North Santa Rosa County
- County: Santa Rosa
- Subdivision: Brentwood
- Driving Directions: From E Spencer Field Rd, turn right onto Carlyn Dr, then right on Wood Run Dr, then right onto Timber Ridge Dr, then right onto Brookside Dr and the house will be on your right
School Information
- Elementary School: Pea Ridge
- Middle School: Avalon
- High School: Pace
Community
- Association: Yes
- Assoc. Fees Include: Management, Master Association
Heating & Cooling
- Central air: Yes
- Air Conditioning: Yes
- Cooling Type: Ceiling Fans, Central Air
- Heating Type: Central
- Heating/Cooling: Central, Ceiling Fans, Central Air
Utilities
- Sewer: Public Sewer
- Utility Description: Electric, Public Water
Structural Information
- Architectural Style: Traditional
- Construction: Brick, Frame
- Exterior Const.: Brick, Frame
- Stories/Levels: 1
- Square Feet: 2,288
- Sq. Ft. Source: Appraiser
- Year Built: 2003
Lot Features
- Lot Size (Acres): 0.39
- Lot Size (Sq. Ft.): 16,988.4
- Lot Dimensions: 153 x 91 x 205 x 108
- Frontage: County Road
- Street/Road Desc.: Paved
- Lot Features: Corner, Curb & Gutter, Interior
- Zoning: Resid Single Family
- Fencing (Description): Fenced Privacy
Financial Considerations
- Assessment Amount: $165
Disclosures and Reports
- Legal Description: BRENTWOOD PHASE I LOT 16 BLK A AS DES IN OR 2242 PG 1542
- APN: 02-1N-29-0411-00A00-0160
- Property ID: 02-1N-29-0411-00A00-0160
Listed by Keller Williams Realty Gulf Coast

Get Pre-Approved Today
Schools
Schools serving 5127 Brookside Dr
School District:Santa Rosa County School District
| Name | Grades | Distance |
|---|---|---|
Pea Ridge Elementary School 4775 School Lane, Pace, FL 32571 | PK-5 | 0.7 mi |
Avalon Middle School, Milton, FL 5445 King Arthurs Way, Milton, FL 32583 | 6-8 | 3.5 mi |
Pace High School 4065 Norris Road, Pace, FL 32571 | 9-12 | 2.1 mi |
Disclaimer:
School attendance boundaries provided by ATTOM Data Solutions and are for reference only. Contact the school directly to verify enrollment eligibility.
Price & Sales History for 5127 Brookside Dr
Date
Details
Price
Change
Source
4/25/2026
Price Reduced
$360,000
-3.97%
MLS
4/13/2026
Price Reduced
$374,900
-2.62%
MLS
1/09/2026
Listed
$385,000
—
MLS
Disclaimer: Historical sales information is derived from public records provided by the county offices. Information is not guaranteed and should be independently verified.
Tax History
Tax History for 5127 Brookside Dr
Year
Property Taxes
Change
Tax Assessment
Change
2024
$318
100%
$164,511
3%
2023
100%
$159,719
3%
2022
-100%
$155,067
3%
2021
$1,297
-10%
$150,550
1%
2021
$1,438
3%
$148,471
4%
2018
$1,399
6%
$142,427
2%
2017
$1,324
-5%
$139,498
-4%
2019
$1,387
5%
$145,133
6%
2016
$1,315
-2%
$136,629
1%
2015
$1,341
-1%
$135,679
1%
2014
$1,352
—
$134,602
1%
2013
$1,356
—
$132,613
—
Disclaimer: Historical tax information is derived from public records provided by the county offices. Information is not guaranteed and should be independently verified.
Estimate the Cost
Estimate the Cost for 5127 Brookside Dr
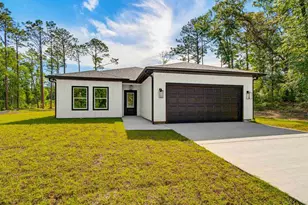
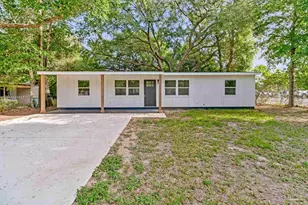
5127 Brookside Drive, Pace, FL 32571 (MLS# 992480) is a Single Family property with 3 bedrooms and 3 full bathrooms. 5127 Brookside Drive is currently listed for $360,000 and was received on January 09, 2026. Want to learn more about 5127 Brookside Drive? Do you have questions about finding other Single Family real estate for sale in Pace? You can browse all Pace real estate or contact a Coldwell Banker agent to request more information.