This is a carousel with tiles that activate property listing cards. Use the previous and next buttons to navigate.
1/4
$2,100 Just Listed
This is a carousel with tiles that activate property listing cards. Use the previous and next buttons to navigate.
1/4
Property Description
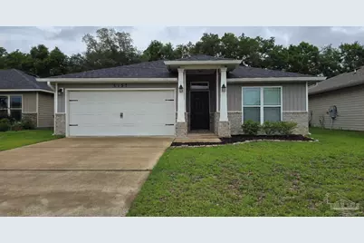
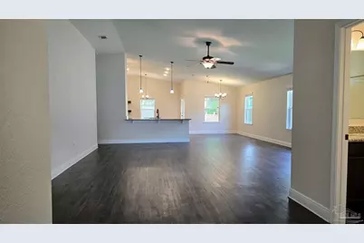
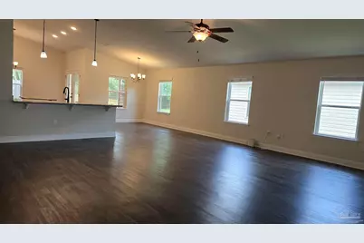
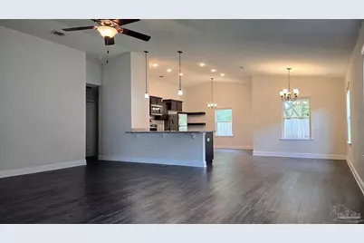
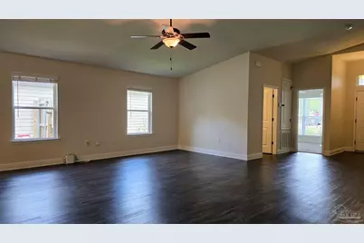
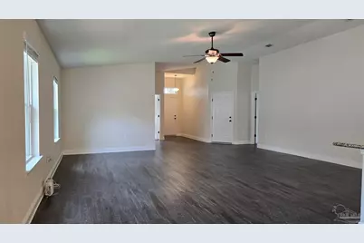
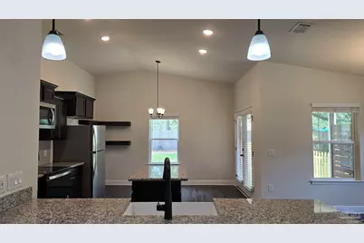
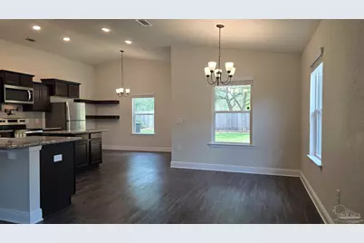
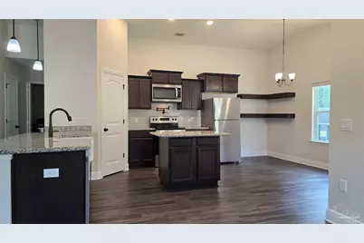
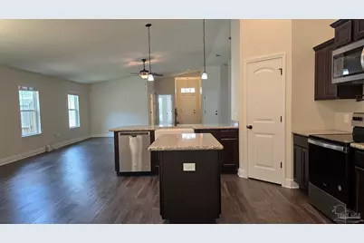
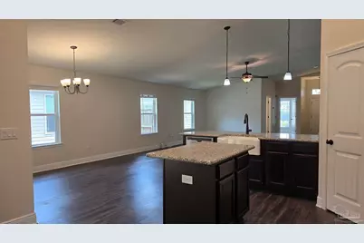
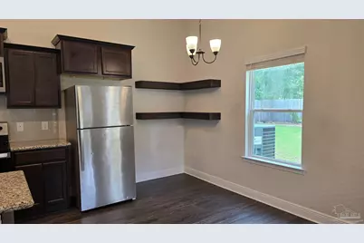
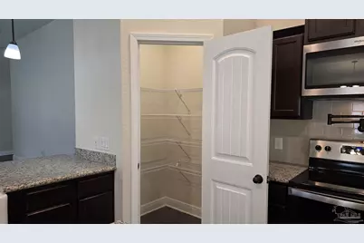
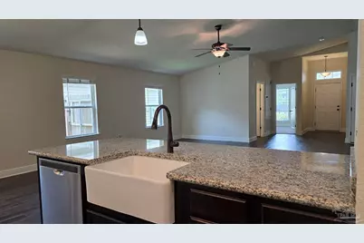
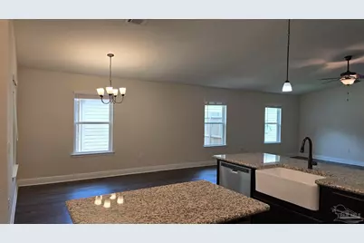
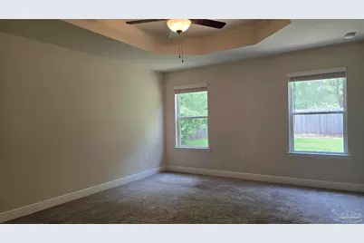
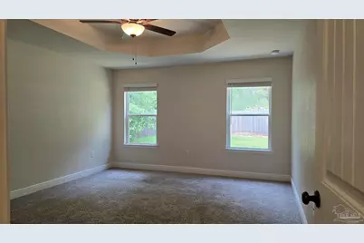
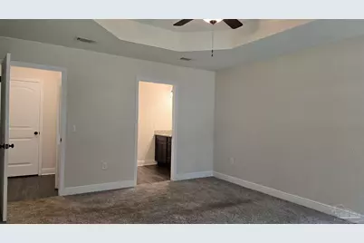
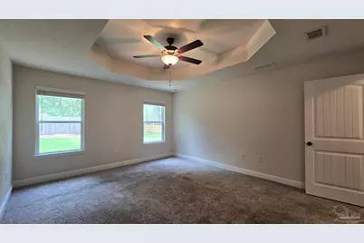
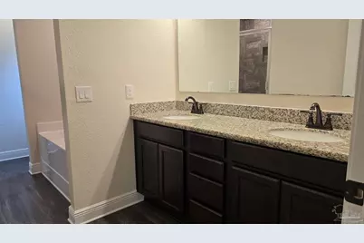
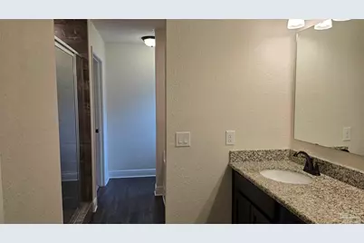
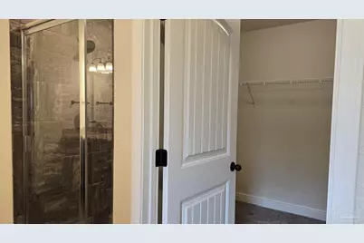
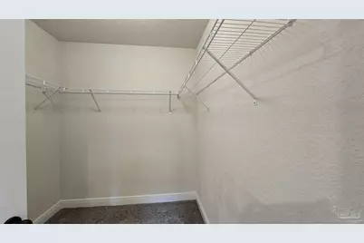
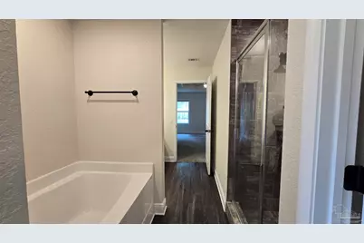
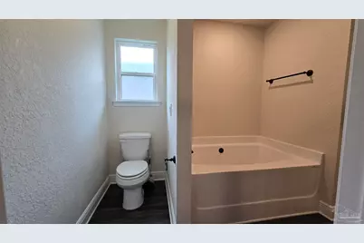
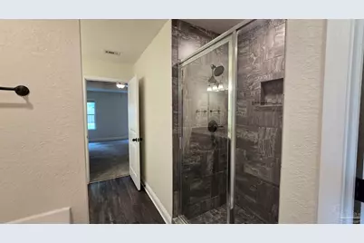
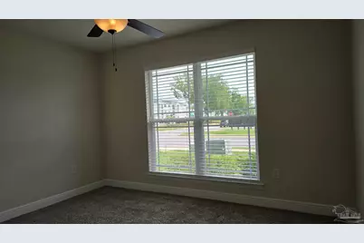
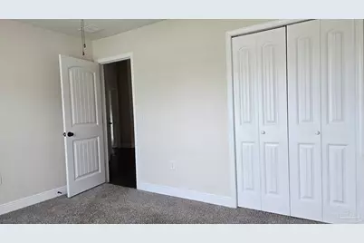
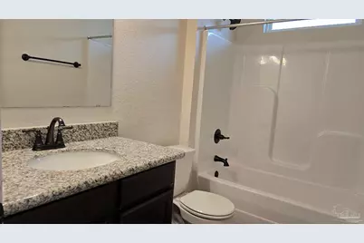
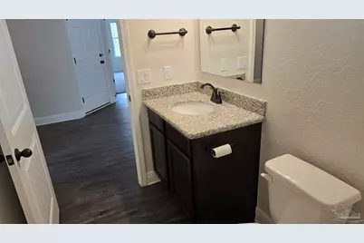
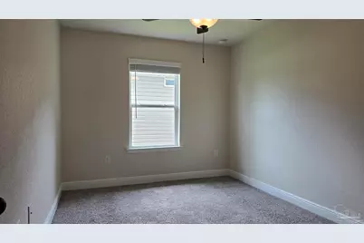
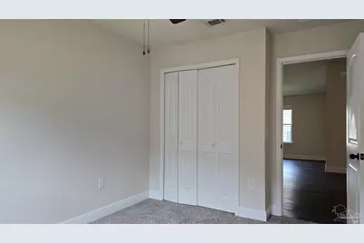
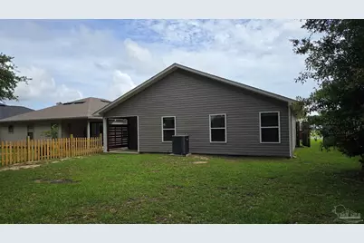
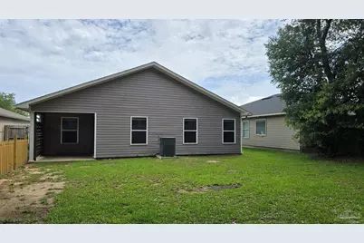
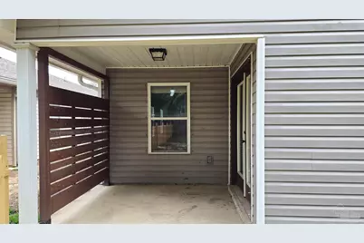
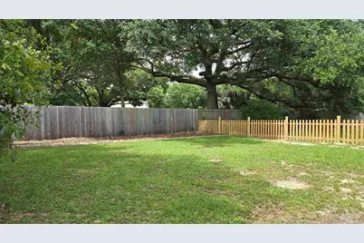
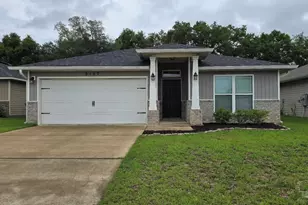
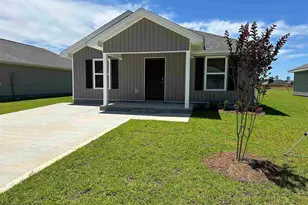
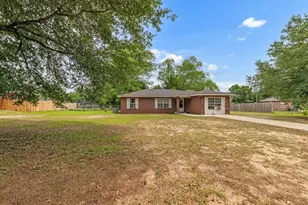
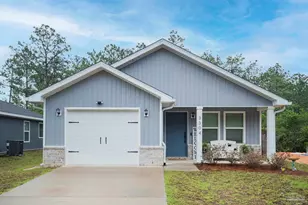
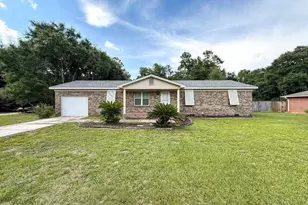
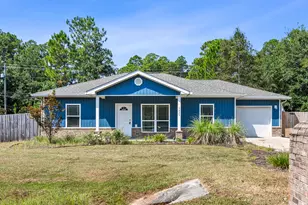
Beautiful 3-Bedroom Home for Rent in The Woodlands Welcome to your next home in the highly desirable Woodlands community! This beautifully designed 3-bedroom, 2-bathroom home offers the perfect blend of comfort, style, and convenience with an open-concept layout and a spacious 2-car garage. Step inside to discover a large and airy living space that's perfect for both relaxing and entertaining. The stunning kitchen overlooks the expansive living room and features an island, farmhouse sink, kettle-faucet, walk-in pantry, gorgeous countertops, and modern appliances-making it the true heart of the home. The private primary suite is thoughtfully located just off the living room and offers a peaceful retreat with a luxurious en-suite bathroom complete with a separate shower, garden tub, and a spacious walk-in closet. Enjoy outdoor living in the fully fenced backyard, perfect for pets, gatherings, or simply unwinding after a long day. Yes-this home is pet friendly! Conveniently located with quick access to I-10, commuting to Pace, Pensacola, or Crestview is easy and stress-free. Residents of The Woodlands also enjoy fantastic neighborhood amenities including scenic walking paths, picnic areas, a community park, and a fun splash pad for those warm Florida days. This home truly has it all-space, style, location, and community charm. Schedule your showing today and come see why this could be the perfect place to call home! Additional photos to follow.
Full Property Details
Full Property Details for 5157 Peach Dr
General
- Rent: $2,100
- Status: Active
- Type: Single Family
- Source: Pensacola
- MLS ID: 683296
- Updated: 5/28/2026
- Added to Site: 1 day(s) ago
Rental Information
- Lease/Rent Term: 12 Months
- Credit Report Req.: Yes
Interior
- Interior Features: Baseboards, Vaulted Ceiling(s)
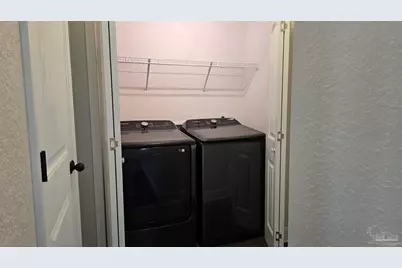
- Appliances: Electric Water Heater, Dryer, Washer, Built In Microwave, Dishwasher, Disposal, Electric Cooktop, Self Cleaning Oven
- Flooring: Vinyl
Rooms
Bathrooms
- Total Bathrooms: 2
- Full Bathrooms: 2
Bedrooms
- Total Bedrooms: 3
- Primary Bedroom: 13.5 x 16, First Level, 216 Sq. Ft.
- Bedroom 1: 10.5 x 12.5, First Level, 131.25 Sq. Ft.
- Bedroom 2: 9.5 x 12, First Level, 114 Sq. Ft.
Other Rooms
- Living Room: 20.5 x 21, First Level, 430.5 Sq. Ft.
- Kitchen: Granite Counters, Kitchen Island, Pantry, 13.5 x 16.5, First Level, 222.75 Sq. Ft.
- Dining Room: Breakfast Bar, Kitchen/Dining Combo, 10.5 x 12, First Level, 126 Sq. Ft.
- Laundry: Inside, Common Area
Additional Information
- Shared Amenities: Pavilion/Gazebo, Picnic Area, Sidewalks
Parking
- Garage: Yes
- Garage Spaces: 2
- Total Spaces: 4
- Parking Features: 2 Car Garage, 2 Space/Unit
Location
- County: Santa Rosa
- Subdivision: Woodlands
- Driving Directions: From I-10 east to exit 22, Left on Avalon Blvd, turn left at next redlight, turn right at the three way stop, and left on Peach Dr. From Hwy 90 East towards Milton, to Right on Bell Ln. and go 1.7 miles and turn right.
School Information
- Elementary School: Pea Ridge
- Middle School: AVALON
- High School: Pace
Community
- Pets Allowed: Yes
- Pet Restrictions: Upon owner approval.
Heating & Cooling
- Cooling Type: Ceiling Fan(s), Central Air
- Heating Type: Central
Utilities
- Sewer: Public Sewer
- Water: Public
Structural Information
- Construction: Vinyl Siding, Frame
- Roof: Composition
- Stories/Levels: 1
- Square Feet: 1,788
- Year Built: 2020
Lot Features
- Lot Size (Acres): 0.157
- Road Maintenance: County Maintained Road
- Lot Features: Central Access
- Fencing (Description): Back Yard, Other, Privacy
Water Features
- Water Front Desc.: No Water Features
Financial Considerations
- Price Per Sq. Ft.: $1.17
- Application Fee: $50
- Security Deposit: $2,100
- Pet Deposit: $500
Disclosures and Reports
- Background Check: Yes
- Property ID: 261N29587800F000880
Listed by American Valor Realty LLC

Schools
Schools serving 5157 Peach Dr
School District:Santa Rosa County School District
| Name | Grades | Distance |
|---|---|---|
Pea Ridge Elementary School 4775 School Lane, Pace, FL 32571 | PK-5 | 1.9 mi |
Avalon Middle School, Milton, FL 5445 King Arthurs Way, Milton, FL 32583 | 6-8 | 1.4 mi |
Pace High School 4065 Norris Road, Pace, FL 32571 | 9-12 | 3.1 mi |
Disclaimer:
School attendance boundaries provided by ATTOM Data Solutions and are for reference only. Contact the school directly to verify enrollment eligibility.
Price History for 5157 Peach Dr
Date
Details
Price
Change
Source
5/27/2026
Listed
$2,100
—
MLS
Disclaimer: Historical sales information is derived from public records provided by the county offices. Information is not guaranteed and should be independently verified.
5157 Peach Dr, Pace, FL 32571 (MLS# 683296) is a Single Family property with 3 bedrooms and 2 full bathrooms. 5157 Peach Dr is currently listed for rent at $2,100 and was received on May 27, 2026. Want to learn more about 5157 Peach Dr? Do you have questions about finding other real estate for sale or rent in Pace? You can browse all Pace rentals or contact a Coldwell Banker agent to request more information.