This is a carousel with tiles that activate property listing cards. Use the previous and next buttons to navigate.
1/1
$279,500
This is a carousel with tiles that activate property listing cards. Use the previous and next buttons to navigate.
1/1
Property Description
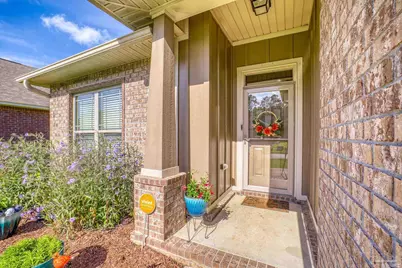
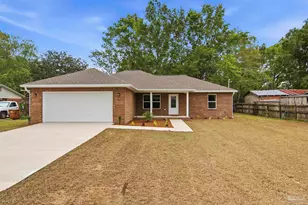
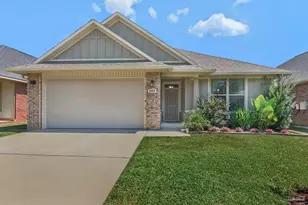
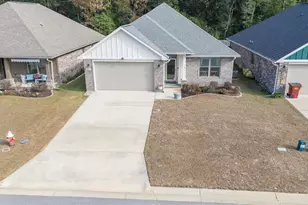
**PRICE REDUCED!!!**Welcome to 5225 Parkside Drive in Parkwood Commons subdivision!! This is a 3/2, 1,690 sq ft brick & hardi-board home, built in 2017!! As you step inside, the generously-sized foyer leads to the central hub of the home, the aptly named great room; perfect for entertaining & complete w/trey ceiling w/crown molding & ceiling fan w/light kit. The home is perfect for entertaining w/it's open floor plan & high ceilings. A few quick steps bring you to the very stylish & well-appointed kitchen, w/staggered raised panel maple cabinets w/crown molding, recessed can lighting & pendant lighting, generously sized island w/storage, electricity & breakfast bar, ss appliances, soft-close drawers, spacious pantry, double bowl ss sink, garbage disposal, and a cozy breakfast nook w/sliding glass doors that lead out to the back yard. The split floor plan of this home really shines, and offers maximum privacy to the master suite, with its trey ceiling w/crown molding, ceiling fan w/light kit, linen closet & lots of natural light. The master bath offers dual vanities w/soft-close drawers, decorative light fixtures, a generously sized mirror, a large garden tub w/ large, frosted picture window, separate shower, dual walk-in closets, & a water closet. In the front of the home, find the second and third bedrooms, both generously sized, & sharing a full bathroom w/vanity w/soft-close drawers, & a tub/shower combo. The 2-car garage includes pull-down stairs & plenteous attic storage. This home also includes Fabric Shield hurricane protection panels. This home is centrally located w/quick & easy access to Benny Russell Park, the Spencer Field walking path, Five Points shopping, US-90, NAS Whiting Field & is approximately 45 minutes to the beach! The builder is in the process of getting the HOA turned over to the homeowners. HOA dues are an estimate.
Full Property Details
Full Property Details for 5225 Parkside Dr
General
- Sold For: $279,500
- HOA FEE: $200
- Status: Closed
- Type: Single Family
- Source: Pensacola
- MLS ID: 649180
- Added to Site: 676 day(s) ago
Interior
- Interior Features: Storage, Baseboards, Ceiling Fan(s), Crown Molding, High Ceilings, Recessed Lighting, Walk-In Closet(s)
- Appliances: Electric Water Heater, Built In Microwave, Dishwasher, Disposal
- Flooring: Vinyl, Carpet
Rooms
Bathrooms
- Total Bathrooms: 2
- Full Bathrooms: 2
- Primary Bathroom: 2 or More Closets, Double Vanity, Soaking Tub, Laminate Counters, Separate Shower, Water Closet, Walk-In Closet(s)
Bedrooms
- Total Bedrooms: 3
- Primary Bedroom: Ceiling Fan(s), Master Downstairs, High Ceilings, Split, 15.583333 x 13.583333, First Level, 211.6736 Sq. Ft.
- Bedroom 1: 11 x 10.583333, First Level, 116.4167 Sq. Ft.
- Bedroom 2: 10.666666 x 10.833333, First Level, 115.5556 Sq. Ft.
Other Rooms
- Kitchen: Not Updated, Kitchen Island, Laminate Counters, Pantry, 9.5 x 13, First Level, 123.5 Sq. Ft.
- Dining Room: Breakfast Bar, Breakfast Room/Nook
- Laundry: Inside, W/D Hookups
Additional Information
- Security/Safety: Smoke Detector(s)
Exterior
- Deck/Patio: Patio, Porch
Parking
- Garage: Yes
- Garage Spaces: 2
- Total Spaces: 2
- Parking Features: 2 Car Garage, Front Entrance
Location
- County: Santa Rosa
- Subdivision: Parkwood Commons
- Driving Directions: From Pensacola, take US-90 E to County Rd 197/Chumuckla Hwy in Pace, turn left (north). Follow County Rd 197/Chumuckla Hwy to Adams Road, (approx 2.1 miles), turn right. Immediate left on Parkside Drive. Home will be on the left-hand side.
School Information
- Elementary School: Dixon
- Middle School: Sims
- High School: Pace
Community
- Association: Yes
Heating & Cooling
- Cooling Type: Central Air, Ceiling Fan(s)
- Heating Type: Central
Utilities
- Sewer: Public Sewer
- Water: Public
Structural Information
- Architectural Style: Craftsman
- Construction: Frame
- Roof: Shingle
- Stories/Levels: 1
- Square Feet: 1,690
- Year Built: 2017
- Property Condition: Resale
Lot Features
- Lot Size (Acres): 0.15
- Lot Dimensions: 55 x 120
- Street/Road Desc.: Paved
- Road Maintenance: County Maintained Road
- Zoning: Deed Restrictions, Res Single
- Fencing (Description): Back Yard, Privacy
Financial Considerations
- Price Per Sq. Ft.: $165.38
- Association Fee: $200
Disclosures and Reports
- Property ID: 041N29305400I000110
Listed by Key Impressions LLC
Sold by Coast To Country Realty

Get Pre-Approved Today
Schools
Schools serving 5225 Parkside Dr
School District:Santa Rosa County School District
| Name | Grades | Distance |
|---|---|---|
S. S. Dixon Intermediate School 5540 Education Drive, Pace, FL 32571 | 3-5 | 0.7 mi |
S. S. Dixon Primary School 4560 Pace Patriot Blvd, Pace, FL 32571 | K-2 | 1.8 mi |
Thomas L Sims Middle School 5500 Education Drive, Pace, FL 32571 | 6-8 | 0.6 mi |
Pace High School 4065 Norris Road, Pace, FL 32571 | 9-12 | 1.2 mi |
Disclaimer:
School attendance boundaries provided by ATTOM Data Solutions and are for reference only. Contact the school directly to verify enrollment eligibility.
Price & Sales History for 5225 Parkside Dr
Date
Details
Price
Change
Source
12/03/2024
Sold
$279,500
—
MLS
10/08/2024
Price Reduced
$279,500
-2.44%
MLS
9/17/2024
Price Reduced
$286,500
-1.21%
MLS
8/29/2024
Price Reduced
$290,000
-1.69%
MLS
7/18/2024
Listed
$295,000
—
MLS
Disclaimer: Historical sales information is derived from public records provided by the county offices. Information is not guaranteed and should be independently verified.
5225 Parkside Dr, Pace, FL 32571 (MLS# 649180) is a Single Family property that was sold at $279,500 on December 03, 2024. Want to learn more about 5225 Parkside Dr? Do you have questions about finding other Single Family real estate for sale in Pace? You can browse all Pace real estate or contact a Coldwell Banker agent to request more information.