





This is a carousel with tiles that activate property listing cards. Use the previous and next buttons to navigate.
1/53
$415,000
This is a carousel with tiles that activate property listing cards. Use the previous and next buttons to navigate.
1/53
Property Description
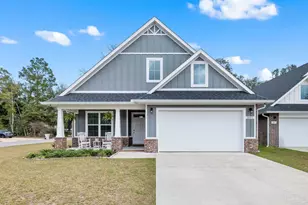
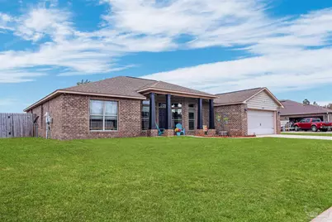
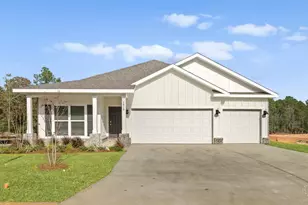
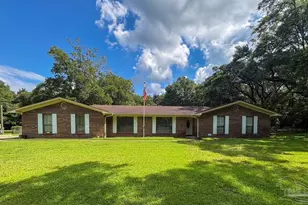
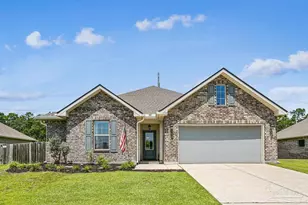
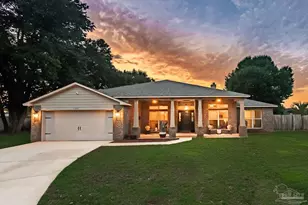
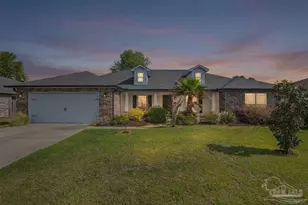
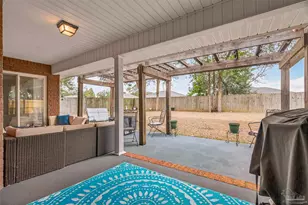
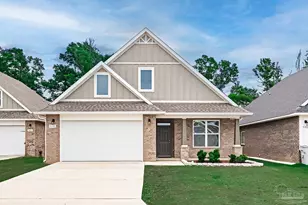
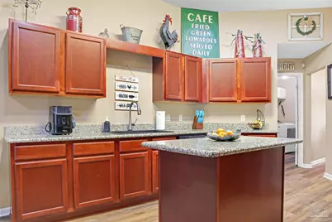
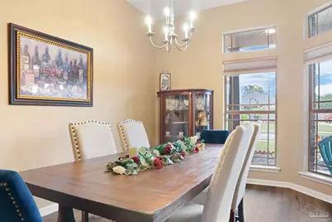
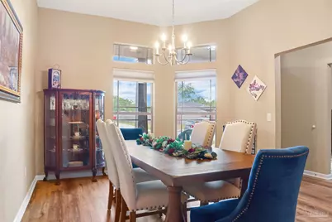
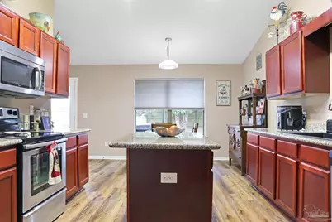
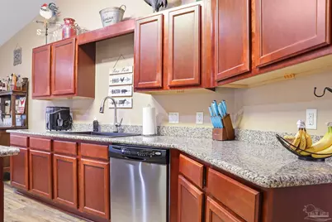
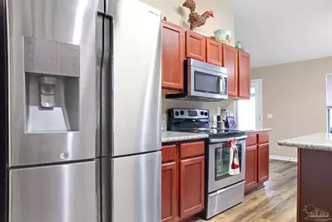
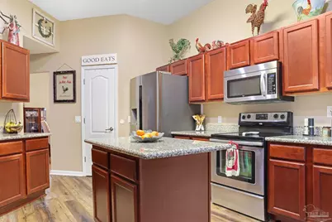
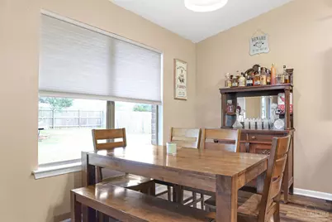
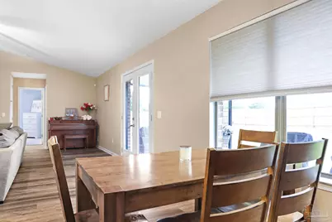
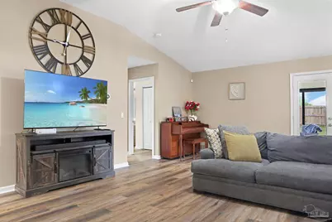
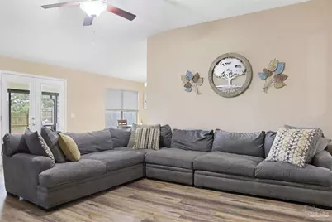
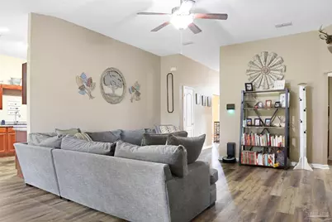
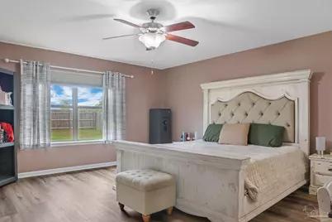
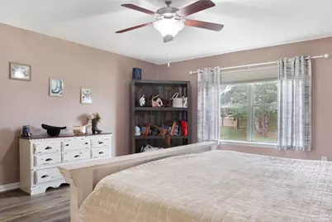
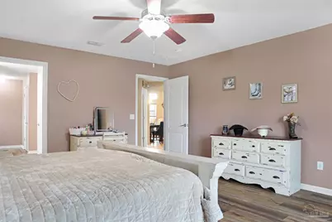
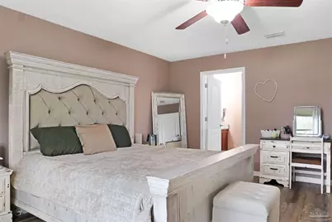
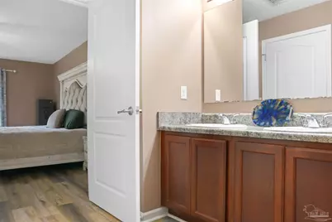
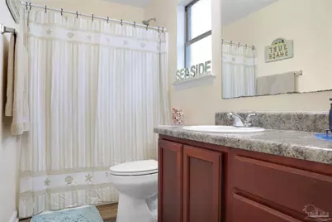
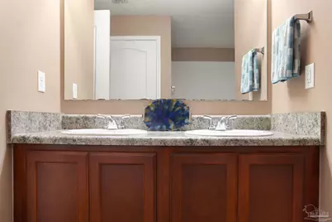
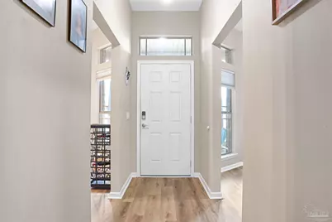
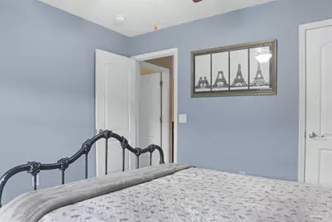
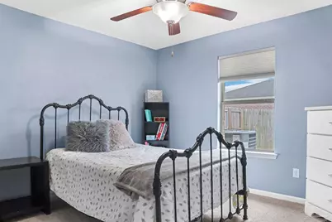
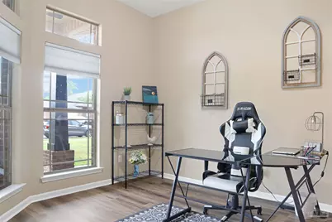
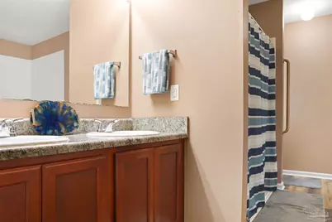
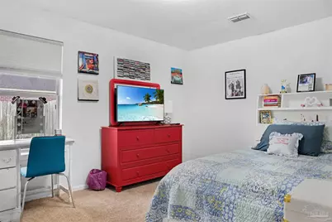
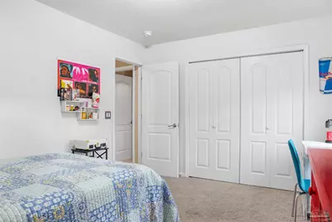
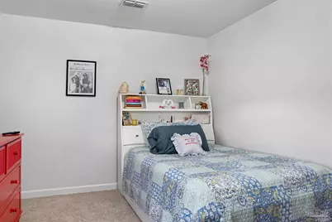
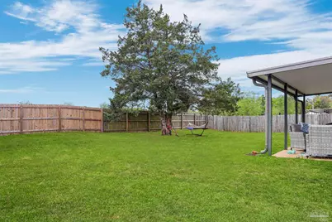
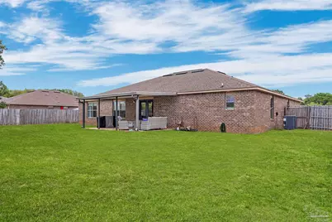
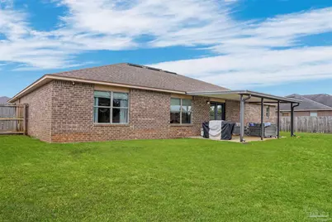
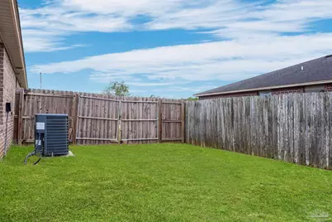
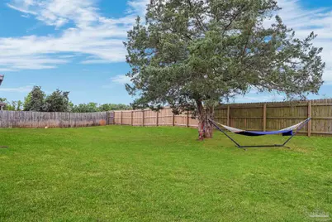
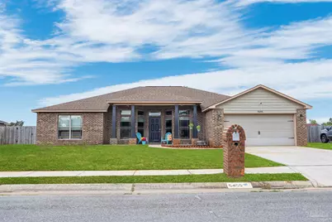
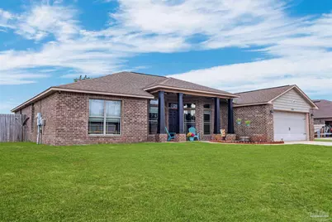
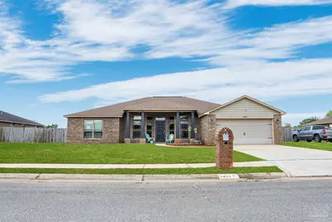
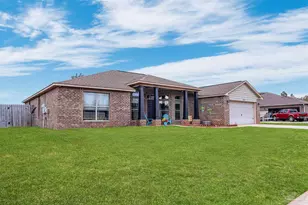
Space is only valuable when it works for the way you live, and this thoughtfully designed Pace home makes every square foot count. With four bedrooms, three full bathrooms, a dedicated office, formal dining room, and more than 2,500 square feet of living space, the single-story floor plan offers plenty of room to gather while still providing spaces to retreat, work, and unwind. At the heart of the home, the spacious kitchen features a large center island, abundant cabinetry, generous counter space, and a pantry. Open to the breakfast area and main living space, it creates a natural gathering place for everyday meals and entertaining, while the separate formal dining room provides additional flexibility for hosting. The split-bedroom layout offers added separation for the primary suite, where you'll find a spacious bedroom, dual vanities, soaking tub, and walk-in closets. Three additional bedrooms and two full bathrooms provide flexible options for guests, hobbies, or additional living needs, while the dedicated office allows you to keep all four bedrooms available as bedrooms. Outside, a covered back porch extends the living space and overlooks a fully fenced backyard with open lawn and a mature shade tree. Whether you're dining outdoors, gardening, or simply enjoying the extra room, the backyard offers plenty of possibilities. Located in Pace Mill Creek with convenient access to shopping, dining, and major routes throughout Pace and the surrounding area, this home combines a versatile floor plan, generous living space, and outdoor living in one well-designed package. Come see just how well this home lives.
Full Property Details
Full Property Details for 5455 Turbine Way
General
- Price: $415,000
- HOA FEE: $500
- Status: Active
- Type: Single Family
- Source: Pensacola
- MLS ID: 680965
- Updated: 8/12/2026
- Added to Site: 139 day(s) ago
Interior
- Appliances: Electric Water Heater, Dishwasher, Microwave
- Flooring: Laminate
Rooms
Bathrooms
- Total Bathrooms: 3
- Full Bathrooms: 3
Bedrooms
- Total Bedrooms: 4
- Primary Bedroom: 15.5 x 16.6666666, First Level, 258.3333 Sq. Ft.
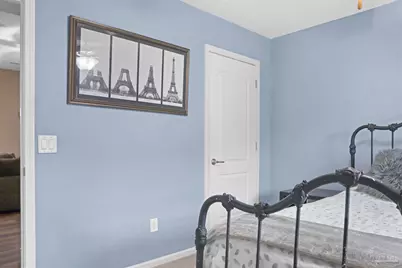
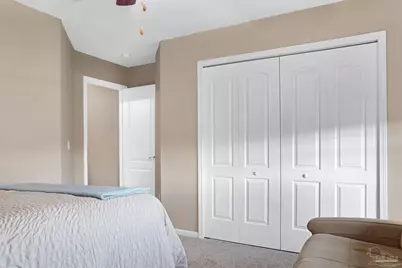
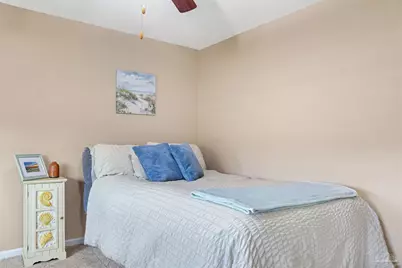
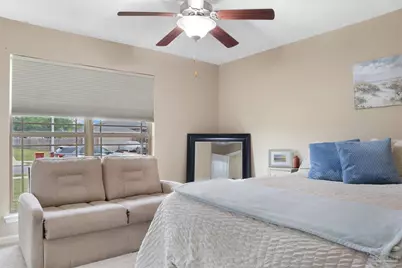
- Bedroom 1: 14.166666666 x 13.3333333, First Level, 188.8889 Sq. Ft.
- Bedroom 2: 10.333333333 x 13.5833333, First Level, 140.3611 Sq. Ft.
- Bedroom 3: 10.916666666 x 11.5833333, First Level, 126.4514 Sq. Ft.
Other Rooms
- Living Room: 16.666666666 x 21, First Level, 350 Sq. Ft.
- Kitchen: Not Updated, 11.75 x 19.4166666, First Level, 228.1458 Sq. Ft.
- Eat-in kitchen: Yes
- Dining Room: Eat-in Kitchen, Formal Dining Room, 12 x 13, First Level, 156 Sq. Ft.
Exterior
- Deck/Patio: Covered, Porch
Parking
- Garage: Yes
- Garage Spaces: 2
- Total Spaces: 2
- Parking Features: 2 Car Garage
Location
- County: Santa Rosa
- Subdivision: Pace Mill Creek
- Driving Directions: Chumuckla Hwy onto Education Drive, right on Pace Mill Way. Enter roundabout and take the first exit onto Stone Circle, turn right onto Turbine Way. Home is on the right.
School Information
- Elementary School: Dixon
- Middle School: SIMS
- High School: Pace
Community
- Association: Yes
Heating & Cooling
- Cooling Type: Central Air, Ceiling Fan(s)
- Heating Type: Central
Utilities
- Sewer: Public Sewer
- Water: Public
Structural Information
- Architectural Style: Contemporary
- Construction: Brick
- Roof: Shingle
- Stories/Levels: 1
- Square Feet: 2,523
- Year Built: 2011
- Property Condition: Resale
Lot Features
- Lot Size (Acres): 0.309
- Street/Road Desc.: Paved
- Road Maintenance: County Maintained Road
- Lot Features: Central Access
- Zoning: Res Single
- Fencing (Description): Back Yard, Privacy
Financial Considerations
- Price Per Sq. Ft.: $164.49
- Association Fee: $500
Disclosures and Reports
- Property ID: 332N29301100E000030
Listed by Duncan Real Estate Collective LLC
Get Pre-Approved Today
Schools
Schools serving 5455 Turbine Way
School District:Santa Rosa County School District
| Name | Grades | Distance |
|---|---|---|
S. S. Dixon Intermediate School 5540 Education Drive, Pace, FL 32571 | 3-5 | 0.4 mi |
S. S. Dixon Primary School 4560 Pace Patriot Blvd, Pace, FL 32571 | K-2 | 2.2 mi |
Thomas L Sims Middle School 5500 Education Drive, Pace, FL 32571 | 6-8 | 0.4 mi |
Pace High School 4065 Norris Road, Pace, FL 32571 | 9-12 | 1.6 mi |
Disclaimer:
School attendance boundaries provided by ATTOM Data Solutions and are for reference only. Contact the school directly to verify enrollment eligibility.
Price & Sales History for 5455 Turbine Way
Date
Details
Price
Change
Source
4/15/2026
Listed
$415,000
—
MLS
Disclaimer: Historical sales information is derived from public records provided by the county offices. Information is not guaranteed and should be independently verified.

Tax History
Tax History for 5455 Turbine Way
Year
Property Taxes
Change
Tax Assessment
Change
2024
$2,127
-9%
100%
2023
$2,344
3%
-100%
2018
$2,270
-1%
$194,939
—
2019
$2,301
8%
$195,569
5%
2017
$2,138
-15%
$186,667
7%
2016
$2,508
-2%
$173,900
-1%
2015
$2,560
1729%
$175,153
10%
2014
$140
23%
$159,369
1%
2013
$114
—
$157,014
—
Disclaimer: Historical tax information is derived from public records provided by the county offices. Information is not guaranteed and should be independently verified.
Estimate the Cost
Estimate the Cost for 5455 Turbine Way
5455 Turbine Way, Pace, FL 32571 (MLS# 680965) is a Single Family property with 4 bedrooms and 3 full bathrooms. 5455 Turbine Way is currently listed for $415,000 and was received on April 15, 2026. Want to learn more about 5455 Turbine Way? Do you have questions about finding other Single Family real estate for sale in Pace? You can browse all Pace real estate or contact a Coldwell Banker agent to request more information.