This is a carousel with tiles that activate property listing cards. Use the previous and next buttons to navigate.
1/24
$269,000 Just Listed
This is a carousel with tiles that activate property listing cards. Use the previous and next buttons to navigate.
1/24
Property Description
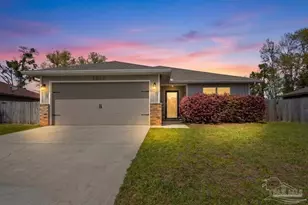
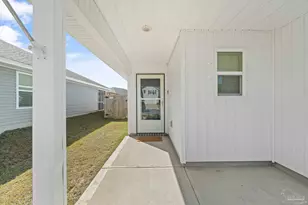
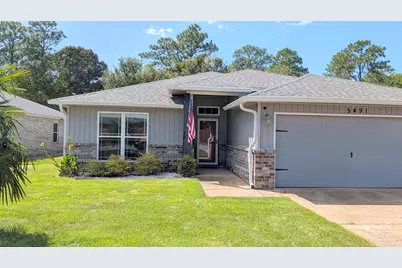
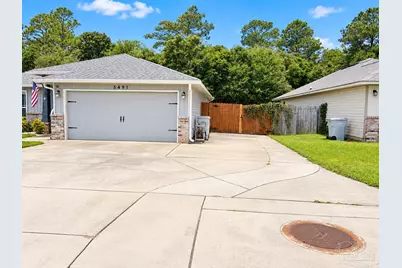
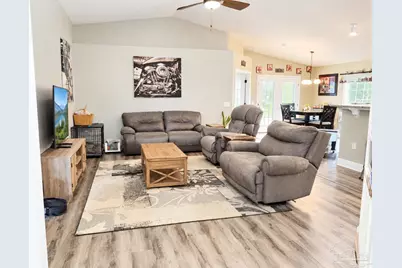
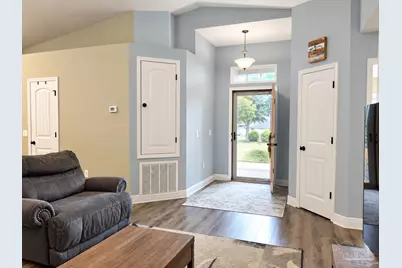
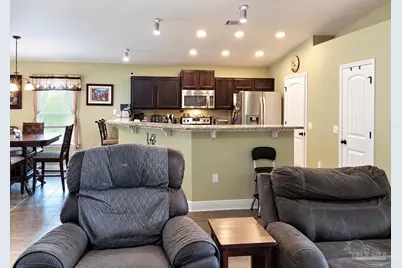
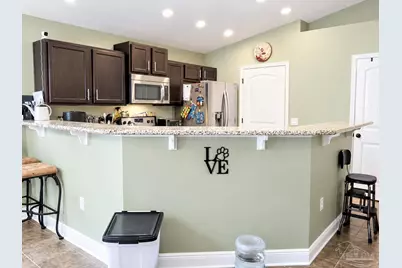
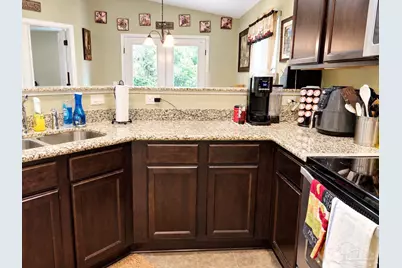
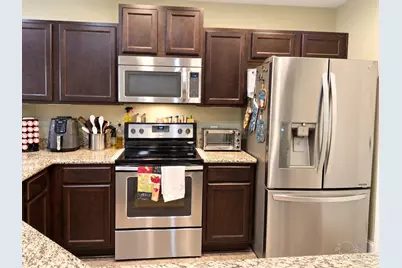
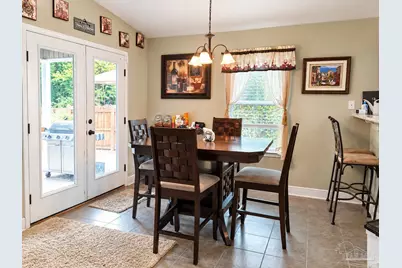
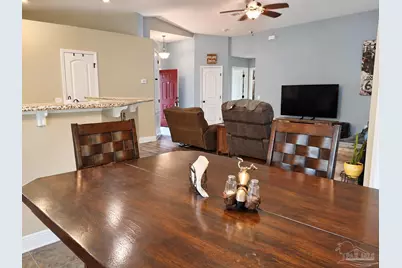
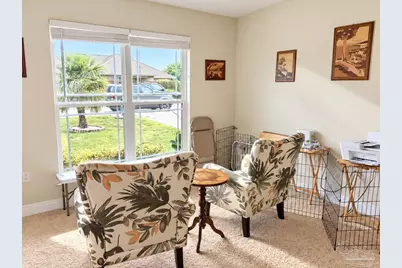
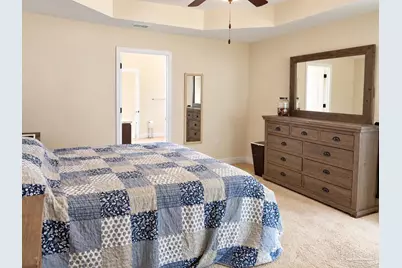
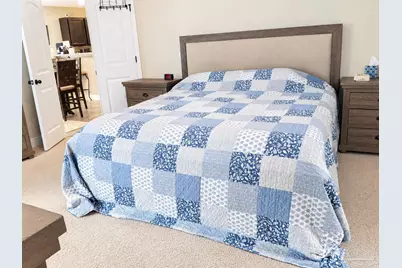
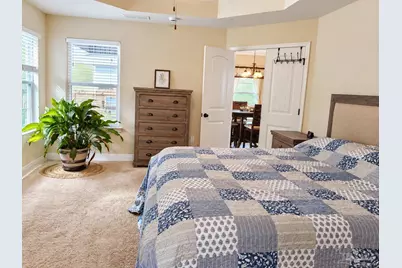
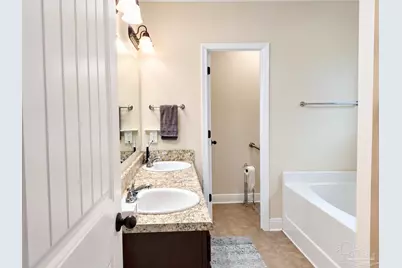
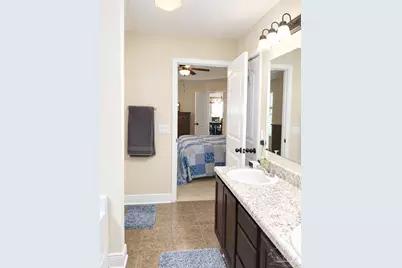
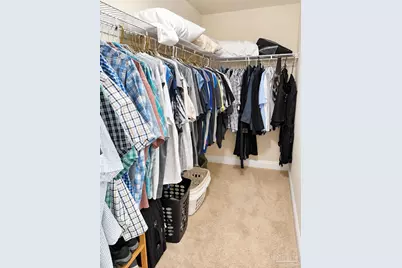
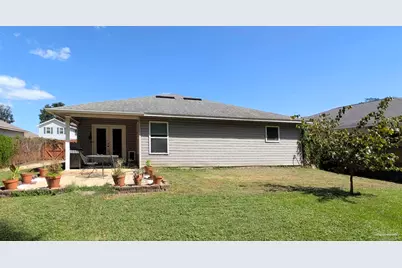
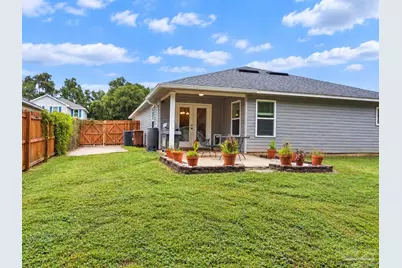
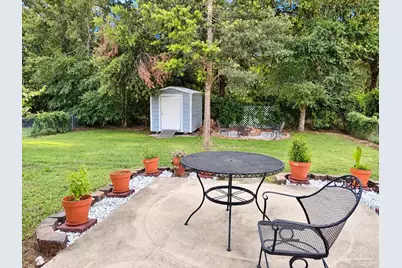
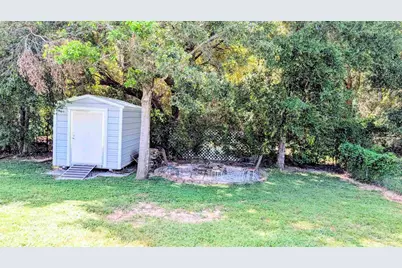
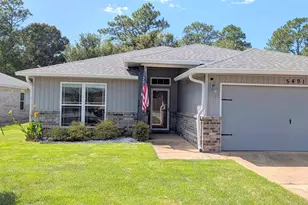
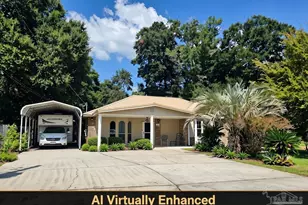
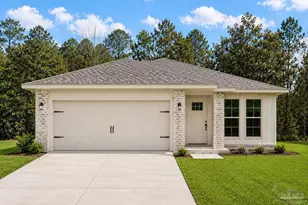
Welcome home to this beautifully maintained 3-bedroom, 2-bath Henry Home located in Phase 1 of a desirable neighborhood! Pride of ownership shines throughout this well-cared-for home, owned & maintained by a military veteran. Inside, you'll find a spacious open feel with vaulted ceilings and luxury vinyl flooring throughout the main living areas, while tile flooring adds durability in the wet areas. The kitchen features granite countertops and plenty of space for preparing meals and entertaining. The spacious primary suite offers a relaxing retreat with a garden tub, separate walk-in shower, double vanity, large walk-in closet, private water closet, and additional linen closet. The thoughtful layout provides comfortable living with plenty of storage throughout. Step outside to enjoy the extended patio and extra-long driveway, offering ample room for your boat, trailer, or small RV. A convenient 30-amp RV hookup is already in place. With no immediate neighbors directly behind you, the backyard offers added privacy and the peaceful possibility of spotting local wildlife, including deer. The neighborhood features sidewalks and a community park with a splash pad, making it a great place to enjoy the outdoors. Conveniently located just minutes from shopping, restaurants, downtown Milton, and the interstate, with Whiting Field approximately 15-20 minutes away. Well maintained, thoughtfully appointed, and conveniently located-this home is ready for its next owner! Seller is motivated!
Full Property Details
Full Property Details for 5491 Peach Dr
General
- Price: $269,000
- HOA FEE: $250
- Status: Active
- Type: Single Family
- Source: Pensacola
- MLS ID: 689259
- Updated: 9/25/2026
- Added to Site: 1 day(s) ago
Interior
- Interior Features: Baseboards, Ceiling Fan(s), High Speed Internet, Plant Ledges, Recessed Lighting, Vaulted Ceiling(s)
- Appliances: Electric Water Heater, Built In Microwave, Dishwasher, Disposal, Refrigerator
- Flooring: Tile
Rooms
Bathrooms
- Total Bathrooms: 2
- Full Bathrooms: 2
Bedrooms
- Total Bedrooms: 3
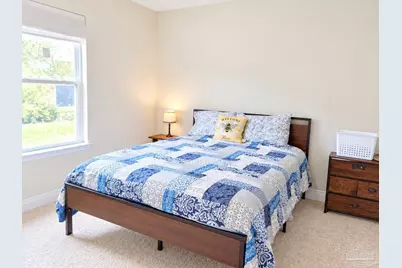
- Primary Bedroom: 15.066666666 x 13, First Level, 195.8667 Sq. Ft.
- Bedroom 1: 11.016666666 x 13.0083333, First Level, 143.3085 Sq. Ft.
Other Rooms
- Living Room: 16.016666666 x 17, First Level, 272.2833 Sq. Ft.
- Kitchen: Not Updated, Granite Counters, Pantry
- Dining Room: Breakfast Room/Nook
- Laundry: Inside, W/D Hookups
Additional Information
- Shared Amenities: Pavilion/Gazebo, Sidewalks
Exterior
- Deck/Patio: Covered, Patio
Parking
- Garage: Yes
- Garage Spaces: 2
- Total Spaces: 2
- Parking Features: 2 Car Garage, Front Entrance, Guest, RV Access/Parking, Garage Door Opener
Location
- County: Santa Rosa
- Subdivision: Woodlands
- Driving Directions: From Pace, East on Hwy 90 towards Milton to South on Bell Lane. Continue about 1.7 miles turn Right on Red Cedar Road. From I-10 exit on Exit # 22 (North Avalon Blvd). Go to Bell Ln turn right. Turn left onto Red Cedar, continue straight until the stop sign at the end of Red Cedar. Turn left, home will be on the right, just before the curve.
School Information
- Elementary School: Pea Ridge
- Middle School: AVALON
- High School: Pace
Community
- Association: Yes
- Pets Allowed: Yes
Heating & Cooling
- Cooling Type: Central Air, Ceiling Fan(s)
- Heating Type: Central
Utilities
- Sewer: Public Sewer
- Water: Public
Structural Information
- Architectural Style: Craftsman
- Construction: Frame
- Roof: Shingle
- Stories/Levels: 1
- Square Feet: 1,473
- Year Built: 2016
- Property Condition: Resale
Lot Features
- Lot Size (Acres): 0.185
- Lot Dimensions: 60 x 135
- Street/Road Desc.: Paved
- Road Maintenance: County Maintained Road
- Lot Features: Central Access
- Zoning: Res Single
- Fencing (Description): Back Yard, Chain Link, Privacy
Financial Considerations
- Price Per Sq. Ft.: $182.62
- Association Fee: $250
Disclosures and Reports
- Property ID: 261N29587800F000040
Listed by American Valor Realty LLC
Get Pre-Approved Today
Schools
Schools serving 5491 Peach Dr
School District:Santa Rosa County School District
| Name | Grades | Distance |
|---|---|---|
Pea Ridge Elementary School 4775 School Lane, Pace, FL 32571 | PK-5 | 2.3 mi |
Avalon Middle School, Milton, FL 5445 King Arthurs Way, Milton, FL 32583 | 6-8 | 1.7 mi |
Pace High School 4065 Norris Road, Pace, FL 32571 | 9-12 | 3.1 mi |
Disclaimer:
School attendance boundaries provided by ATTOM Data Solutions and are for reference only. Contact the school directly to verify enrollment eligibility.
Price & Sales History for 5491 Peach Dr
Date
Details
Price
Change
Source
9/25/2026
Listed
$269,000
68.12%
MLS
5/11/2016
Sold
$160,000
—
Public Record
Disclaimer: Historical sales information is derived from public records provided by the county offices. Information is not guaranteed and should be independently verified.
Tax History
Tax History for 5491 Peach Dr
Year
Property Taxes
Change
Tax Assessment
Change
2024
$1,485
6%
$151,446
3%
2023
$1,407
5%
$147,035
6%
2021
$1,344
-1%
$138,593
-3%
2022
$1,364
1%
$142,752
4%
2021
$1,344
6%
$136,679
4%
2018
$1,269
2%
$131,115
2%
2017
$1,247
-4%
$128,418
-4%
2019
$1,298
847%
$133,606
1115%
2016
$137
21%
$11,000
43%
2015
$113
—
$7,700
—
Disclaimer: Historical tax information is derived from public records provided by the county offices. Information is not guaranteed and should be independently verified.
Estimate the Cost
Estimate the Cost for 5491 Peach Dr
5491 Peach Dr, Pace, FL 32571 (MLS# 689259) is a Single Family property with 3 bedrooms and 2 full bathrooms. 5491 Peach Dr is currently listed for $269,000 and was received on September 25, 2026. Want to learn more about 5491 Peach Dr? Do you have questions about finding other Single Family real estate for sale in Pace? You can browse all Pace real estate or contact a Coldwell Banker agent to request more information.