This is a carousel with tiles that activate property listing cards. Use the previous and next buttons to navigate.
1/16
$479,900 Just Listed
This is a carousel with tiles that activate property listing cards. Use the previous and next buttons to navigate.
1/16
Property Description
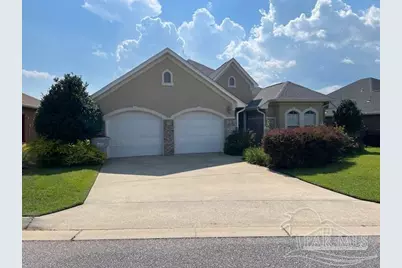
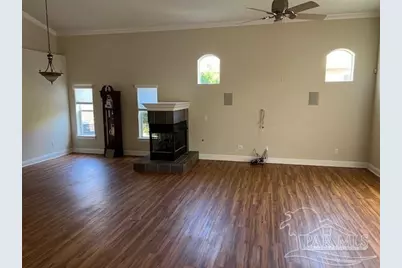
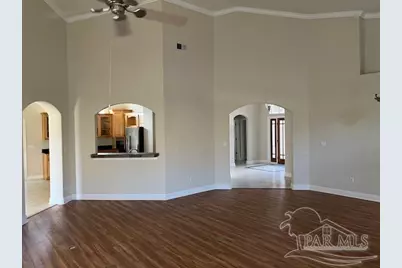
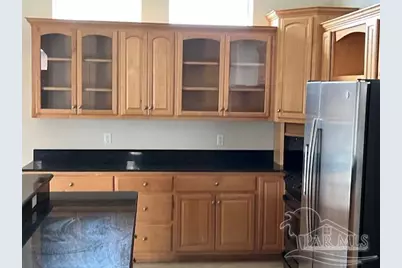
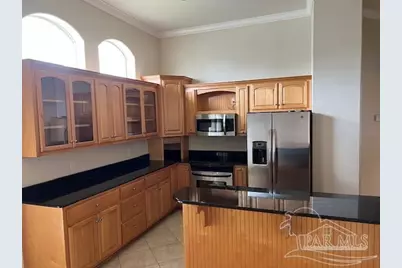
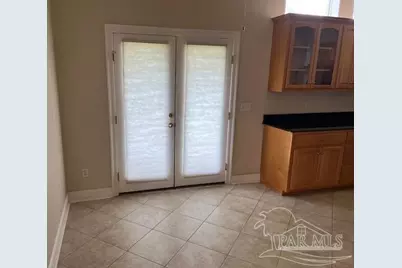
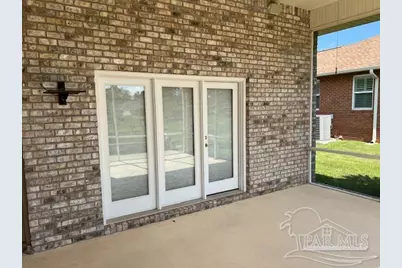
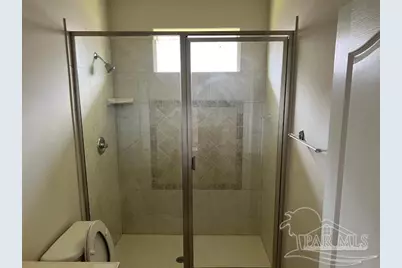
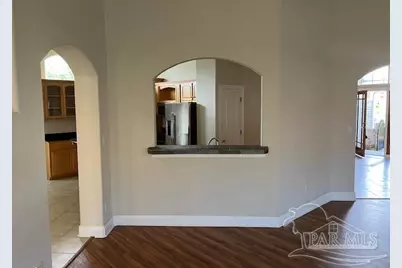
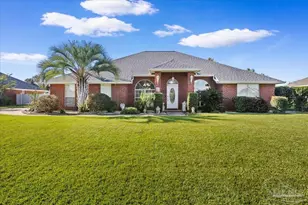
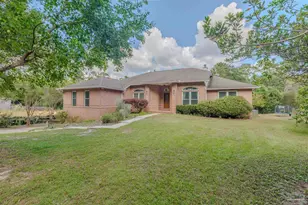
Home in front of the 18th TEE Box. Relax on your screened porch or open patio plus enclosed pool. Sunsets are unmatched in beauty. Stonebrook S/D is a gated Golf Community with 24 hour security guard, plus a Community Pool, Tennis Courts, and Clubhouse. This Golf Course is rated as an 18-hole, semi-private regulation golf course. It features a par-72 layout spanning around 6,891 to 7,003 yards depending on the tee boxes used.(Golf Course is open to public to play alongside members). Once inside you have a wonderful view of the golf course, plus Crown Molding, arched doorways, recessed lighting, and bullnose corners. Off the foyer are (2) two spacious bedrooms and one can serve as a home office with its elegant french doors. The hall bathroom has a large tile shower with a glass doors, linen closet and a cultured marble vanity that has under cabinet lighting. The great room and dining room are one large open space with a 3-way gas firepalce. French doors lead to screened porch. The kitchen is a cook's dream with instant hot water dispenser, stanless steel appliances and an abundance of cabinets.
Full Property Details
Full Property Details for 5733 Cobble Creek Dr
General
- Price: $479,900
- HOA FEE: $1,315
- Status: Active
- Type: Single Family
- Source: Pensacola
- MLS ID: 688240
- Updated: 8/28/2026
- Added to Site: 5 day(s) ago
Interior
- Interior Features: Baseboards, Ceiling Fan(s), Crown Molding, Plant Ledges, Recessed Lighting, Vaulted Ceiling(s), Central Vacuum
- Fireplace: Yes
- Appliances: Electric Water Heater, Built In Microwave, Dishwasher, Self Cleaning Oven
- Flooring: Carpet, Simulated Wood
Rooms
Bathrooms
- Total Bathrooms: 2
- Full Bathrooms: 2
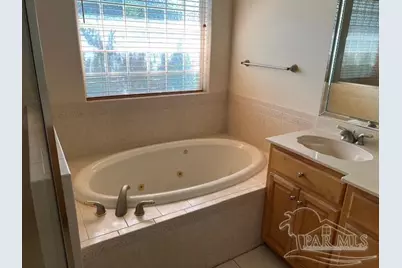
- Bathroom: 5.6 x 9, First Level
Bedrooms
- Total Bedrooms: 3
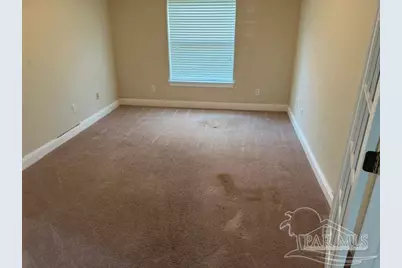
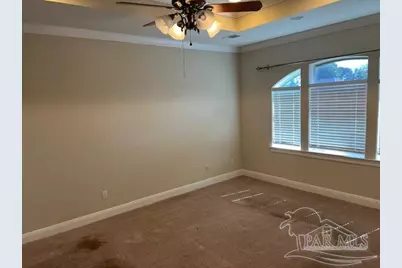
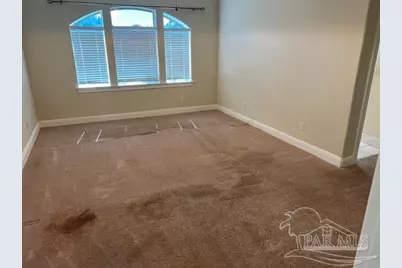
- Primary Bedroom: 13 x 19, First Level, 247 Sq. Ft.
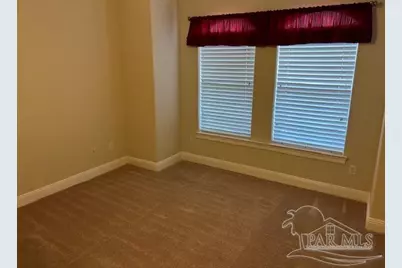
- Bedroom 1: 12.6 x 13, First Level, 163.8 Sq. Ft.
Other Rooms
- Kitchen: Not Updated, Granite Counters, Pantry, 15 x 19, First Level, 285 Sq. Ft.
- Dining Room: Breakfast Bar, Breakfast Room/Nook, Living/Dining Combo, 9 x 15, First Level, 135 Sq. Ft.
- Laundry: W/D Hookups, Laundry Room
Additional Information
- Shared Amenities: Pool, Community Room, Fishing, Gated, Golf, Security/Safety Patrol, Tennis Court(s)
- Shared Pool: Yes
- Pool: Yes
- Tennis: Yes
- Security/Safety: Smoke Detector(s)
Exterior
- Exterior Features: Sprinkler, Rain Gutters
- Deck/Patio: Patio, Porch, Screened
Parking
- Garage: Yes
- Garage Spaces: 2
- Total Spaces: 2
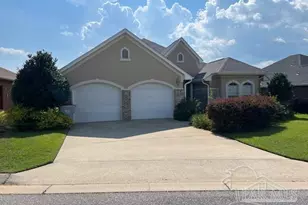
- Parking Features: 2 Car Garage, Front Entrance, Oversized, Garage Door Opener
Location
- County: Santa Rosa
- Subdivision: Cobble Creek At Stonebrook
- Driving Directions: HWY 90 to Woodbine, N 3 miles, "Stonebrook Village" Cobblestone Dr. R on Sandstone, it becomes Bobby Jones. L Cobble Creek Dr, Hse on Right.
School Information
- Elementary School: Wallace Lake K-8
- Middle School: WALLACE LAKE K-8
- High School: Pace
Community
- Gated community: Yes
- Association: Yes
- Pets Allowed: Yes
Heating & Cooling
- Cooling Type: Central Air, Ceiling Fan(s)
- Heating Type: Central
Utilities
- Sewer: Public Sewer
- Water: Public
Structural Information
- Architectural Style: Traditional
- Construction: Brick, Frame
- Roof: Shingle, Gable, Hip
- Stories/Levels: 1
- Square Feet: 2,265
- Year Built: 2003
- Property Condition: Resale
Lot Features
- Lot Size (Acres): 0.184
- Lot Dimensions: 70 x 114.36
- Street/Road Desc.: Paved
- Road Maintenance: County Maintained Road
- Lot Features: Near Golf Course, On Golf Course, Interior Lot
- Zoning: Res Single
Financial Considerations
- Price Per Sq. Ft.: $211.88
- Association Fee: $1,315
Disclosures and Reports
- Property ID: 312N29061700B000150
Listed by Eric Gleaton Realty, Inc

Get Pre-Approved Today
Schools
Schools serving 5733 Cobble Creek Dr
School District:Santa Rosa County School District
| Name | Grades | Distance |
|---|---|---|
Pace High School 4065 Norris Road, Pace, FL 32571 | 9-12 | 3.2 mi |
Disclaimer:
School attendance boundaries provided by ATTOM Data Solutions and are for reference only. Contact the school directly to verify enrollment eligibility.
Price & Sales History for 5733 Cobble Creek Dr
Date
Details
Price
Change
Source
8/24/2026
Listed
$479,900
16.48%
MLS
4/29/2022
Sold
$412,000
—
Public Record
Disclaimer: Historical sales information is derived from public records provided by the county offices. Information is not guaranteed and should be independently verified.
Tax History
Tax History for 5733 Cobble Creek Dr
Year
Property Taxes
Change
Tax Assessment
Change
2024
$2,073
9%
$189,806
3%
2023
$1,894
-7%
$184,278
-3%
2021
$2,028
-1%
$190,220
-3%
2022
$2,054
1%
$195,927
4%
2021
$2,028
6%
$187,594
4%
2018
$1,915
4%
$179,957
2%
2017
$1,842
-6%
$176,256
-4%
2019
$1,966
7%
$183,376
6%
2016
$1,834
-2%
$172,631
1%
2015
$1,871
-1%
$171,431
1%
2014
$1,895
—
$170,070
1%
2013
$1,904
—
$167,557
—
Disclaimer: Historical tax information is derived from public records provided by the county offices. Information is not guaranteed and should be independently verified.
Estimate the Cost
Estimate the Cost for 5733 Cobble Creek Dr
5733 Cobble Creek Dr, Pace, FL 32571 (MLS# 688240) is a Single Family property with 3 bedrooms and 2 full bathrooms. 5733 Cobble Creek Dr is currently listed for $479,900 and was received on August 24, 2026. Want to learn more about 5733 Cobble Creek Dr? Do you have questions about finding other Single Family real estate for sale in Pace? You can browse all Pace real estate or contact a Coldwell Banker agent to request more information.