This is a carousel with tiles that activate property listing cards. Use the previous and next buttons to navigate.
1/38
$339,000 Just Listed
This is a carousel with tiles that activate property listing cards. Use the previous and next buttons to navigate.
1/38
Property Description
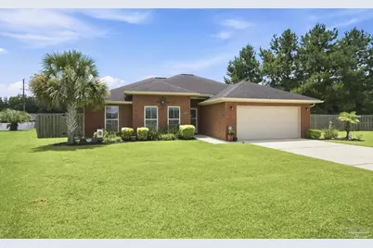
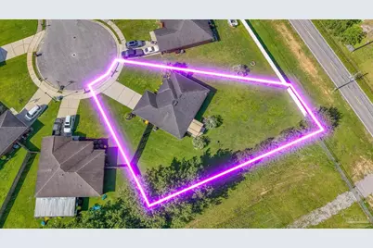
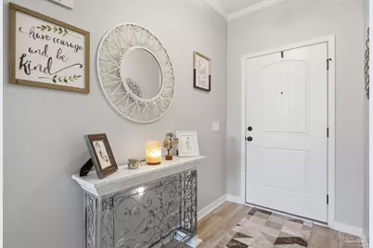
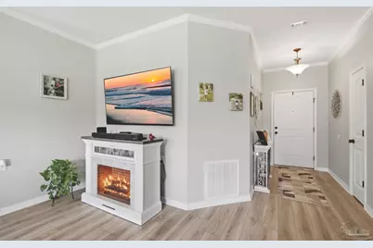
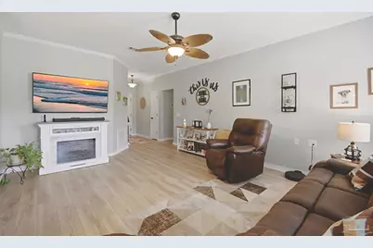
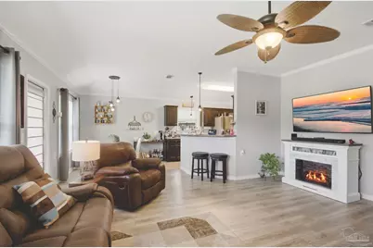
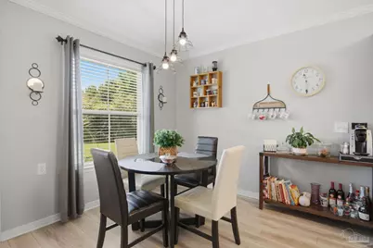
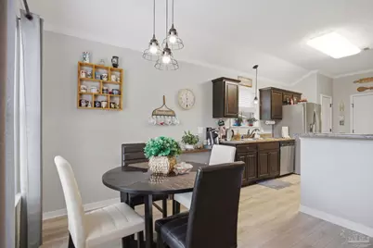
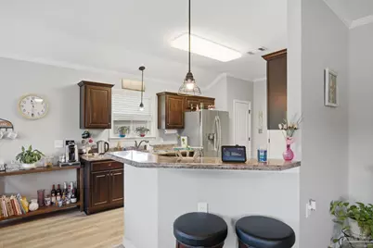
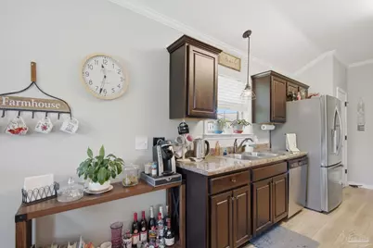
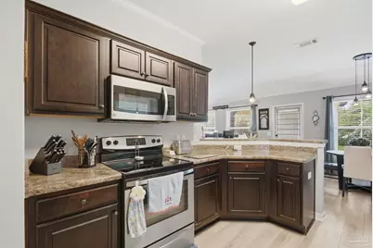
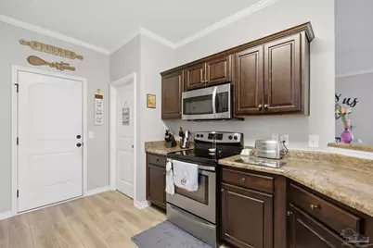
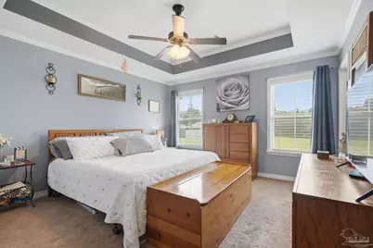
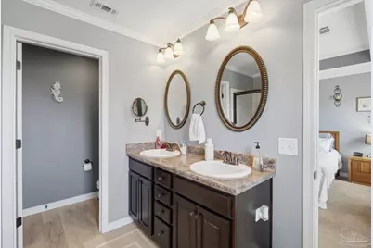
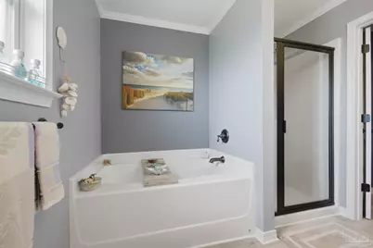
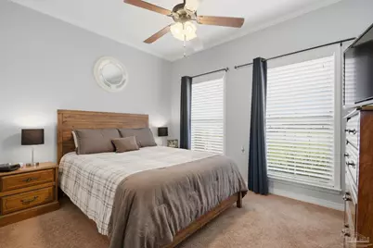
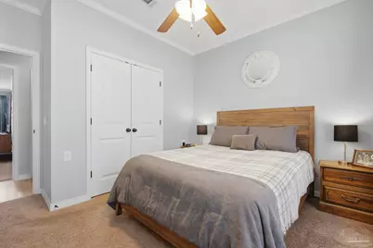
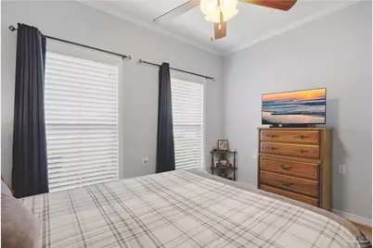
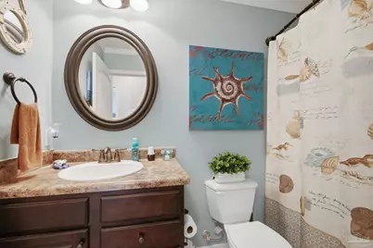
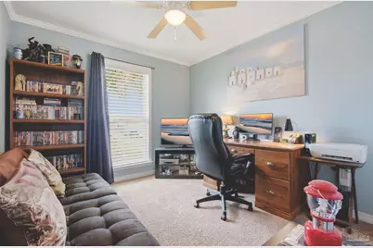
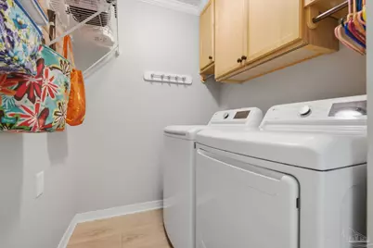
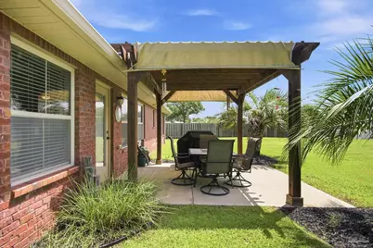
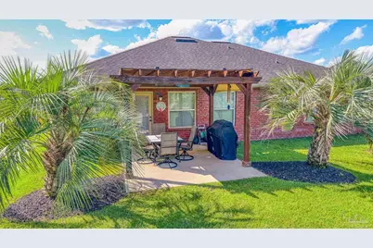
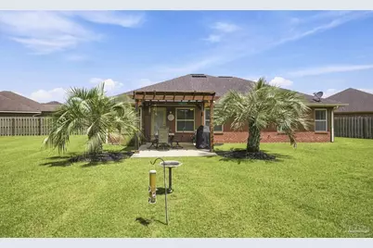
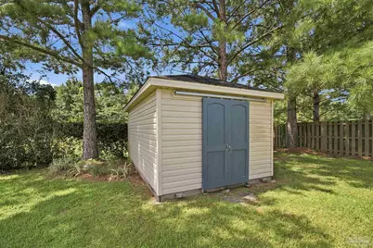
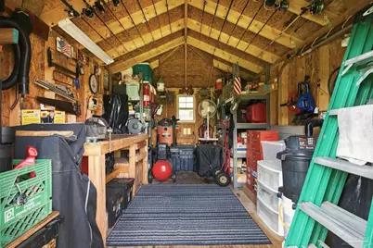
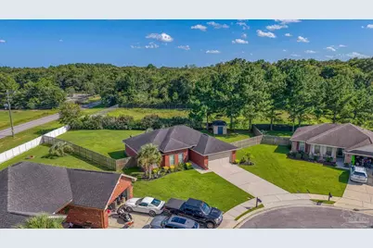
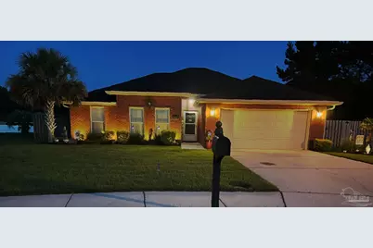
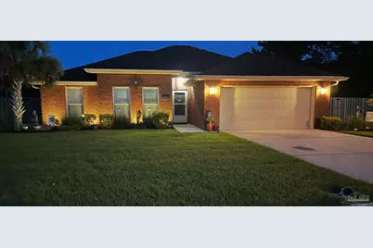
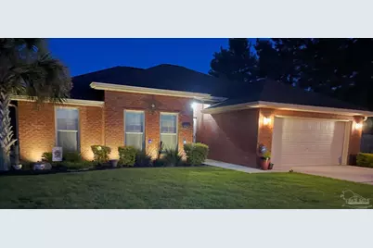
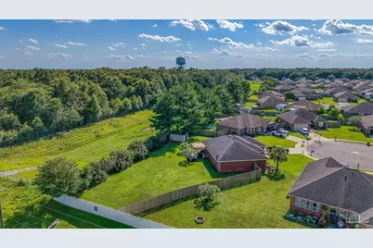
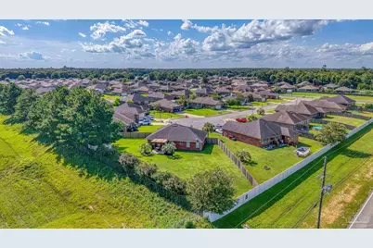
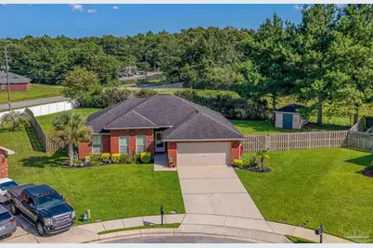
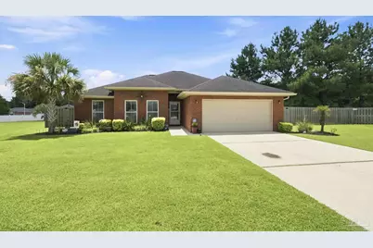
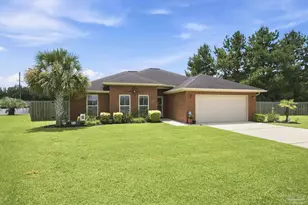
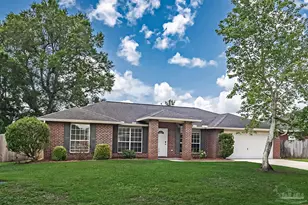
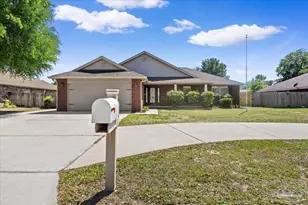
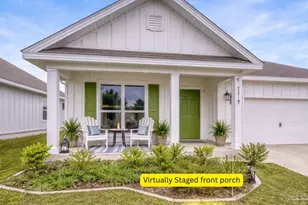
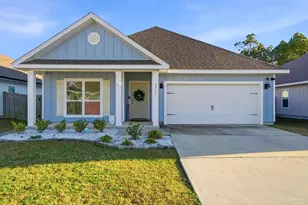
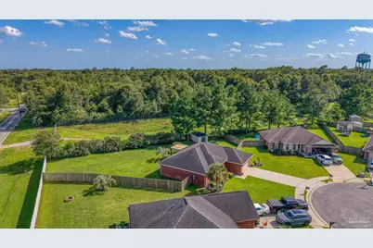
Welcome to this full-brick home tucked away on a quiet cul-de-sac in Pace, swaying palm trees, mature landscaping, & a spacious 1/3 of an acre create exceptional curb appeal. This home is truly move-in ready w/ quality upgrades throughout. Step onto the inviting covered front porch & through the new storm door w/ screen to discover 9-foot smooth ceilings, luxury vinyl plank floors, crown molding, upgraded lighting, & fully trimmed windows with 2-inch blinds throughout. Foyer has a coat closet & opens into the open living space designed for everyday living. The kitchen boasts a breakfast bar, soft-close cabinets, pantry, stainless steel appliances-refrigerator, range, microwave & dishwasher. Indoor laundry room includes more cabinets. Smart home features include a Ring doorbell & Alexa integration. Owner's retreat has a tray ceiling, oversized walk-in closet, double windows bring in natural light, a spacious ensuite bath w/ dual vanities, a relaxing garden tub, glass-enclosed walk-in shower, water closet, & linen storage. Two bedrooms, a guest bath, & a hallway linen closet provide storage & comfort. Outdoor living is just as impressive. French door leads to the backyard with attractive shadowbox fencing, a pergola w/ sunshade canopy and plenty of room to add the pool you've always wanted. Grill & patio table remain, making it easy to enjoy your first backyard gathering. A built-on-site 10x16 workshop, constructed in 2021 w/ heavy-duty pressure-treated lumber & a workbench, its perfect for hobbies, storage, or projects. With an acceptable offer, fishing poles & select tools may also convey. More features 2023 HVAC system, whole-house surge protection, Rain Bird irrigation system-full yard, whole-house gutters channel water away from the property. Hip roof. Sidewalks. Only 1 mile-Walmart Market. Wallace Lake & Pace High School. Only a short drive to the sugar-white beaches of the Gulf Coast, world-famous Blue Angels, Blue Wahoos & Ice Flyers! Come see & love it today!
Full Property Details
Full Property Details for 5764 Shady Glen Ct
General
- Price: $339,000
- HOA FEE: $187
- Status: Active
- Type: Single Family
- Source: Pensacola
- MLS ID: 685798
- Updated: 7/13/2026
- Added to Site: 1 day(s) ago
Interior
- Interior Features: Ceiling Fan(s), Crown Molding, High Ceilings
- Appliances: Electric Water Heater, Built In Microwave, Dishwasher, Disposal, Refrigerator
- Flooring: Carpet, Simulated Wood
Rooms
Bathrooms
- Total Bathrooms: 2
- Full Bathrooms: 2
- Bathroom: 4.833333333 x 9, First Level
Bedrooms
- Total Bedrooms: 3
- Primary Bedroom: 14.166666666 x 12.8333333, First Level, 181.8056 Sq. Ft.
- Bedroom 1: 10 x 12, First Level, 120 Sq. Ft.
- Bedroom 2: 11 x 13, First Level, 143 Sq. Ft.
Other Rooms
- Living Room: 18 x 14, First Level, 252 Sq. Ft.
- Kitchen: Not Updated, Laminate Counters, Pantry, 20.25 x 10.4166666, First Level, 210.9375 Sq. Ft.
- Dining Room: Kitchen/Dining Combo
- Laundry: Inside, W/D Hookups, Laundry Room
Additional Information
- Shared Amenities: Sidewalks
- Security/Safety: Smoke Detector(s)
Exterior
- Exterior Features: Sprinkler, Rain Gutters
Parking
- Garage: Yes
- Garage Spaces: 2
- Total Spaces: 2
- Parking Features: 2 Car Garage, Front Entrance, Garage Door Opener
Location
- County: Santa Rosa
- Subdivision: Willow Glen
- Driving Directions: Take Hwy 90 (10 Mile Road) toward Pace. After crossing the water take a left at Chumuckla Hwy. Then take a right on Berryhill Road. Then left on Luther Fowler Road. Then left on Willow Glen Drive. Then left on Shady Glen Ct. and continue to the end in the cut-de-sac to see 5764 Shady Glen Court. Thanks for showing!
School Information
- Elementary School: Wallace Lake K-8
- Middle School: WALLACE LAKE K-8
- High School: Pace
Community
- Association: Yes
Heating & Cooling
- Cooling Type: Central Air, Ceiling Fan(s)
- Heating Type: Central
Utilities
- Sewer: Public Sewer
- Water: Public
Structural Information
- Architectural Style: Contemporary
- Construction: Frame
- Roof: Shingle, Hip
- Stories/Levels: 1
- Square Feet: 1,500
- Year Built: 2014
- Property Condition: Resale
Lot Features
- Lot Size (Acres): 0.33
- Lot Dimensions: 46' x 147' x 39' x 153' x 111'
- Street/Road Desc.: Paved
- Road Maintenance: County Maintained Road
- Lot Features: Cul-De-Sac
- Zoning: Res Single
- Fencing (Description): Back Yard, Chain Link, Privacy
Financial Considerations
- Price Per Sq. Ft.: $226
- Association Fee: $187
Disclosures and Reports
- Property ID: 282N29576300D000870
Listed by Epique Realty, Inc.

Get Pre-Approved Today
Price & Sales History for 5764 Shady Glen Ct
Date
Details
Price
Change
Source
7/12/2026
Listed
$339,000
27.92%
MLS
10/14/2021
Sold
$265,000
—
Public Record
Disclaimer: Historical sales information is derived from public records provided by the county offices. Information is not guaranteed and should be independently verified.
Tax History
Tax History for 5764 Shady Glen Ct
Year
Property Taxes
Change
Tax Assessment
Change
2025
$1,459
5%
$167,429
3%
2024
$1,390
6%
$162,710
3%
2023
$1,313
5%
$157,971
25%
2021
$1,250
-1%
$126,544
-17%
2022
$1,268
1%
$153,370
23%
2021
$1,250
—
$124,797
—
Disclaimer: Historical tax information is derived from public records provided by the county offices. Information is not guaranteed and should be independently verified.
Estimate the Cost
Estimate the Cost for 5764 Shady Glen Ct
5764 Shady Glen Ct, Pace, FL 32571 (MLS# 685798) is a Single Family property with 3 bedrooms and 2 full bathrooms. 5764 Shady Glen Ct is currently listed for $339,000 and was received on July 12, 2026. Want to learn more about 5764 Shady Glen Ct? Do you have questions about finding other Single Family real estate for sale in Pace? You can browse all Pace real estate or contact a Coldwell Banker agent to request more information.