This is a carousel with tiles that activate property listing cards. Use the previous and next buttons to navigate.
1/1
$375,000
This is a carousel with tiles that activate property listing cards. Use the previous and next buttons to navigate.
1/1
Property Description
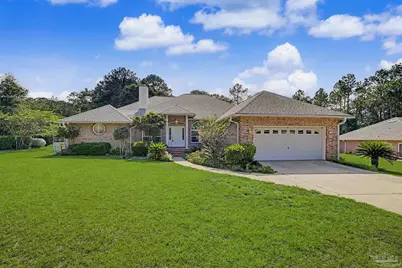
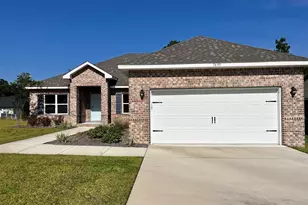
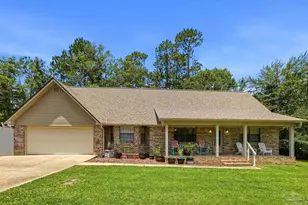
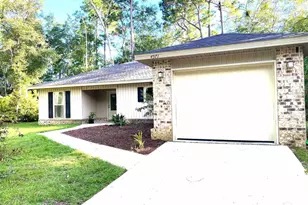
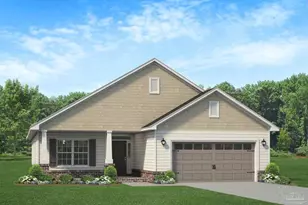
Some homes check boxes. This one changes the math. Sitting on 1.429 acres with a fully fenced backyard, a 35x30 pole barn, and over $94,000 in documented upgrades since 2022, this 3-bedroom, 2-bath brick home delivers the space, the infrastructure, and the storm-season confidence that are genuinely hard to find together. From the street, the landscaping alone signals that this home has been cared for. Step inside to 2,473 square feet thoughtfully laid out for real life: an open kitchen flowing into the dining room with a breakfast bar and abundant cabinet space, a wood-burning fireplace anchoring the living room, and a generous bonus room off the back that adapts to whatever you need, a second living space, a home office, a playroom, or a gym. The primary suite is large enough to hold a sitting area and features an ensuite with both a standing shower and soaking tub. The laundry room is a real room. The screened back porch is where evenings happen. Outside, the fully fenced backyard offers privacy and room to breathe. The pole barn gives you serious utility space for equipment, a workshop, storage, or projects of any size. The lot gives you room to grow. When a storm is in the forecast, this house doesn't flinch. Hurricane-rated windows and doors installed in 2023, a whole-house Generac generator added in 2024, a 2023 roof, and 2022 gutters with Leaf Guard mean you're protected from the outside in and powered when the grid isn't. The 2014 septic system covers tank and drain lines. HVAC and water heater are functional and disclosed. The voluntary HOA keeps the neighborhood cohesive without controlling your life. This is the rare combination of a well-built brick home, a large usable lot, and the kind of documented investment that holds its value. Move in knowing the big work is done.
Full Property Details
Full Property Details for 5775 Whispering Woods Dr
General
- Sold For: $375,000
- HOA FEE: $300
- Status: Closed
- Type: Single Family
- Source: Pensacola
- MLS ID: 684206
- Added to Site: 74 day(s) ago
Interior
- Interior Features: Ceiling Fan(s), Bonus Room, Gym/Workout Room, Office/Study, Sun Room
- Fireplace: Yes
- Appliances: Electric Water Heater, Dishwasher
- Flooring: Tile, Carpet
Rooms
Bathrooms
- Total Bathrooms: 3
- Full Bathrooms: 2
- Half Bathrooms: 1
- Bathroom: 8.25 x 7.5, First Level
- Bathroom 1: 5.333333333 x 6.3333, First Level, 33.7778 Sq. Ft.
Bedrooms
- Total Bedrooms: 3
- Primary Bedroom: 13.75 x 16.5833333, First Level, 228.0208 Sq. Ft.
- Bedroom 1: 11.833333333 x 11, First Level, 130.1667 Sq. Ft.
- Bedroom 2: 11.583333333 x 11.1666666, First Level, 129.3472 Sq. Ft.
Other Rooms
- Living Room: 22.833333333 x 20, First Level, 456.6667 Sq. Ft.
- Kitchen: Not Updated, Solid Surface Countertops, 12.666666666 x 12.5833333, First Level, 159.3889 Sq. Ft.
- Eat-in kitchen: Yes
- Dining Room: Breakfast Room/Nook, Eat-in Kitchen, Formal Dining Room, 10.333333333 x 11.8333333, First Level, 122.2778 Sq. Ft.
- Laundry: Inside, Laundry Room
Exterior
- Exterior Features: Sprinkler
- Deck/Patio: Screen Porch
Parking
- Garage: Yes
- Garage Spaces: 2
- Total Spaces: 2
- Parking Features: 2 Car Garage
Location
- County: Santa Rosa
- Subdivision: Whispering Woods
- Driving Directions: From Downtown Pensacola: Follow W Gregory St to N Palafox St Take I-110 N, N Davis Hwy, US-90 E, Woodbine Rd and Berryhill Rd to Whispering Woods Dr in Santa Rosa County Turn right onto Whispering Woods Dr
School Information
- Elementary School: Dixon
- Middle School: SIMS
- High School: Pace
Community
- Association: Yes
Heating & Cooling
- Cooling Type: Central Air, Ceiling Fan(s)
- Heating Type: Central, Fireplace(s)
Utilities
- Sewer: Septic Tank
- Water: Public
Structural Information
- Architectural Style: Craftsman
- Construction: Brick
- Roof: Shingle
- Stories/Levels: 1
- Square Feet: 2,473
- Year Built: 1994
- Property Condition: Resale
Lot Features
- Lot Size (Acres): 1.429
- Street/Road Desc.: Paved
- Road Maintenance: County Maintained Road
- Lot Features: Central Access
- Zoning: Res Single
Financial Considerations
- Price Per Sq. Ft.: $151.64
- Association Fee: $300
Disclosures and Reports
- Property ID: 342N29569900B000010
Listed by Levin Rinke Realty
Sold by LPT Realty

Get Pre-Approved Today
Schools
Schools serving 5775 Whispering Woods Dr
School District:Santa Rosa County School District
| Name | Grades | Distance |
|---|---|---|
S. S. Dixon Intermediate School 5540 Education Drive, Pace, FL 32571 | 3-5 | 2 mi |
S. S. Dixon Primary School 4560 Pace Patriot Blvd, Pace, FL 32571 | K-2 | 3.2 mi |
Thomas L Sims Middle School 5500 Education Drive, Pace, FL 32571 | 6-8 | 2.2 mi |
Pace High School 4065 Norris Road, Pace, FL 32571 | 9-12 | 2.5 mi |
Disclaimer:
School attendance boundaries provided by ATTOM Data Solutions and are for reference only. Contact the school directly to verify enrollment eligibility.
Price & Sales History for 5775 Whispering Woods Dr
Date
Details
Price
Change
Source
8/10/2026
Sold
$375,000
-6.02%
MLS
6/11/2026
Listed
$399,000
—
MLS
Disclaimer: Historical sales information is derived from public records provided by the county offices. Information is not guaranteed and should be independently verified.
5775 Whispering Woods Dr, Pace, FL 32571 (MLS# 684206) is a Single Family property that was sold at $375,000 on August 10, 2026. Want to learn more about 5775 Whispering Woods Dr? Do you have questions about finding other Single Family real estate for sale in Pace? You can browse all Pace real estate or contact a Coldwell Banker agent to request more information.