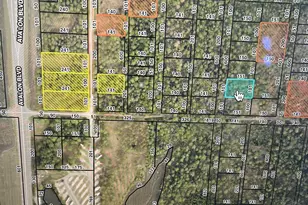
This is a carousel with tiles that activate property listing cards. Use the previous and next buttons to navigate.
1/8
$2,200 Just Listed
This is a carousel with tiles that activate property listing cards. Use the previous and next buttons to navigate.
1/8
Property Description
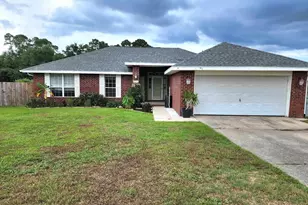
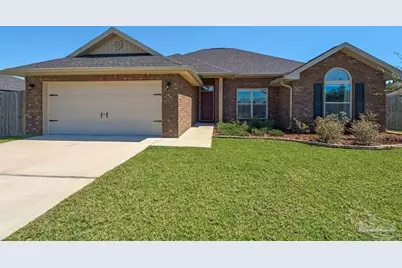
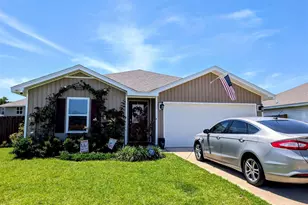
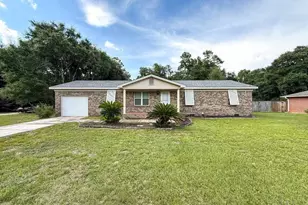
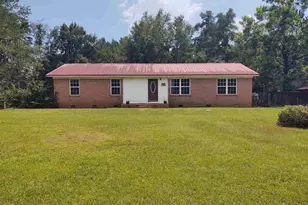
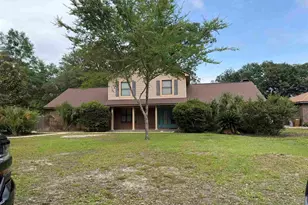
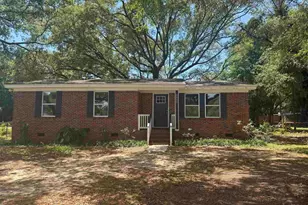
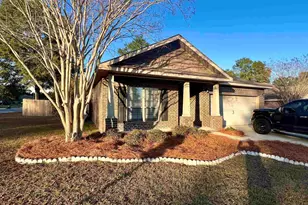
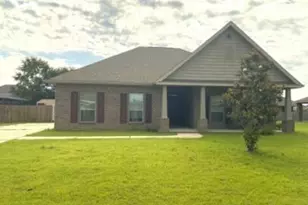
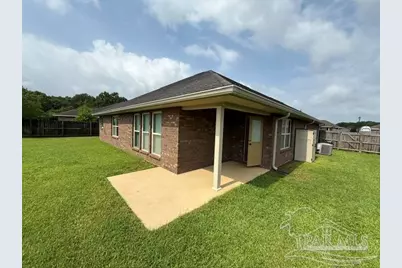
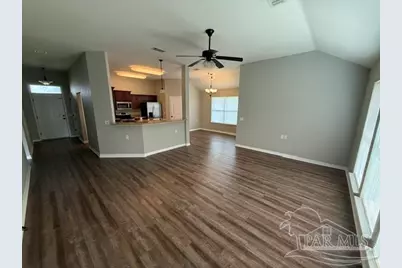
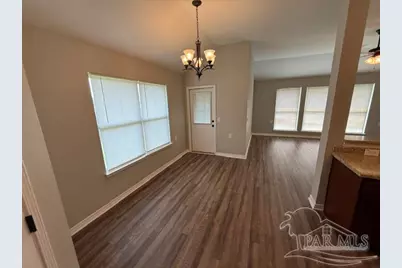
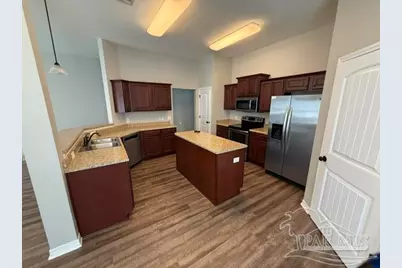
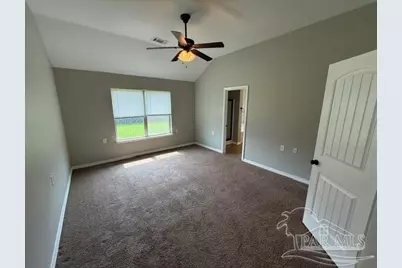
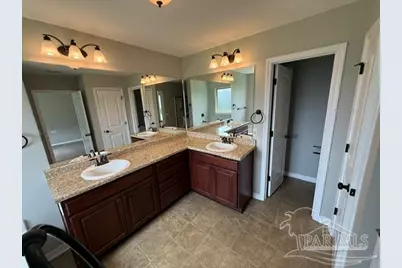
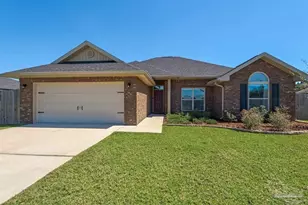
Beautiful Brick Home sitting in a Cul-de-sac with sidewalks. Covered Patio, Fenced Yard, Hurricane Shutters, Double Garage. Open Floor Plan for Kitchen, Dining and Living area. Kitchen has beautiful Wood Cabinets, Stainless Steel Appliances and a Pantry. Spacious living throughout the home. Primary Bedroom and Bath with separate shower, tub and double vanity are split from additional bedrooms. Hall bath is convenient to the remaining 3 bedrooms. Conveniently located to shopping, dining and more. More pictures will be added soon. Call today for a personal tour!
Full Property Details
Full Property Details for 5776 Glen Brook Ct
General
- Rent: $2,200
- Status: Active
- Type: Single Family
- Source: Pensacola
- MLS ID: 685569
- Updated: 7/8/2026
- Added to Site: 2 day(s) ago
Rental Information
- Lease/Rent Term: 12 Months
- Credit Report Req.: Yes
Interior
- Interior Features: Cathedral Ceiling(s), Ceiling Fan(s), Crown Molding, Vaulted Ceiling(s)
- Appliances: Electric Water Heater, Built In Microwave, Dishwasher, Electric Cooktop, Refrigerator
- Flooring: Carpet, Laminate
Rooms
Bathrooms
- Total Bathrooms: 2
- Full Bathrooms: 2
Bedrooms
- Total Bedrooms: 4
- Primary Bedroom: 13 x 15, First Level, 195 Sq. Ft.
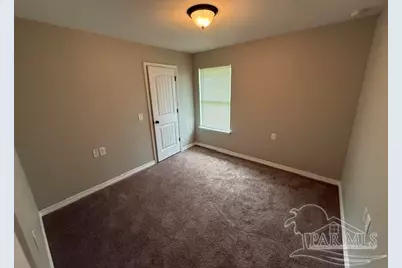
- Bedroom 1: 10 x 10, First Level, 100 Sq. Ft.
- Bedroom 2: 10 x 11, First Level, 110 Sq. Ft.
- Bedroom 3: 10 x 12, First Level, 120 Sq. Ft.
Other Rooms
- Living Room: 15 x 18, First Level, 270 Sq. Ft.
- Kitchen: Laminate Counters, 13 x 14, First Level, 182 Sq. Ft.
- Dining Room: Living/Dining Combo
- Laundry: W/D Hookups
Exterior
- Deck/Patio: Porch
Location
- County: Santa Rosa
- Subdivision: Willow Glen
- Driving Directions: Berryhill, North on Luther Moore, Willow Gen Subdivision is on left, turn left on Glen Brook Ct., House on left.
School Information
- Elementary School: Dixon
- Middle School: WALLACE LAKE K-8
- High School: Pace
Heating & Cooling
- Cooling Type: Ceiling Fan(s), Central Air
- Heating Type: Central
Utilities
- Sewer: Public Sewer
- Water: Public
Structural Information
- Construction: Brick Veneer, Vinyl Siding, Frame
- Square Feet: 1,789
- Year Built: 2014
Lot Features
- Lot Size (Acres): 0.21
- Lot Features: Cul-De-Sac
- Fencing (Description): Back Yard, Privacy
Water Features
- Water Front Desc.: No Water Features
Financial Considerations
- Price Per Sq. Ft.: $1.23
- Application Fee: $50
- Security Deposit: $2,200
Disclosures and Reports
- Background Check: Yes
- Property ID: 282N29576300D000660
Listed by Gulf Real Estate Group, LLC
Schools
Schools serving 5776 Glen Brook Ct
School District:Santa Rosa County School District
| Name | Grades | Distance |
|---|---|---|
Pace High School 4065 Norris Road, Pace, FL 32571 | 9-12 | 2.5 mi |
Disclaimer:
School attendance boundaries provided by ATTOM Data Solutions and are for reference only. Contact the school directly to verify enrollment eligibility.
Price History for 5776 Glen Brook Ct
Date
Details
Price
Change
Source
7/08/2026
Listed
$2,200
—
MLS
Disclaimer: Historical sales information is derived from public records provided by the county offices. Information is not guaranteed and should be independently verified.

5776 Glen Brook Ct, Pace, FL 32571 (MLS# 685569) is a Single Family property with 4 bedrooms and 2 full bathrooms. 5776 Glen Brook Ct is currently listed for rent at $2,200 and was received on July 08, 2026. Want to learn more about 5776 Glen Brook Ct? Do you have questions about finding other real estate for sale or rent in Pace? You can browse all Pace rentals or contact a Coldwell Banker agent to request more information.