This is a carousel with tiles that activate property listing cards. Use the previous and next buttons to navigate.
1/1
$530,000
This is a carousel with tiles that activate property listing cards. Use the previous and next buttons to navigate.
1/1
Property Description
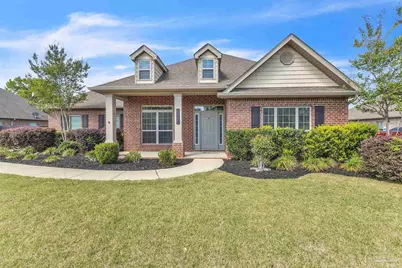
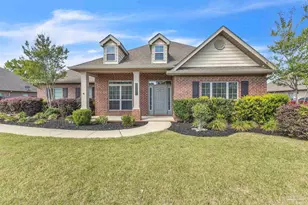
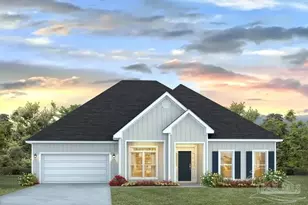
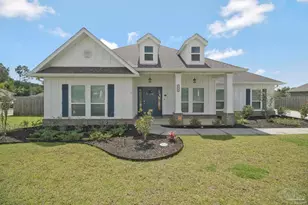
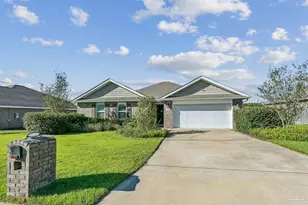
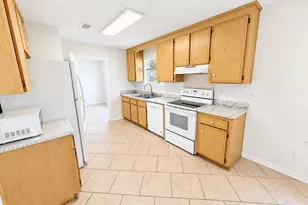
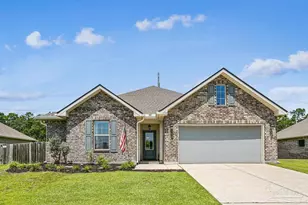
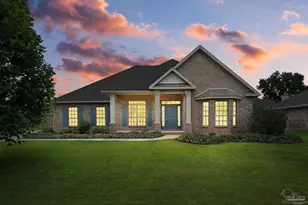
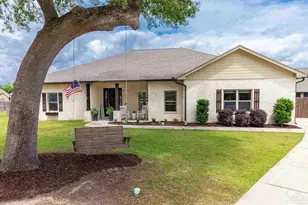
Stunning 5 Bedroom Home with Paid-Off Solar in Desirable Hammer Smith Community Welcome to this beautiful McKenzie floor plan offering 5 bedrooms and 3 full baths with a spacious split and open layout designed for comfortable everyday living and effortless entertaining. Built in 2017, this well-maintained home is located in the quiet Hammer Smith community with no through traffic, providing a peaceful setting while still being conveniently located just minutes from schools, hospitals, shopping, dining, and other local amenities. Enjoy relaxing on the covered front porch or hosting gatherings on the covered back patio overlooking the fully fenced backyard. Step inside the grand foyer where you'll find a formal dining room on one side and a versatile office, study, or additional living space on the other. The home opens into a spacious great room that flows seamlessly into the kitchen with quick access to the covered patio, creating a functional and inviting atmosphere. The large kitchen features granite countertops, a center island with breakfast bar, stainless steel Frigidaire appliances including range, microwave, and dishwasher, a cooktop with vent, wall oven, and a spacious pantry, making it ideal for both daily living and entertaining. The private owner's suite offers direct patio access and includes a large walk-in closet, dual vanities with granite countertops, a linen closet for additional storage, a relaxing garden tub, and a separate five-foot tiled shower. Two additional bedrooms are positioned toward the front of the home, with two more located toward the back, providing flexibility and privacy for family or guests. All bedrooms are generously sized. An added bonus is the fully paid-off solar system, offering enhanced energy efficiency and potential savings on monthly utility costs while adding long-term value to the home. This thoughtfully designed 2017 home combines modern features, functional layout, and a prime location, making it a must-see.
Full Property Details
Full Property Details for 5865 W Cambridge Way
General
- Sold For: $530,000
- HOA FEE: $295
- Status: Closed
- Type: Single Family
- Source: Pensacola
- MLS ID: 678121
- Added to Site: 134 day(s) ago
Interior
- Interior Features: Office/Study
- Appliances: Solar Hot Water
- Flooring: Hardwood, Carpet
Rooms
Bathrooms
- Total Bathrooms: 3
- Full Bathrooms: 3
Bedrooms
- Total Bedrooms: 5
- Primary Bedroom: 15 x 16, First Level, 240 Sq. Ft.
- Bedroom 1: 12 x 12, First Level, 144 Sq. Ft.
- Bedroom 2: 12 x 12, First Level, 144 Sq. Ft.
- Bedroom 3: 14 x 12, First Level, 168 Sq. Ft.
- Bedroom 4: 13 x 12, First Level, 156 Sq. Ft.
Other Rooms
- Kitchen: Not Updated, 15 x 15, First Level, 225 Sq. Ft.
- Dining Room: Breakfast Bar, Breakfast Room/Nook, Formal Dining Room, 14 x 11, First Level, 154 Sq. Ft.
- Office: 13 x 14, First Level, 182 Sq. Ft.
Parking
- Garage: Yes
- Garage Spaces: 2
- Total Spaces: 2
- Parking Features: 2 Car Garage
Location
- County: Santa Rosa
- Subdivision: Abernathy
- Driving Directions: Take Highway 90 in Pace and head north on West Spencerfield Road. Continue straight through the light at Berryhill Road onto King George Parkway. Turn left into the Abernathy Subdivision, then take a right onto Dundee Crossing Drive. Finally, turn left onto W. Cambridge Way home will be on the right
School Information
- Elementary School: Dixon
- Middle School: SIMS
- High School: Pace
Community
- Association: Yes
Heating & Cooling
- Cooling Type: Central Air
- Heating Type: Central, Solar
Utilities
- Sewer: Public Sewer
- Water: Public
Structural Information
- Architectural Style: Traditional
- Construction: Brick, Frame
- Roof: Shingle
- Stories/Levels: 1
- Square Feet: 3,058
- Year Built: 2017
- Property Condition: Resale
Lot Features
- Lot Size (Acres): 0.329
- Street/Road Desc.: Paved
- Road Maintenance: County Maintained Road
- Zoning: Res Single
Financial Considerations
- Price Per Sq. Ft.: $173.32
- Association Fee: $295
Disclosures and Reports
- Property ID: 282N29000100C000080
Listed by Levin Rinke Realty
Sold by Outside Area Selling Office

Get Pre-Approved Today
Schools
Schools serving 5865 W Cambridge Way
School District:Santa Rosa County School District
| Name | Grades | Distance |
|---|---|---|
S. S. Dixon Intermediate School 5540 Education Drive, Pace, FL 32571 | 3-5 | 1.2 mi |
S. S. Dixon Primary School 4560 Pace Patriot Blvd, Pace, FL 32571 | K-2 | 3.2 mi |
Thomas L Sims Middle School 5500 Education Drive, Pace, FL 32571 | 6-8 | 1.4 mi |
Pace High School 4065 Norris Road, Pace, FL 32571 | 9-12 | 2.5 mi |
Disclaimer:
School attendance boundaries provided by ATTOM Data Solutions and are for reference only. Contact the school directly to verify enrollment eligibility.
Price & Sales History for 5865 W Cambridge Way
Date
Details
Price
Change
Source
8/10/2026
Sold
$530,000
0.97%
MLS
6/09/2026
Price Reduced
$524,900
-4.55%
MLS
5/15/2026
Price Reduced
$549,900
-1.8%
MLS
4/03/2026
Listed
$560,000
—
MLS
Disclaimer: Historical sales information is derived from public records provided by the county offices. Information is not guaranteed and should be independently verified.
5865 W Cambridge Way, Pace, FL 32571 (MLS# 678121) is a Single Family property that was sold at $530,000 on August 10, 2026. Want to learn more about 5865 W Cambridge Way? Do you have questions about finding other Single Family real estate for sale in Pace? You can browse all Pace real estate or contact a Coldwell Banker agent to request more information.