This is a carousel with tiles that activate property listing cards. Use the previous and next buttons to navigate.
1/2
$332,675 Just Listed
This is a carousel with tiles that activate property listing cards. Use the previous and next buttons to navigate.
1/2
Property Description
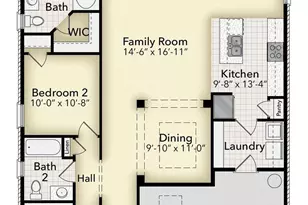
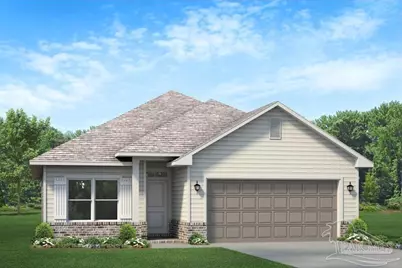
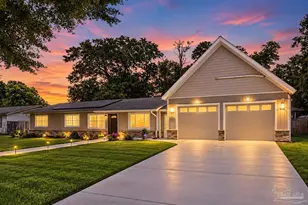
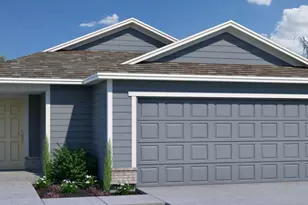
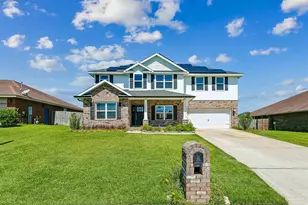
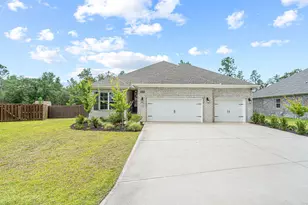
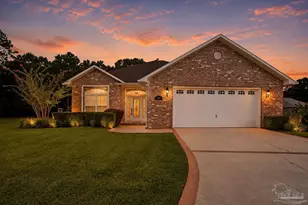
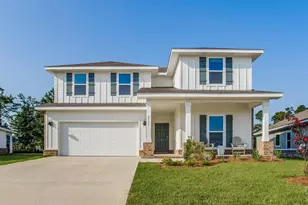
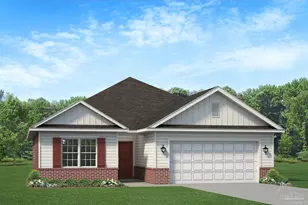
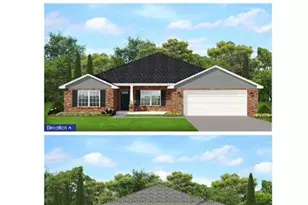
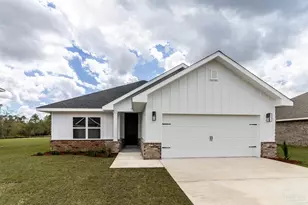
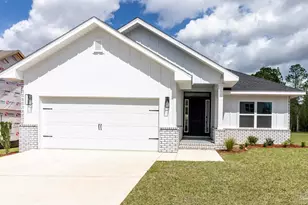
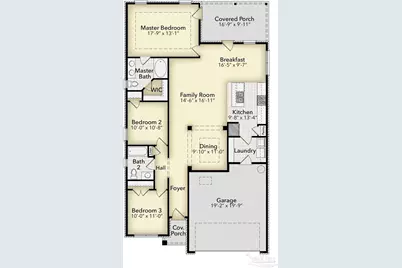
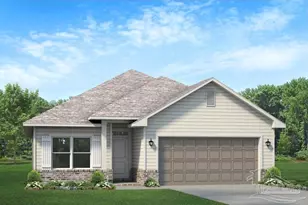
Welcome to Parkland Place! This community offers an array of amenities designed for an active and enjoyable lifestyle, including a Community Center, Swimming Pool, Splash Pad, Pickleball Courts, Playground, Dog Park, and more. This charming 3-bedroom, 2-bath new-construction home is estimated to be completed in early 2027. This property features a range of ceiling heights to enhance the living experience, including 9-foot ceilings for a comfortable feel. The heart of the home is the well-appointed kitchen, featuring a stylish, functional island with quartz countertops that seamlessly connects to the living room, making it the perfect space for entertaining and creating unforgettable memories with family and friends. Durable and stylish luxury LVP flooring throughout the home, ensuring easy maintenance and a cohesive look. The owner's suite is a true retreat, boasting an en-suite bathroom with luxurious features, a 5' tiled shower, and double vanities with timeless quartz countertops and undermount sinks. With two additional spacious bedrooms and a guest bathroom, this home strikes a balance between comfort and functionality. Enjoy the covered lanai, perfect for relaxing outdoors or hosting gatherings and a vinyl privacy fence around the backyard. Modern touches include stainless steel appliances, black lighting package, and updated black hardware. With its impeccable design, functional layout, and attention to detail, this is more than just a house - it's your forever home, where cherished memories await. Don't miss the opportunity to make this dream a reality! This all-electric home comes with a fully sodded yard, a sprinkler system, a garage door opener, and many other features. *This neighborhood is part of the Parkland Place Community Development District.* **These are sample pictures and do not accurately reflect the actual home, color selections, or features.** Thank you!
Full Property Details
Full Property Details for 5902 Grayton Pk Ln
General
- Price: $332,675
- HOA FEE: $200
- Status: Active
- Type: Single Family
- Source: Pensacola
- MLS ID: 686926
- Updated: 8/3/2026
- Added to Site: 6 day(s) ago
Interior
- Interior Features: Baseboards, Cathedral Ceiling(s), Ceiling Fan(s), High Ceilings, High Speed Internet, Recessed Lighting
- Appliances: Electric Water Heater, Built In Microwave, Dishwasher, Disposal, Self Cleaning Oven
- Flooring: Simulated Wood
Rooms
Bathrooms
- Total Bathrooms: 2
- Full Bathrooms: 2
Bedrooms
- Total Bedrooms: 3
- Primary Bedroom: 17.5 x 13, First Level, 227.5 Sq. Ft.
Other Rooms
- Kitchen: Not Updated, Kitchen Island, Pantry
- Dining Room: Breakfast Bar, Breakfast Room/Nook, Formal Dining Room, 9.5 x 11, First Level, 104.5 Sq. Ft.
- Laundry: Inside, W/D Hookups
Additional Information
- Shared Amenities: Pool, Pavilion/Gazebo, Picnic Area, Sidewalks
- Shared Pool: Yes
- Pool: Yes
- Security/Safety: Smoke Detector(s)
Exterior
- Exterior Features: Sprinkler
- Deck/Patio: Covered, Lanai, Porch
Parking
- Garage: Yes
- Garage Spaces: 2
- Total Spaces: 2
- Parking Features: 2 Car Garage, Front Entrance, Garage Door Opener
Location
- County: Santa Rosa
- Subdivision: Parkland Place
- Driving Directions: Go North on West Spencer Field to Berryhill Road. Turn Right on Berryhill Road. Go 1/2 mile, turn left on Wayne Adams Blvd. Go North on Glover Lane. Turn Left on Berryhill Rd. Go 4 1/2 Miles and Turn Right on Wayne Adams Blvd.
School Information
- Elementary School: Dixon
- Middle School: SIMS
- High School: Pace
Community
- Association: Yes
Heating & Cooling
- Cooling Type: Heat Pump, Ceiling Fan(s)
- Heating Type: Heat Pump
Utilities
- Sewer: Public Sewer
- Water: Public
Structural Information
- Architectural Style: Craftsman
- Construction: Frame
- Roof: Shingle
- Stories/Levels: 1
- Square Feet: 1,522
- Year Built: 2026
- Property Condition: Under Construction
Lot Features
- Lot Size (Acres): 0.14
- Street/Road Desc.: Paved
- Road Maintenance: County Maintained Road
- Lot Features: Interior Lot
- Zoning: Res Single
- Fencing (Description): Back Yard, Privacy
Financial Considerations
- Price Per Sq. Ft.: $218.58
- Association Fee: $200
Disclosures and Reports
- Restrictions: Yes
- Property ID: 272N29304800B000070
Listed by Adams Home Realty, Inc
Get Pre-Approved Today
Schools
Schools serving 5902 Grayton Pk Ln
School District:Santa Rosa County School District
| Name | Grades | Distance |
|---|---|---|
S. S. Dixon Intermediate School 5540 Education Drive, Pace, FL 32571 | 3-5 | 1.8 mi |
S. S. Dixon Primary School 4560 Pace Patriot Blvd, Pace, FL 32571 | K-2 | 3.2 mi |
Thomas L Sims Middle School 5500 Education Drive, Pace, FL 32571 | 6-8 | 2 mi |
Pace High School 4065 Norris Road, Pace, FL 32571 | 9-12 | 2.5 mi |
Disclaimer:
School attendance boundaries provided by ATTOM Data Solutions and are for reference only. Contact the school directly to verify enrollment eligibility.
Price & Sales History for 5902 Grayton Pk Ln
Date
Details
Price
Change
Source
8/03/2026
Listed
$332,675
—
MLS
Disclaimer: Historical sales information is derived from public records provided by the county offices. Information is not guaranteed and should be independently verified.

Estimate the Cost
Estimate the Cost for 5902 Grayton Pk Ln
5902 Grayton Park Ln, Pace, FL 32571 (MLS# 686926) is a Single Family property with 3 bedrooms and 2 full bathrooms. 5902 Grayton Park Ln is currently listed for $332,675 and was received on August 03, 2026. Want to learn more about 5902 Grayton Park Ln? Do you have questions about finding other Single Family real estate for sale in Pace? You can browse all Pace real estate or contact a Coldwell Banker agent to request more information.