This is a carousel with tiles that activate property listing cards. Use the previous and next buttons to navigate.
1/1
$433,675
This is a carousel with tiles that activate property listing cards. Use the previous and next buttons to navigate.
1/1
Property Description
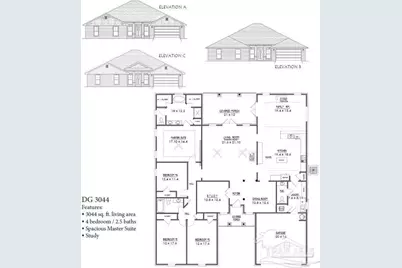
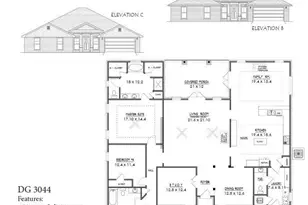
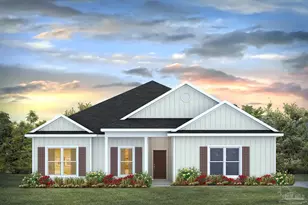
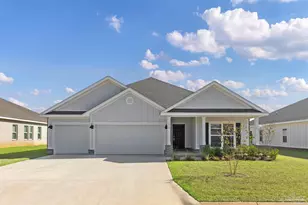
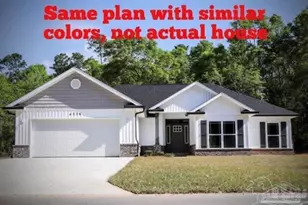
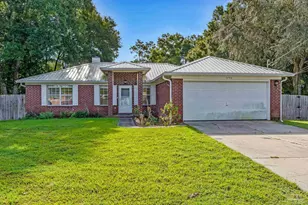
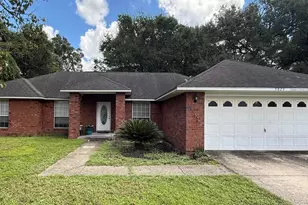
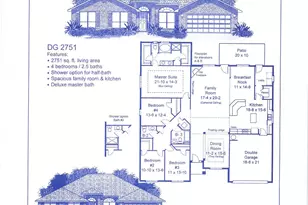
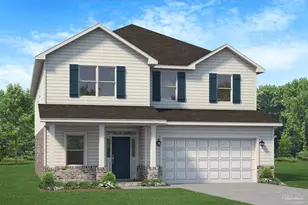
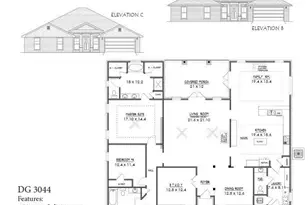
Welcome to Parkland Place! Offering an array of amenities designed for an active and enjoyable lifestyle, including a Amenity Center, Swimming Pool, Splash Pad, Tennis Courts, Pickleball Courts, Playground, Dog Park, Nature Trails, and more. This must-see home is currently under construction, with an estimated completion date of late Summer 2026. This breathtaking 3044 sq. ft. home features four spacious bedrooms and 2.5 bathrooms. The layout of this home is designed to provide ample space for comfortable living. Entering the home from a beautiful covered front porch, you are greeted with a welcoming foyer. A study with French doors and a formal dining room is off the foyer. The living room and family room have double doors that lead to a large, covered lanai for outdoor activities and gatherings. This dream kitchen features custom-made Shoji White Shaker cabinets, timeless quartz countertops, a central island, a breakfast bar peninsula, a stainless steel radiant-top range, a mounted microwave, a dishwasher, and a pantry. The kitchen opens into a large family room, creating a perfect space for entertaining guests and spending quality time with family. The half bath is conveniently located off the laundry room with a beautiful quartz countertop. This home has gorgeous LVP flooring in the main living areas for easy care. The spacious owner's suite features a box ceiling with a ceiling fan, making it a true retreat. The owner's bath has two large walk-in closets, a garden tub with a window, a separate tiled shower, a double vanity with quartz countertops, and a linen closet. The additional bedrooms are generously sized and share a full bathroom with quartz countertops. Modern touches include stainless steel appliances, black lighting package, and updated black hardware. This all-electric home comes with a fully sodded yard, a sprinkler system, a garage door opener, and many other features. *This neighborhood is part of the Parkland Place Community Dev
Full Property Details
Full Property Details for 5910 Grayton Pk Ln
General
- Sold For: $433,675
- HOA FEE: $200
- Status: Closed
- Type: Single Family
- Source: Pensacola
- MLS ID: 677975
- Added to Site: 232 day(s) ago
Interior
- Interior Features: Baseboards, Cathedral Ceiling(s), Ceiling Fan(s), High Ceilings, High Speed Internet, Recessed Lighting, Office/Study
- Appliances: Electric Water Heater, Dishwasher, Disposal, Self Cleaning Oven
- Flooring: Carpet, Simulated Wood
Rooms
Bathrooms
- Total Bathrooms: 3
- Full Bathrooms: 2
- Half Bathrooms: 1
Bedrooms
- Total Bedrooms: 4
Other Rooms
- Living Room: 21.5 x 21.5, First Level, 462.25 Sq. Ft.
- Kitchen: Not Updated, Granite Counters, Kitchen Island, Pantry
- Dining Room: Breakfast Bar, Formal Dining Room
- Office: 12.5 x 12, First Level, 150 Sq. Ft.
- Laundry: Inside, W/D Hookups
Additional Information
- Shared Amenities: Pool, Pavilion/Gazebo, Sidewalks, Tennis Court(s)
- Shared Pool: Yes
- Pool: Yes
- Spa: Yes
- Tennis: Yes
- Security/Safety: Smoke Detector(s)
Exterior
- Exterior Features: Sprinkler
- Deck/Patio: Lanai, Porch
Parking
- Garage: Yes
- Garage Spaces: 2
- Total Spaces: 2
- Parking Features: 2 Car Garage, Front Entrance, Garage Door Opener
Location
- County: Santa Rosa
- Subdivision: Parkland Place
- Driving Directions: Directions: Go North on West Spencer Field to Berryhill Road. Turn Right on Berryhill Road. GO 1/2 mile, turn left on Wayne Adams Blvd. Go North on Glover Lane. Turn Left on Berryhill Rd. Go 4 1/2 Miles and Turn Right on Wayne Adams Blvd.
School Information
- Elementary School: Dixon
- Middle School: SIMS
- High School: Pace
Community
- Association: Yes
Heating & Cooling
- Cooling Type: Heat Pump, Ceiling Fan(s)
- Heating Type: Heat Pump
Utilities
- Sewer: Public Sewer
- Water: Public
Structural Information
- Architectural Style: Craftsman
- Construction: Frame
- Roof: Shingle
- Stories/Levels: 1
- Square Feet: 3,044
- Year Built: 2026
- Property Condition: Under Construction
Lot Features
- Lot Size (Acres): 0.408
- Street/Road Desc.: Paved
- Road Maintenance: County Maintained Road
- Lot Features: Interior Lot
- Zoning: Res Single
Financial Considerations
- Price Per Sq. Ft.: $142.47
- Association Fee: $200
Disclosures and Reports
- Restrictions: Yes
- Property ID: 272N29304800B000090
Listed by Adams Home Realty, Inc
Sold by Real Broker, LLC

Get Pre-Approved Today
Schools
Schools serving 5910 Grayton Pk Ln
School District:Santa Rosa County School District
| Name | Grades | Distance |
|---|---|---|
S. S. Dixon Intermediate School 5540 Education Drive, Pace, FL 32571 | 3-5 | 1.8 mi |
S. S. Dixon Primary School 4560 Pace Patriot Blvd, Pace, FL 32571 | K-2 | 3.2 mi |
Thomas L Sims Middle School 5500 Education Drive, Pace, FL 32571 | 6-8 | 2 mi |
Pace High School 4065 Norris Road, Pace, FL 32571 | 9-12 | 2.5 mi |
Disclaimer:
School attendance boundaries provided by ATTOM Data Solutions and are for reference only. Contact the school directly to verify enrollment eligibility.
Price & Sales History for 5910 Grayton Pk Ln
Date
Details
Price
Change
Source
8/25/2026
Sold
$433,675
0.16%
MLS
2/19/2026
Listed
$432,975
—
MLS
Disclaimer: Historical sales information is derived from public records provided by the county offices. Information is not guaranteed and should be independently verified.
5910 Grayton Park Ln, Pace, FL 32571 (MLS# 677975) is a Single Family property that was sold at $433,675 on August 25, 2026. Want to learn more about 5910 Grayton Park Ln? Do you have questions about finding other Single Family real estate for sale in Pace? You can browse all Pace real estate or contact a Coldwell Banker agent to request more information.