This is a carousel with tiles that activate property listing cards. Use the previous and next buttons to navigate.
1/53
$1,499,000 Just Listed
This is a carousel with tiles that activate property listing cards. Use the previous and next buttons to navigate.
1/53
Property Description
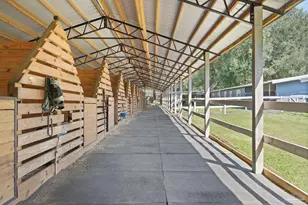
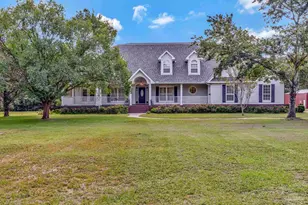
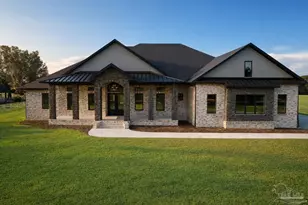
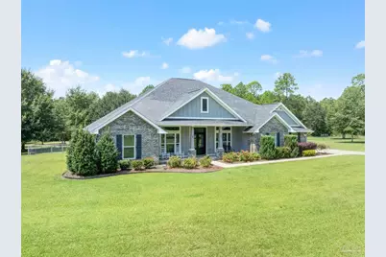
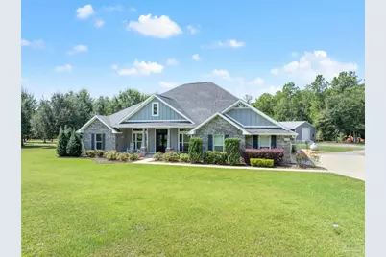
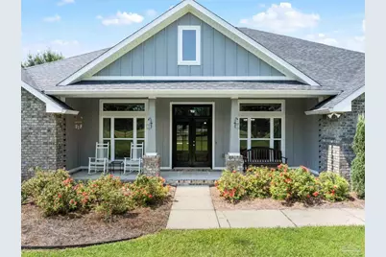
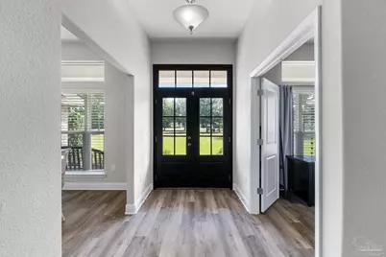
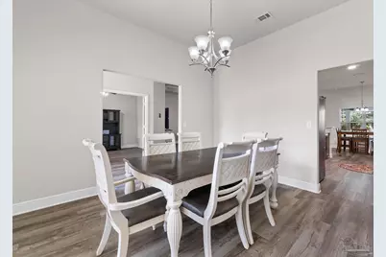
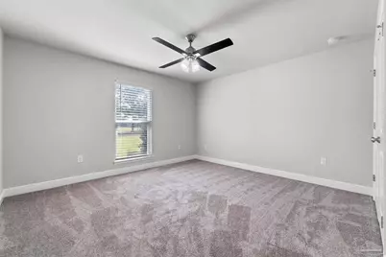
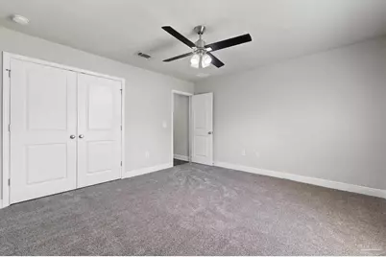
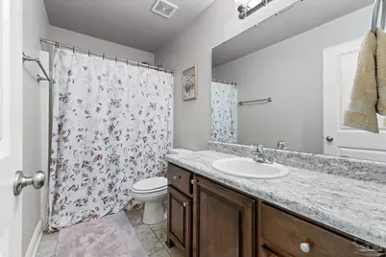
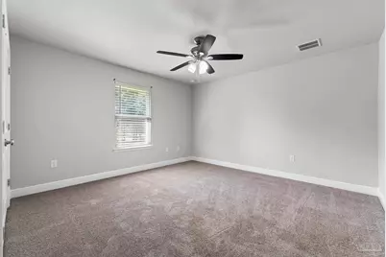
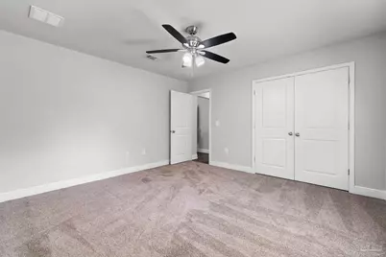
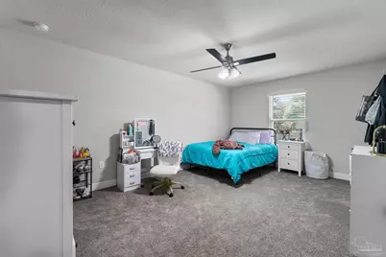
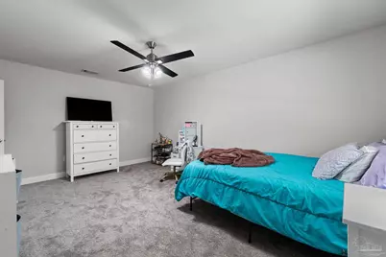
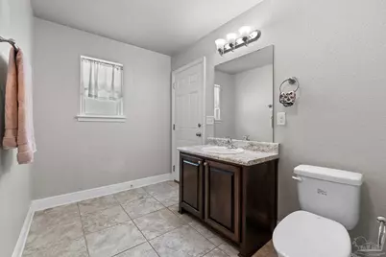
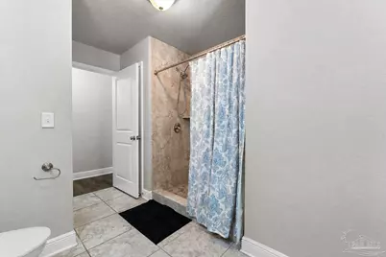
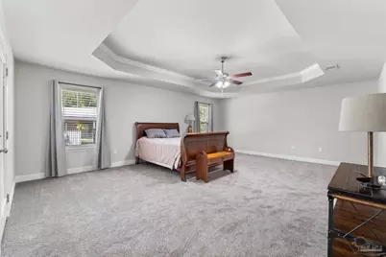
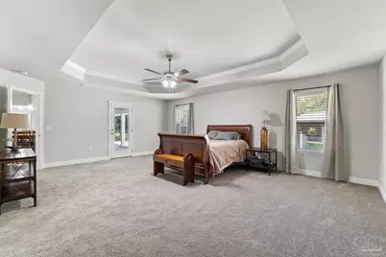
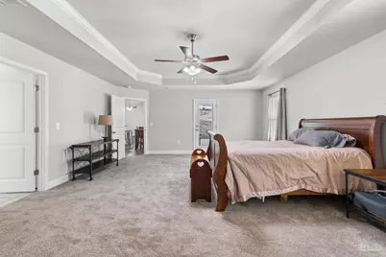
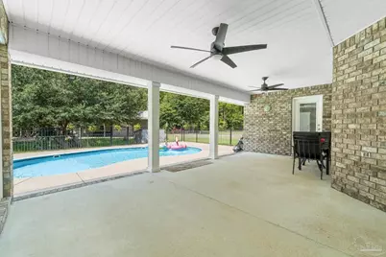
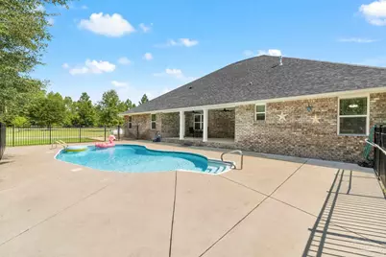
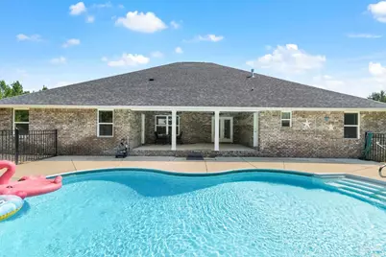
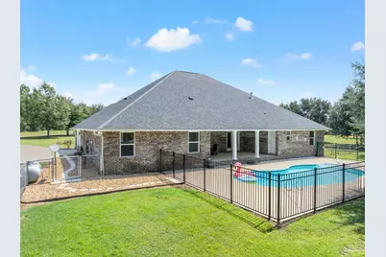
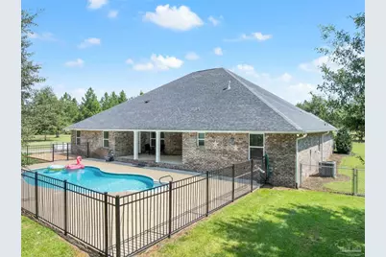
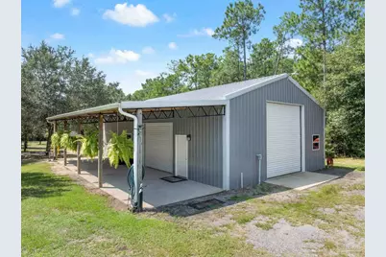
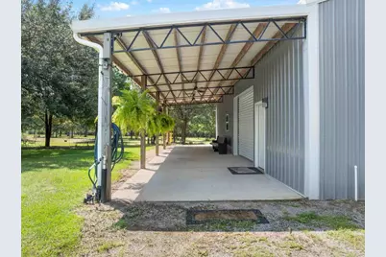
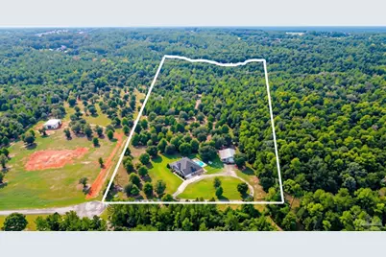
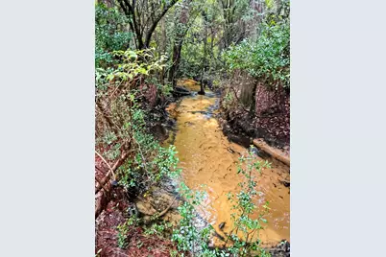
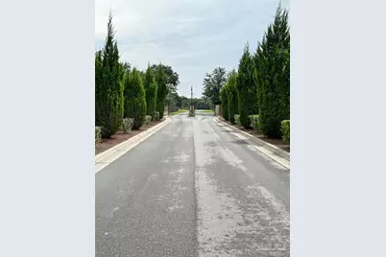
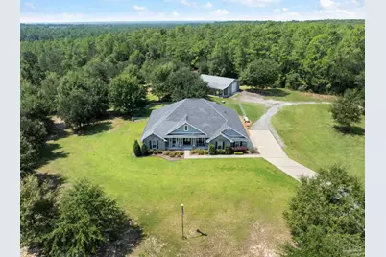
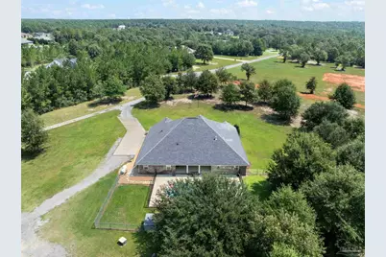
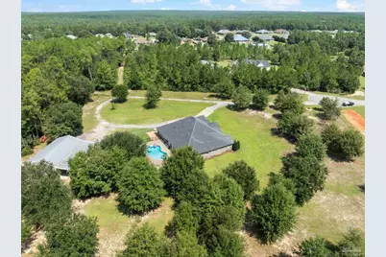
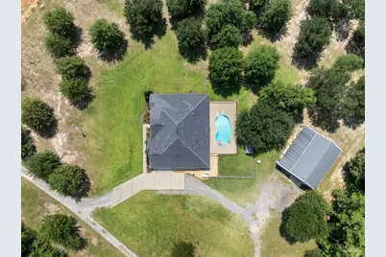
Experience the best of country living without sacrificing convenience! This beautiful 4-bedroom, 3-bath home is nestled within a highly sought-after gated neighborhood and situated on an impressive 15 acres, offering privacy, space, and endless possibilities. Conveniently located just minutes from shopping, dining, schools, and the beautiful beaches of the Gulf Coast, this property truly offers the best of both worlds. A picturesque creek runs along the back property line, creating a peaceful natural setting and providing a beautiful backdrop for enjoying the outdoors. Step outside and enjoy your private inground saltwater pool-perfect for relaxing, entertaining, and making memories with family and friends. The yard is equipped with a sprinkler system, helping keep the grounds looking their best year-round. This home also features a whole home vacuum system. An instant hot water heater adds another thoughtful convenience to this well-appointed property. For those needing plenty of workspace or storage, the property features a 30x48 enclosed barn with an additional 10x48 lean-to, providing an incredible amount of room for equipment, hobbies, storage, a workshop, or recreational use. With 15 acres to explore, a beautiful creek, private pool, gated neighborhood, spacious barn, and convenient access to shopping and the beaches, this property offers a rare opportunity to enjoy peaceful country living while remaining close to everything you need. Acreage, privacy, and amenities like this are hard to find-come see everything this exceptional property has to offer!
Full Property Details
Full Property Details for 6500 Drayton Hill Way
General
- Price: $1,499,000
- HOA FEE: $400
- Status: Active
- Type: Single Family
- Source: Pensacola
- MLS ID: 688161
- Updated: Today (8/27/2026)
- Added to Site: Today
Interior
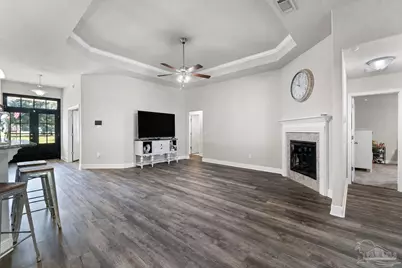
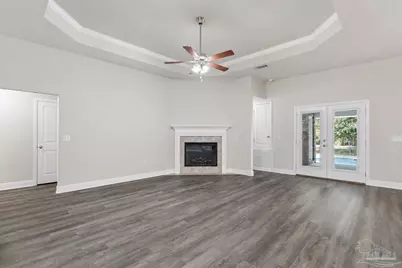
- Interior Features: Baseboards, Ceiling Fan(s), High Ceilings, High Speed Internet, Recessed Lighting, Central Vacuum, Office/Study
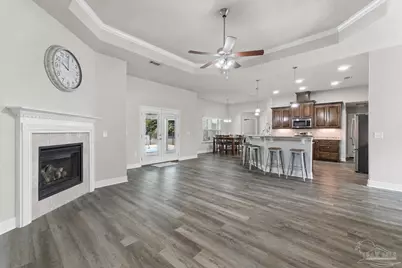
- Fireplace: Yes
- Fireplace(s): Electric
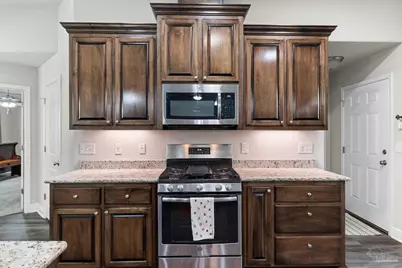
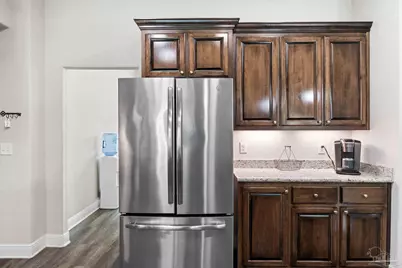
- Appliances: Tankless Water Heater/Gas, Built In Microwave, Dishwasher, Refrigerator
- Flooring: Tile, Carpet
Rooms
Bathrooms
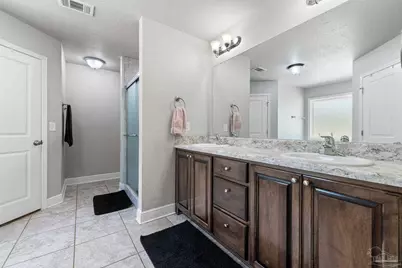
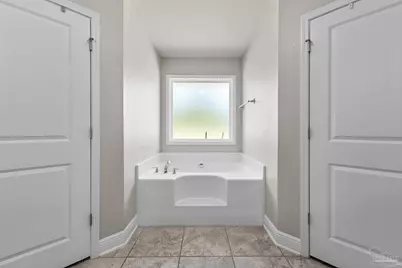
- Total Bathrooms: 3
- Full Bathrooms: 3
Bedrooms
- Total Bedrooms: 4
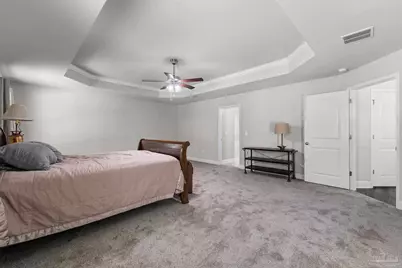
- Primary Bedroom: 21.916666666 x 17.0833333, First Level, 374.4097 Sq. Ft.
Other Rooms
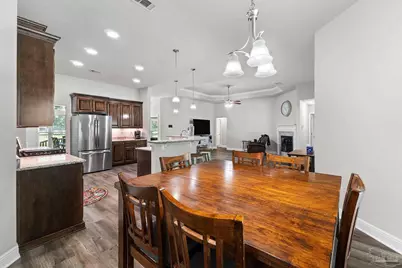
- Living Room: 19.083333333 x 24.5, First Level, 467.5417 Sq. Ft.
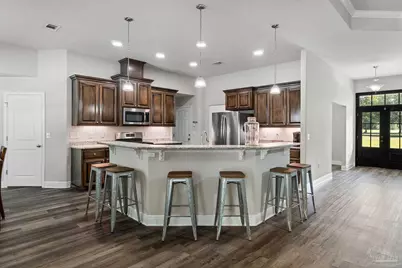
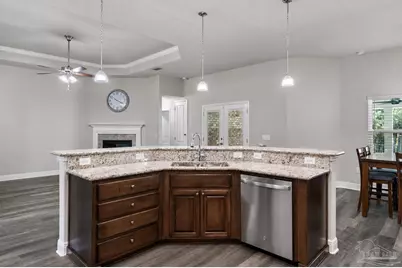
- Kitchen: Not Updated, Granite Counters, Pantry
- Eat-in kitchen: Yes
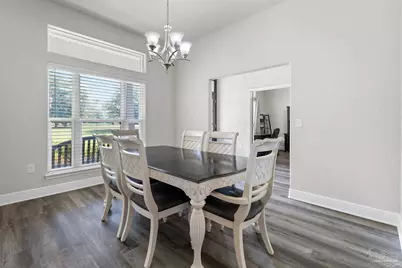
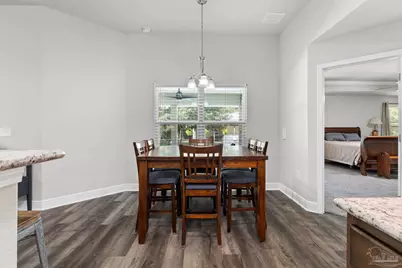
- Dining Room: Breakfast Bar, Eat-in Kitchen, Formal Dining Room
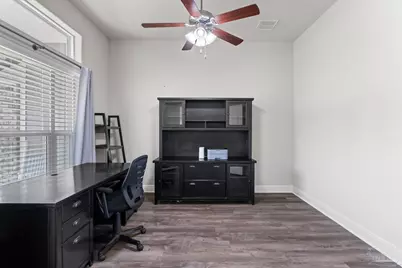
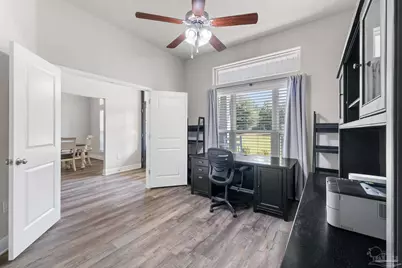
- Office: 11.833333333 x 12.5, First Level, 147.9167 Sq. Ft.
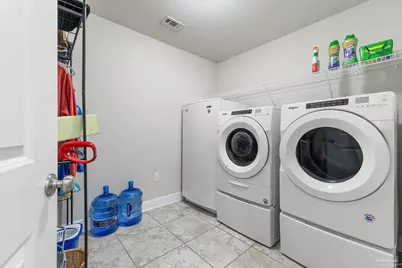
- Laundry: Inside, W/D Hookups
Additional Information
- Pool Description: In Ground, Salt Water
Exterior
- Exterior Features: Irrigation Well, Sprinkler
- Deck/Patio: Covered, Porch
Parking
- Garage: Yes
- Garage Spaces: 2
- Total Spaces: 2
- Parking Features: 2 Car Garage, Boat, RV Access/Parking, Garage Door Opener
Location
- County: Santa Rosa
- Subdivision: North Diamond Estates
- Driving Directions: Head north on Chumuckla Hwy, turn left on Wallace Lake Rd. Go approximately 1.5 mile. Turn left into north Diamond neighborhood. Head straight take turn to the right, go to end of the road. House located on the left.
School Information
- Elementary School: Wallace Lake K-8
- Middle School: WALLACE LAKE K-8
- High School: Central
Community
- Association: Yes
Heating & Cooling
- Cooling Type: Central Air, Ceiling Fan(s)
- Heating Type: Central
Utilities
- Sewer: Septic Tank
- Water: Private
Structural Information
- Architectural Style: Traditional
- Construction: Brick, Concrete, Frame
- Roof: Shingle
- Stories/Levels: 1
- Square Feet: 2,730
- Year Built: 2019
- Property Condition: Resale
Lot Features
- Property View: Creek/Stream
- Lot Size (Acres): 15.009
- Lot Dimensions: 380 x 1491
- Street/Road Desc.: Paved
- Road Maintenance: Private Maintained Road
- Lot Features: Cul-De-Sac
- Zoning: Agricultural, County, Deed Restrictions, Horses Allowed, Res Single
- Fencing (Description): Chain Link
Horse Property
- Horse Property: Yes
Water Features
- Water Front: Yes
- Water View: Yes
- Water Front Desc.: Creek/Stream
Financial Considerations
- Price Per Sq. Ft.: $549.08
- Association Fee: $400
Disclosures and Reports
- Property ID: 242N300000001400000
Listed by Levin Rinke Realty
Get Pre-Approved Today
Schools
Schools serving 6500 Drayton Hill Way
School District:Santa Rosa County School District
| Name | Grades | Distance |
|---|---|---|
Central School, Milton, FL 6180 Central School Road, Milton, FL 32570 | 9-12 | 9.9 mi |
Disclaimer:
School attendance boundaries provided by ATTOM Data Solutions and are for reference only. Contact the school directly to verify enrollment eligibility.
Price & Sales History for 6500 Drayton Hill Way
Date
Details
Price
Change
Source
8/27/2026
Listed
$1,499,000
—
MLS
Disclaimer: Historical sales information is derived from public records provided by the county offices. Information is not guaranteed and should be independently verified.
Tax History
Tax History for 6500 Drayton Hill Way
Year
Property Taxes
Change
Tax Assessment
Change
2024
$5,130
2%
$436,703
3%
2023
$5,033
3%
$423,985
6%
2021
$4,871
-1%
$399,649
-3%
2022
$4,917
1%
$411,637
8%
2021
$4,871
161%
$381,804
181%
2019
$1,863
40%
$135,986
28%
2018
$1,329
—
$105,889
—
Disclaimer: Historical tax information is derived from public records provided by the county offices. Information is not guaranteed and should be independently verified.
Estimate the Cost
Estimate the Cost for 6500 Drayton Hill Way
6500 Drayton Hill Way, Pace, FL 32571 (MLS# 688161) is a Single Family property with 4 bedrooms and 3 full bathrooms. 6500 Drayton Hill Way is currently listed for $1,499,000 and was received on August 27, 2026. Want to learn more about 6500 Drayton Hill Way? Do you have questions about finding other Single Family real estate for sale in Pace? You can browse all Pace real estate or contact a Coldwell Banker agent to request more information.