This is a carousel with tiles that activate property listing cards. Use the previous and next buttons to navigate.
1/1
$435,000
This is a carousel with tiles that activate property listing cards. Use the previous and next buttons to navigate.
1/1
Property Description
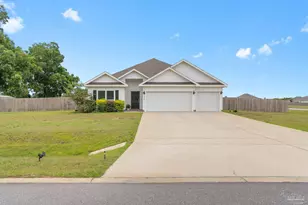
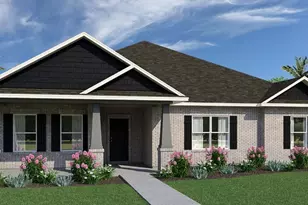
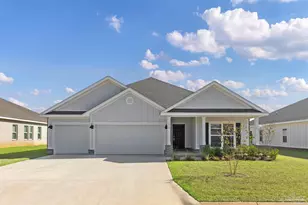
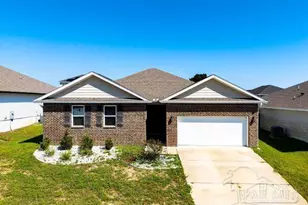
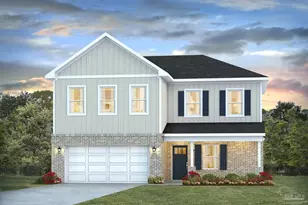
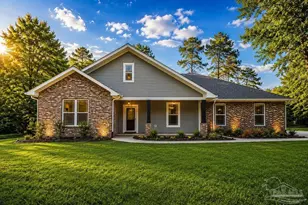
As you walk into your newly purchased Navarre home, you will notice your formal living room off the foyer. As you continue in there is first appearance of a guest hall that is accompanied by your third bath and your fourth spare bedroom in its own living quarters for ultimate privacy. The formal dining, great room, kitchen with breakfast combo is all an open concept area that is perfect for those nice dinners or spacious enough for everyone to spread out. This is where you are also seeing your gracious sized outdoor living space. Your owner's suite is off the great room in the back corner of the house for privacy. Your ensuite owner's bathroom has a lovely, oversized closet for all your clothing needs and also a linen closet as well. Your spare rooms 2 and 3 are down their own guest hallway giving them their own retreat feel but also conveniently located off of your spacious 3 car garage.
Full Property Details
Full Property Details for 6992 Terrapin Dr
General
- Sold For: $435,000
- HOA FEE: $1,188
- Status: Closed
- Type: Single Family
- Source: Pensacola
- MLS ID: 675854
- Added to Site: 273 day(s) ago
Interior
- Interior Features: Baseboards, High Ceilings, High Speed Internet, Recessed Lighting, Office/Study
- Appliances: Electric Water Heater, Dishwasher, Disposal, Microwave
- Flooring: Tile, Carpet
Rooms
Bathrooms
- Total Bathrooms: 3
- Full Bathrooms: 3
Bedrooms
- Total Bedrooms: 4
- Primary Bedroom: 15 x 17, First Level, 255 Sq. Ft.
Other Rooms
- Kitchen: Not Updated, Kitchen Island, Pantry
- Dining Room: Formal Dining Room, Kitchen/Dining Combo, 16 x 12, First Level, 192 Sq. Ft.
- Laundry: Inside, W/D Hookups
Parking
- Garage: Yes
- Garage Spaces: 3
- Total Spaces: 3
- Parking Features: 3 Car Garage
Location
- County: Santa Rosa
- Subdivision: Jubilee
- Driving Directions: From Chumuckla Hwy, turn on to Mahogany Drive and follow into Jubilee, model home will be first house on Terrapin Drive.
School Information
- Elementary School: Chumuckla
- Middle School: CENTRAL
- High School: Central
Community
- Association: Yes
Heating & Cooling
- Cooling Type: Heat Pump, Central Air
- Heating Type: Heat Pump, Central
Utilities
- Sewer: Public Sewer
- Water: Public
Structural Information
- Architectural Style: Ranch
- Construction: Brick, Frame
- Roof: Shingle
- Stories/Levels: 1
- Square Feet: 2,482
- Year Built: 2026
- Property Condition: New Construction
Lot Features
- Lot Size (Acres): 0.19
- Lot Dimensions: 70 x 120
- Road Maintenance: County Maintained Road
- Lot Features: Interior Lot
- Zoning: Res Single
Financial Considerations
- Price Per Sq. Ft.: $175.26
- Association Fee: $1,188
Disclosures and Reports
- Restrictions: Yes
- Property ID: 172N290000001030000
Listed by Holiday Builders Of The Gulf Coast, Llc
Sold by Levin Rinke Realty

Get Pre-Approved Today
Price & Sales History for 6992 Terrapin Dr
Date
Details
Price
Change
Source
9/10/2026
Sold
$435,000
-1.36%
MLS
3/24/2026
Price Reduced
$441,003
-4.86%
MLS
1/09/2026
Listed
$463,532
—
MLS
Disclaimer: Historical sales information is derived from public records provided by the county offices. Information is not guaranteed and should be independently verified.
6992 Terrapin Dr, Pace, FL 32571 (MLS# 675854) is a Single Family property that was sold at $435,000 on September 10, 2026. Want to learn more about 6992 Terrapin Dr? Do you have questions about finding other Single Family real estate for sale in Pace? You can browse all Pace real estate or contact a Coldwell Banker agent to request more information.