This is a carousel with tiles that activate property listing cards. Use the previous and next buttons to navigate.
1/53
$819,000
This is a carousel with tiles that activate property listing cards. Use the previous and next buttons to navigate.
1/53
Property Description
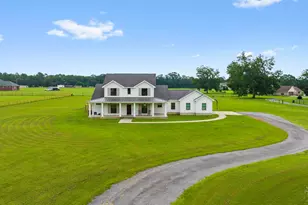
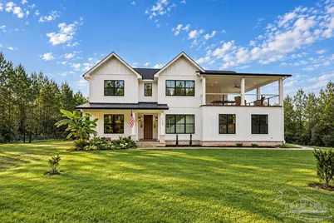
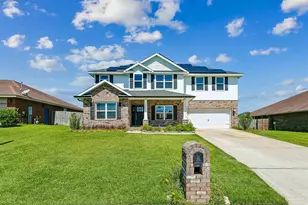
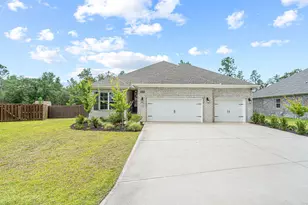
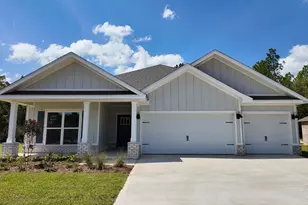
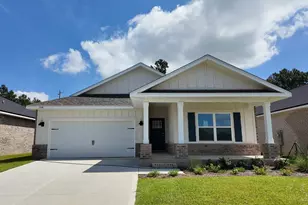
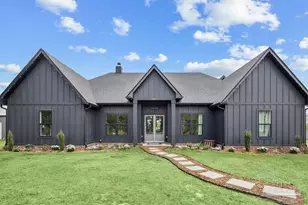
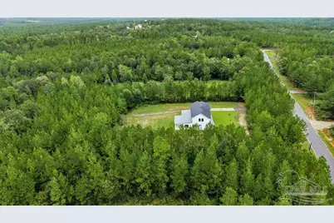
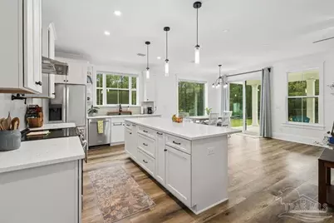
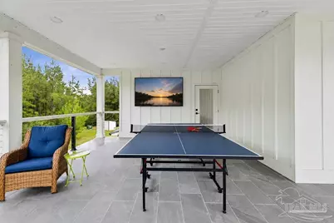
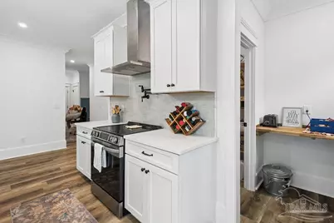
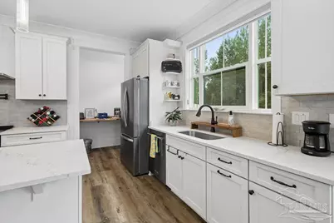
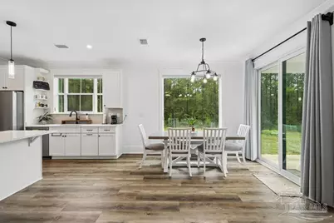
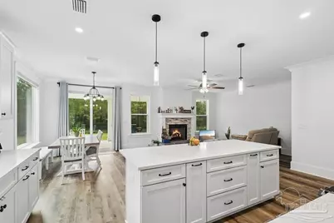
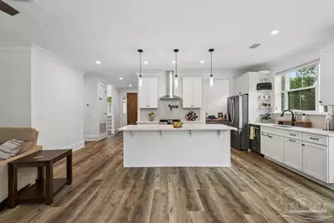
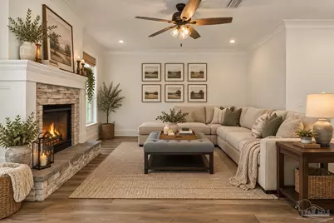
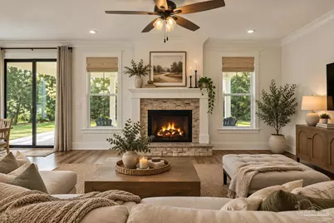
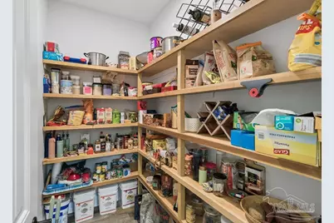
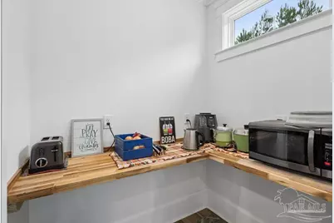
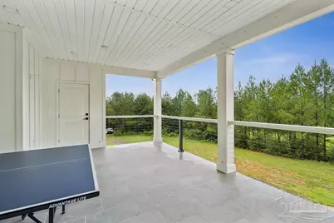
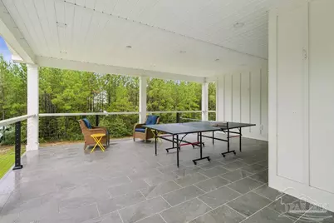
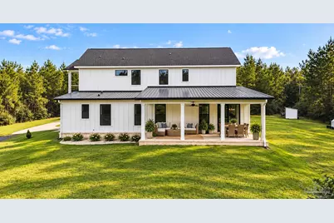
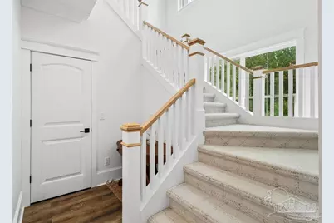
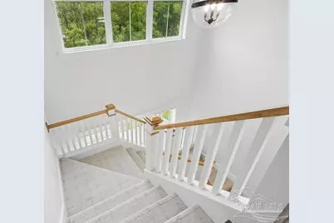
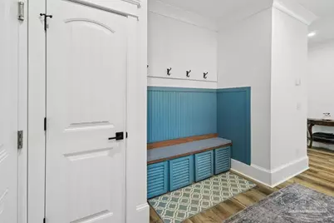
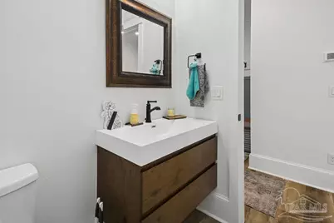
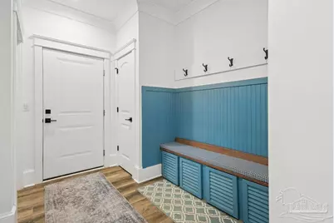
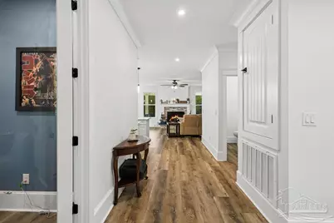
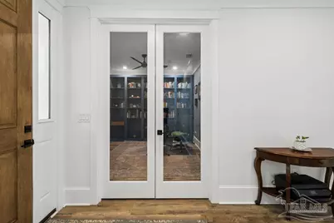
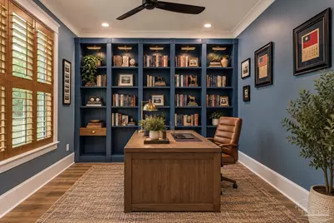
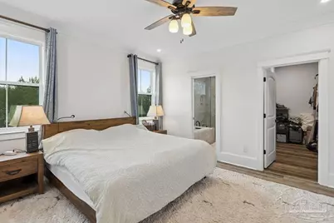
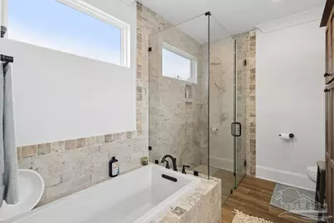
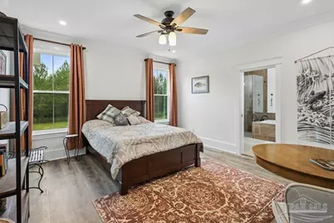
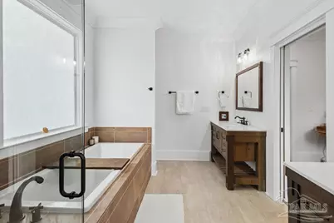
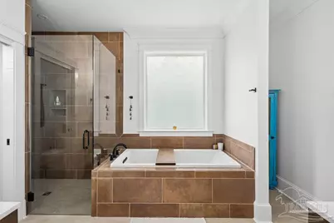
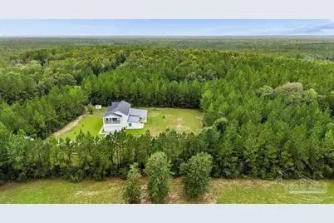
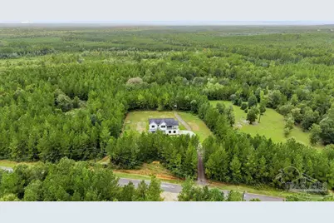
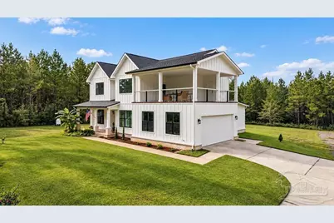
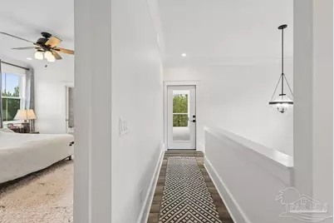
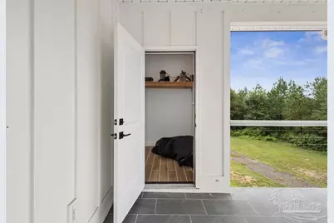
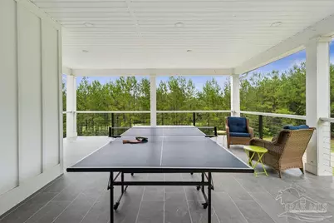
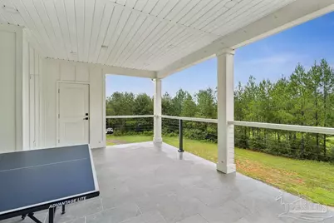
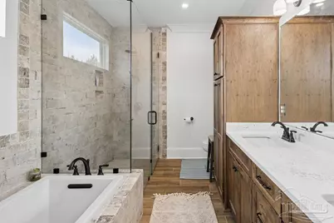
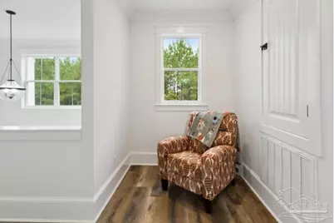
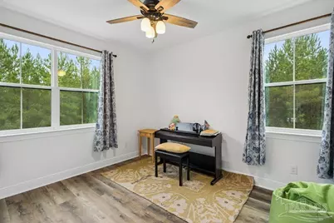
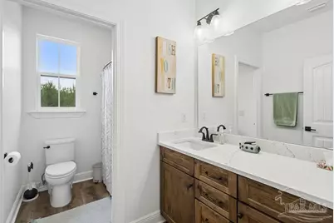
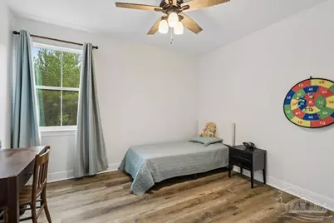
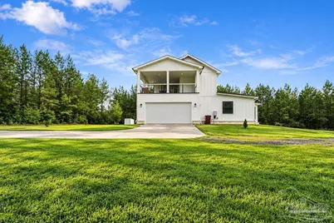
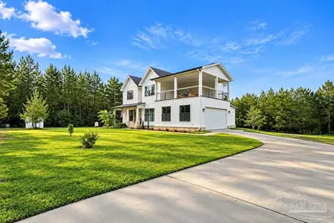
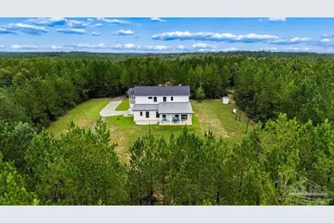
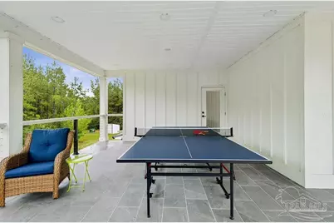
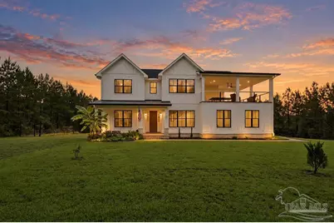
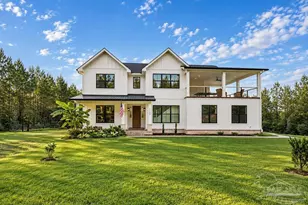
Tucked away on 5 private, secluded acres, this 2024 Custom Built home featuring 2,738-square-foot home offers a layout you simply don't see every day-with 4 bedrooms, 3.5 baths, TWO primary suites, a dedicated office, incredible storage, and one of the most unique second-story covered balconies overlooking the property and beyond! Step inside to an office just off the foyer featuring beautiful built-ins. LVP flooring carries throughout the home, including all bedrooms, creating a clean and cohesive feel. The kitchen features quartz countertops, a beautiful backsplash, generous cabinetry, and both a butler's pantry and additional pantry space. A designated mud area with built-in seating adds even more everyday functionality. One of the biggest highlights is the main-level primary suite, complete with separate vanities and a spacious closet that connects directly to the laundry room. Upstairs, you'll find a second primary suite, two additional bedrooms with another full bath, and a sitting area that creates the perfect secondary living space. And then there's the balcony. The covered second-story balcony is an incredibly unique feature, offering beautiful elevated views of the surrounding acreage along with an adjoining storage room. Add in a spacious back porch, fun little nooks throughout the home, and plenty of additional storage, and this floor plan offers so much personality and versatility. Additional features include plantation shutters throughout portions of the home, a gas fireplace, gas tankless water heater, two HVAC systems, and a two-car garage. With 5 secluded acres, two primary suites, multiple living/flex spaces, an office, abundant storage, and 2,738 square feet of living space, this property already has so much to offer-while still leaving a blank canvas for its next owners to put their own finishing touches on it and truly make it home.
Full Property Details
Full Property Details for 7245 Buffalo Ridge Rd
General
- Price: $819,000
- HOA FEE: $400
- Status: Active
- Type: Single Family
- Source: Pensacola
- MLS ID: 689022
- Updated: 9/15/2026
- Added to Site: 9 day(s) ago
Interior
- Interior Features: Office/Study
- Appliances: Tankless Water Heater/Gas
Rooms
Bathrooms
- Total Bathrooms: 4
- Full Bathrooms: 3
- Half Bathrooms: 1
Bedrooms
- Total Bedrooms: 4
- Primary Bedroom: 15 x 14, First Level
Other Rooms
- Kitchen: Not Updated
- Dining Room: Breakfast Room/Nook
- Office: 11 x 14, First Level
Exterior
- Exterior Features: Balcony
- Deck/Patio: Covered
Parking
- Garage: Yes
- Garage Spaces: 2
- Total Spaces: 2
- Parking Features: 2 Car Garage
Location
- County: Santa Rosa
- Subdivision: Buffalo Ridge
- Driving Directions: Take Chumuckla Hwy to Ten Mile. Ten mile to Buffalo Ridge,
School Information
- Elementary School: Chumuckla
- Middle School: CENTRAL
- High School: Central
Community
- Association: Yes
Heating & Cooling
- Cooling Type: Central Air, Ceiling Fan(s)
- Heating Type: Central
Utilities
- Sewer: Septic Tank
- Water: Private
Structural Information
- Architectural Style: Contemporary
- Construction: Frame
- Roof: Shingle, Metal
- Stories/Levels: 2
- Square Feet: 2,738
- Year Built: 2024
- Property Condition: Resale
Lot Features
- Lot Size (Acres): 5
- Street/Road Desc.: Paved
- Road Maintenance: Private Maintained Road
- Zoning: Agricultural
Financial Considerations
- Price Per Sq. Ft.: $299.12
- Association Fee: $400
Disclosures and Reports
- Property ID: 102N300000001430000
Listed by Woodlands & Homes, LLC
Get Pre-Approved Today
Schools
Schools serving 7245 Buffalo Ridge Rd
School District:Santa Rosa County School District
| Name | Grades | Distance |
|---|---|---|
Chumuckla Elementary School 2312 Highway 182, Jay, FL 32565 | PK-6 | 5.4 mi |
Central School, Milton, FL 6180 Central School Road, Milton, FL 32570 | 9-12 | 11 mi |
Disclaimer:
School attendance boundaries provided by ATTOM Data Solutions and are for reference only. Contact the school directly to verify enrollment eligibility.
Price & Sales History for 7245 Buffalo Ridge Rd
Date
Details
Price
Change
Source
9/15/2026
Listed
$819,000
—
MLS
Disclaimer: Historical sales information is derived from public records provided by the county offices. Information is not guaranteed and should be independently verified.

Tax History
Tax History for 7245 Buffalo Ridge Rd
Year
Property Taxes
Change
Tax Assessment
Change
2025
$5,707
307%
$496,983
318%
2024
$1,403
1%
$118,875
12%
2023
$1,384
8%
$105,667
9%
2022
$1,280
—
$96,861
—
Disclaimer: Historical tax information is derived from public records provided by the county offices. Information is not guaranteed and should be independently verified.
Estimate the Cost
Estimate the Cost for 7245 Buffalo Ridge Rd
7245 Buffalo Ridge Rd, Pace, FL 32571 (MLS# 689022) is a Single Family property with 4 bedrooms, 3 full bathrooms and 1 partial bathroom. 7245 Buffalo Ridge Rd is currently listed for $819,000 and was received on September 15, 2026. Want to learn more about 7245 Buffalo Ridge Rd? Do you have questions about finding other Single Family real estate for sale in Pace? You can browse all Pace real estate or contact a Coldwell Banker agent to request more information.