This is a carousel with tiles that activate property listing cards. Use the previous and next buttons to navigate.
1/1
$370,000
This is a carousel with tiles that activate property listing cards. Use the previous and next buttons to navigate.
1/1
Property Description
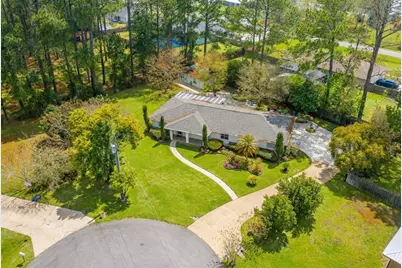
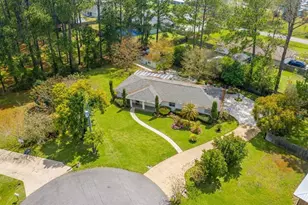
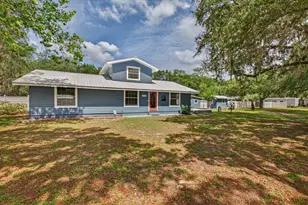
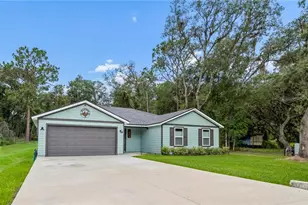
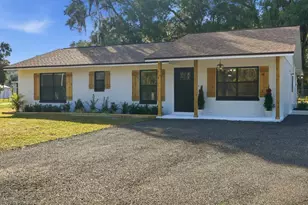
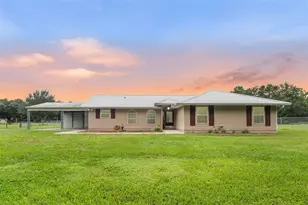
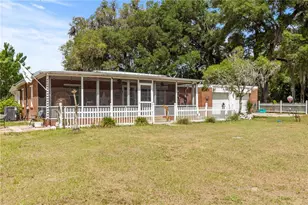
Located at the end of a CUL-DE-SAC on a private ½-ACRE LOT, this cared-for 3-bed, 2-bath home offers privacy, flexible living space, and exceptional utility features. Mature landscaping surrounds the home, creating a peaceful setting with NO VISIBLE NEIGHBORS. Inside, you'll find spacious rooms, TILE FLOORING THROUGHOUT, and crown molding with integrated lighting. The primary suite includes a GENEROUS WALK-IN CLOSET, double vanity, and soaker tub with separate shower. The SPLIT FLOOR PLAN is designed to allow for a POTENTIAL IN-LAW SUITE, including one bedroom with sink, cabinetry, and exterior access across the hall from a second generously sized guest bedroom, and a full bathroom. A large indoor UTILITY AND LAUNDRY ROOM provides additional storage, complemented by a separate storage room in the two car garage. Outdoor living and functionality are standout features, with a LARGE PAVED PATIO, SCREENED SUNROOM, and two outbuildings. One shed includes a climate-controlled WORKSHOP and STORAGE ROOM, the second is a large METAL BUILDING with shelving. The home features a GAS STOVE, GAS DRYER, GAS ON-DEMAND WATER HEATER, AND A GAS FIREPLACE-features rarely found in Florida homes-along with a generator plug, irrigation system, and well water treatment system. Major updates include a NEW ROOF. Conveniently located only 2 miles from Publix, Walmart, and a hospital, this home offers privacy, versatility, and space rarely found so close to town.
Full Property Details
Full Property Details for 118 W Camelot Dr
General
- Sold For: $370,000
- Taxes: $2,653 (2025)
- Status: Closed
- Type: Single Family
- Source: MidFloridaRegionalMLS
- MLS ID: OM718537
- Added to Site: 199 day(s) ago
Rental Information
- Min. Lease: No Minimum
Interior
- Number of Rooms: 8
- Interior Features: Ceiling Fan(s), Crown Molding, L Dining, Primary Bedroom Main Floor, Solid Surface Counters, Split Bedroom, Walk-In Closet(s)
- Fireplace: Yes
- Fireplace(s): Gas
- Appliances: Dishwasher, Dryer, Gas Water Heater, Microwave, Range, Tankless Water Heater, Water Filtration System
- Furnishings: Negotiable
- Flooring: Tile
Rooms
Bathrooms
- Total Bathrooms: 2
- Full Bathrooms: 2
Bedrooms
- Total Bedrooms: 3
Other Rooms
- Laundry: Gas Dryer Hookup, Inside
Additional Information
- Security/Safety: Security System
Exterior
- Exterior Features: Courtyard, Garden, Private Yard, Storage
- Deck/Patio: Covered, Enclosed, Patio, Rear Porch, Screened
- Porch/Patio/Deck: Covered, Enclosed, Patio, Rear Porch, Screened
Parking
- Garage: Yes
- Attached garage: Yes
- Garage Spaces: 2
- Covered Spaces: 2
- Parking Features: Garage Door Opener
Location
- Area: 32177 - Palatka
- County: Putnam
- Development Name: 32177 - Palatka
- Subdivision: CAMELOT WEST
- Driving Directions: from the intersection of hwy20/hwy19 take hwy 20 west. left on Horseman Club Rd. Right on Camelot Dr. House is at end of cul-de-sac on right.
- Direction Faces: Southeast
School Information
- Elementary School: Kelley Smith Elementary School
- Middle School: Robert H. Jenkins Junior Middle
- High School: Palatka High School
Community
- Community Name: 32177 - Palatka
Heating & Cooling
- Cooling Type: Central Air
- Heating Type: Central
Utilities
- Sewer: Septic Tank
- Water: Well
- Utility Description: Cable TV Available, Electricity Connected, Natural Gas Connected
Structural Information
- Exterior Const.: Stucco
- Roof: Shingle
- Stories/Levels: One
- Square Feet: 1,800
- Sq. Ft. Source: Public Records
- Living Area: 1,800 Sq. Ft.
- Year Built: 2002
Additional Structures
- Other Structures: Shed(s), Storage, Workshop
Lot Features
- Property View: Garden, Trees/Woods
- Lot Size (Acres): 0.5
- Lot Size (Sq. Ft.): 21,780
- Lot Size: 21780
- Frontage: Street Dead-End, Street Paved
- Street/Road Desc.: Paved
Financial Considerations
- Tax Amount: $2,653.81
- Tax Year: 2025
Disclosures and Reports
- Ownership: Fee Simple
- Special Conditions: None
- Legal Description: CAMELOT WEST MB6 P39 LOT 1
- Flood Zone Info: X
- APN: 161026114000000010
- Property ID: 161026114000000010
Listed by Exp Realty Llc
Sold by Re/Max Foxfire - Hwy 40

Get Pre-Approved Today
Schools
Schools serving 118 W Camelot Dr
School District:Putnam County School District
| Name | Grades | Distance |
|---|---|---|
Kelley Smith Elementary School 141 Kelly Smith School Road, Palatka, FL 32177 | PK-5 | 0.5 mi |
Palatka High School 302 Mellon Road, Palatka, FL 32177 | 9-12 | 2 mi |
Disclaimer:
School attendance boundaries provided by ATTOM Data Solutions and are for reference only. Contact the school directly to verify enrollment eligibility.
Price & Sales History for 118 W Camelot Dr
Date
Details
Price
Change
Source
7/23/2026
Sold
$370,000
—
MLS
6/23/2026
Price Reduced
$370,000
-5.13%
MLS
2/10/2026
Listed
$390,000
—
MLS
Disclaimer: Historical sales information is derived from public records provided by the county offices. Information is not guaranteed and should be independently verified.
118 W Camelot Drive, Palatka, FL 32177 (MLS# OM718537) is a Single Family property that was sold at $370,000 on July 23, 2026. Want to learn more about 118 W Camelot Drive? Do you have questions about finding other Single Family real estate for sale in Palatka? You can browse all Palatka real estate or contact a Coldwell Banker agent to request more information.