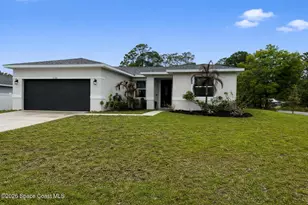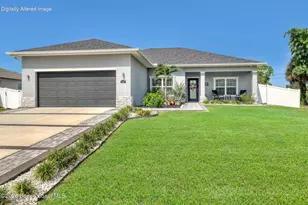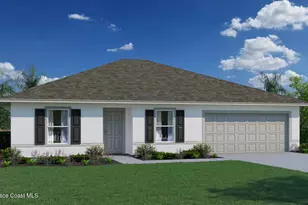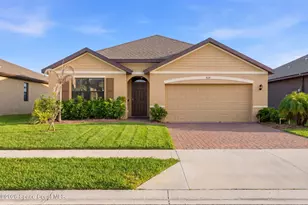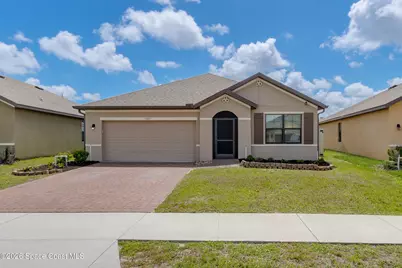
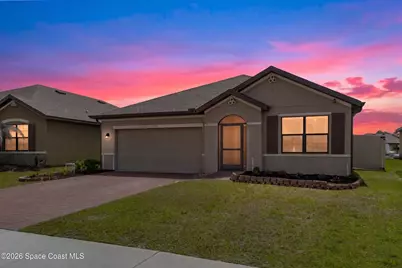
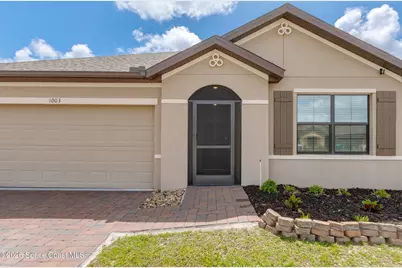
This is a carousel with tiles that activate property listing cards. Use the previous and next buttons to navigate.
$340,000 Sale Pending
This is a carousel with tiles that activate property listing cards. Use the previous and next buttons to navigate.
Full Property Details for 1003 Remington Green Dr SE
General
- Price: $340,000
- HOA FEE: $70/month
- HOA FEE FREQ.: Quarterly
- Taxes: $931 (2025)
- Status: Pending
- Type: Single Family
- Source: BrevardCounty
- MLS ID: 1075273
- Updated: 9/14/2026
- Added to Site: 171 day(s) ago
Interior
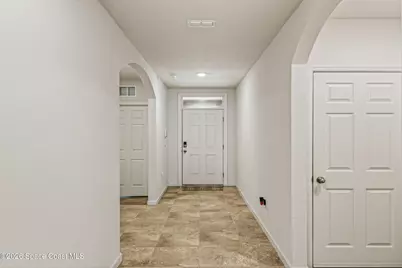
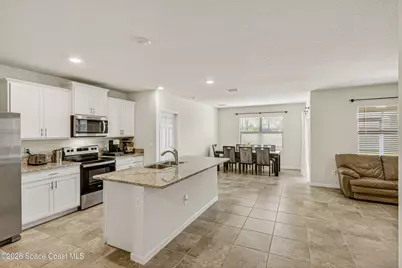
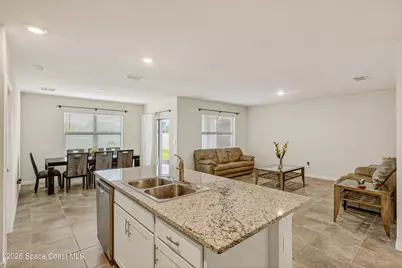
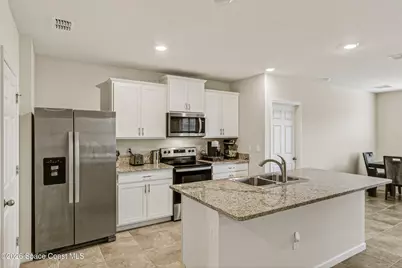
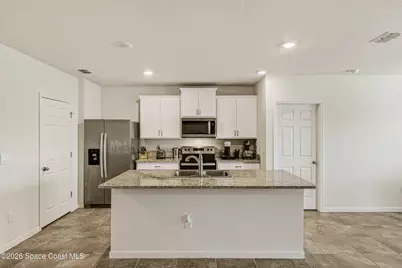
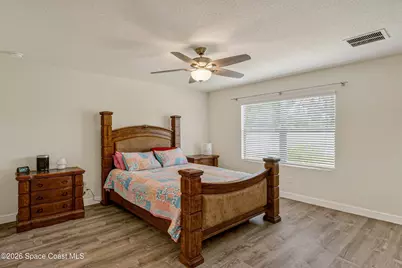
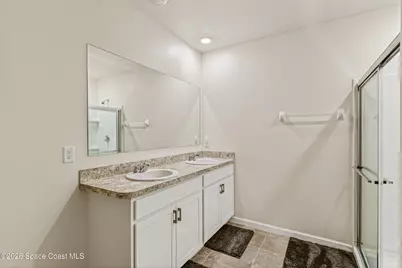
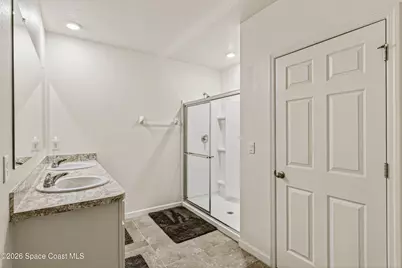
- Interior Features: Ceiling Fan(s), Entrance Foyer, Kitchen Island, Primary Bathroom - Shower No Tub, Split Bedrooms, Walk-In Closet(s)
- Appliances: Dishwasher, Dryer, Electric Oven, Electric Range, Microwave, Refrigerator, Washer
- Furnishings: Unfurnished
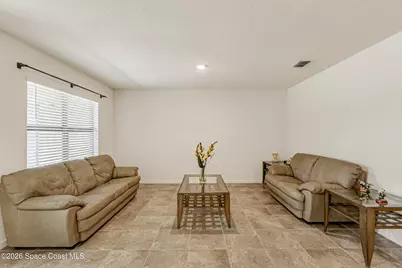
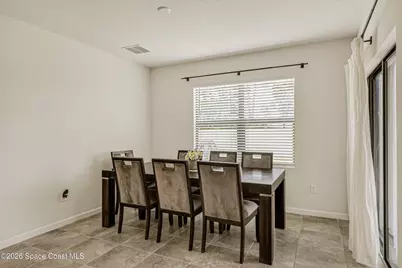
- Flooring: Tile, Vinyl
Rooms
Bathrooms
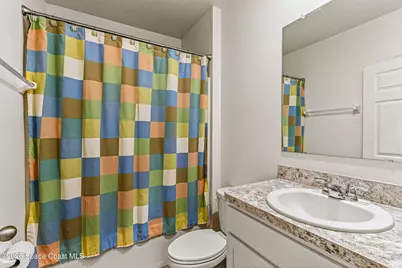
- Total Bathrooms: 2
- Full Bathrooms: 2
Bedrooms
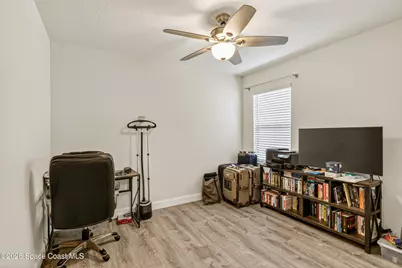
- Total Bedrooms: 3
Other Rooms
- Laundry: In Unit
Additional Information
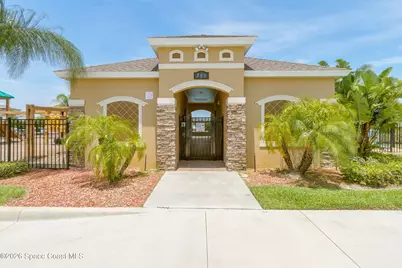
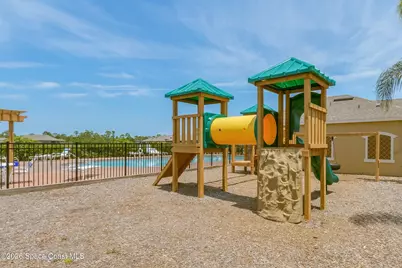
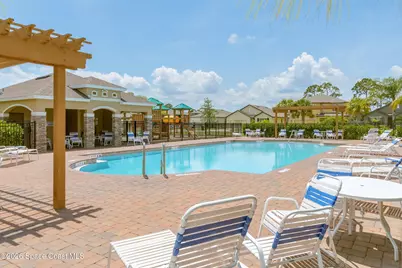
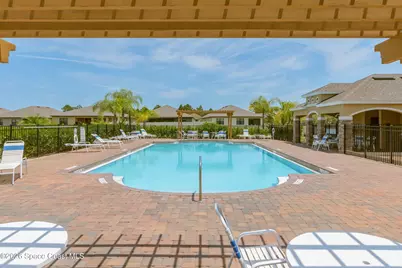
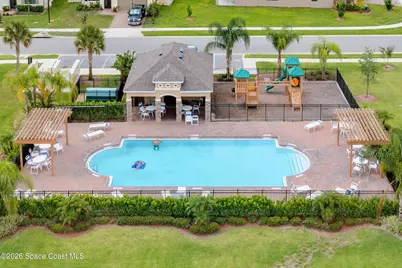
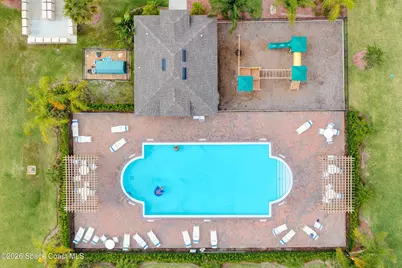
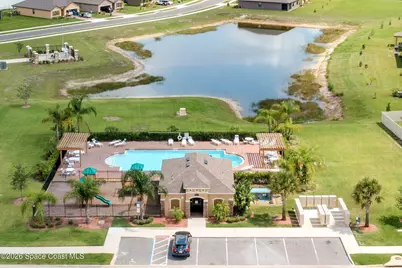
- Shared Amenities: Maintenance Grounds, Management - Off Site, Playground, Pool
Exterior
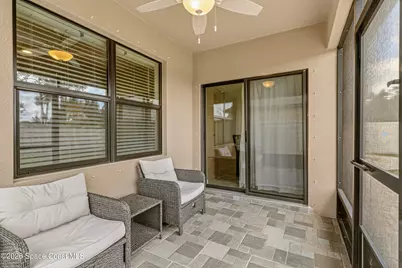
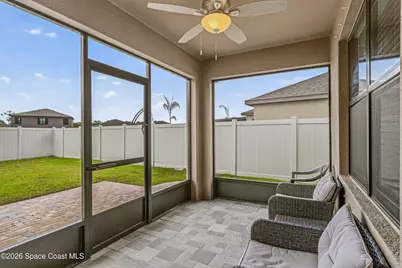
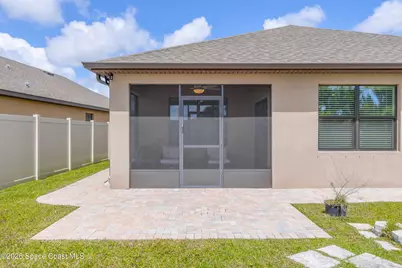
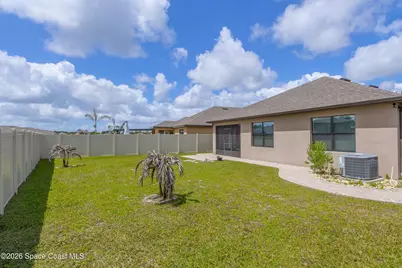
- Porch/Patio/Deck: Patio, Screened
Parking
- Garage: Yes
- Attached garage: Yes
- Garage Spaces: 2
- Parking Features: Attached, Garage
Location
- Area: 343 - SE Palm Bay
- County: Brevard
- Subdivision: Preserves at Stonebriar Phase 2
- Driving Directions: From Malabar Road, South on San Filippo, Right on Cogan, Right on Gleneagles, Left on Old Country Road, Right on Remington Green
- Direction Faces: Southeast
School Information
- Elementary School: Westside
- Middle School: Southwest
- High School: Bayside
Community
- Community Features: Maintenance Grounds, Management - Off Site, Playground, Pool
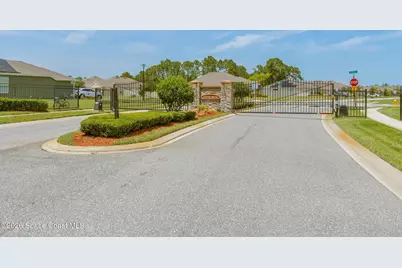
- Association: Yes
- Assoc. Name: THE PRESERVES AT STONEBRIAR PHASE 2
- Pets Allowed: Yes
- Pet Restrictions: Breed Restrictions, Yes
Heating & Cooling
- Central air: Yes
- Air Conditioning: Yes
- Cooling Type: Central Air, Electric
- Heating Type: Central, Electric
Utilities
- Sewer: Public Sewer
- Water: Public
- Utility Description: Cable Connected, Electricity Connected, Sewer Connected, Water Connected
Structural Information
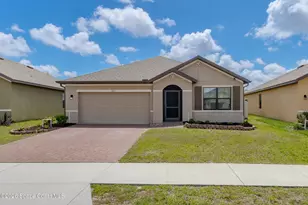
- Architectural Style: Contemporary
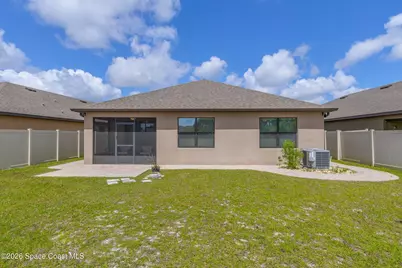
- Exterior Const.: Block
- Roof: Shingle
- Stories/Levels: 1
- Square Feet: 1,676
- Living Area: 1,676 Sq. Ft.
- Current Bldg. Use: Residential, Single Family
- Year Built: 2022
Lot Features
- Lot Size (Acres): 0.16
- Lot Size (Sq. Ft.): 6,970
- Lot Features: Other
- Fencing (Description): Fenced, Privacy
Financial Considerations
- Price Per Sq. Ft.: $202.86
- Association Fee: Yes
- Association Fee: $210
- Assoc Fee Freq.: Quarterly
- Tax Amount: $931.55
- Tax Year: 2025
- Terms: Cash, Conventional, FHA, VA Loan
Disclosures and Reports
- Special Conditions: Standard
- Property ID: 29-37-20-Xs-00000.0-0248.00
Listed by LoKation
Schools serving 1003 Remington Green Dr SE
| Name | Grades | Distance |
|---|---|---|
Westside Elementary School, Palm Bay, FL 2175 Degroodt Road Southwest, Palm Bay, FL 32908 | PK-6 | 1.7 mi |
Southwest Middle School, Palm Bay, FL 451 Eldron Boulevard Southeast, Palm Bay, FL 32909 | 7-8 | 3.6 mi |
Bayside High School 1901 Degroodt Road Southwest, Palm Bay, FL 32908 | 9-12 | 1.8 mi |
Price & Sales History for 1003 Remington Green Dr SE
Tax History for 1003 Remington Green Dr SE
Estimate the Cost for 1003 Remington Green Dr SE
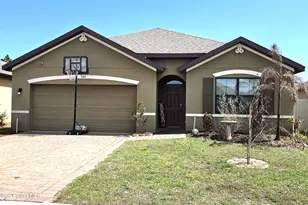
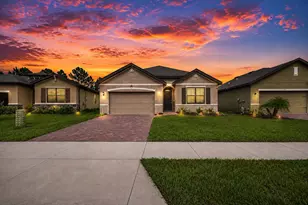
1003 Remington Green Drive SE, Palm Bay, FL 32909 (MLS# 1075273) is a Single Family property with 3 bedrooms and 2 full bathrooms. 1003 Remington Green Drive SE is currently listed for $340,000 and was received on April 21, 2026. Want to learn more about 1003 Remington Green Drive SE? Do you have questions about finding other Single Family real estate for sale in Palm Bay? You can browse all Palm Bay real estate or contact a Coldwell Banker agent to request more information.