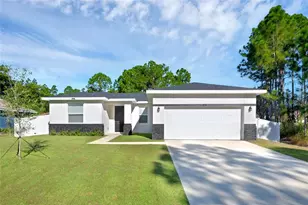
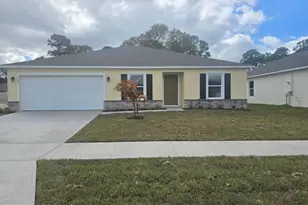
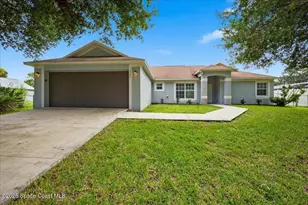
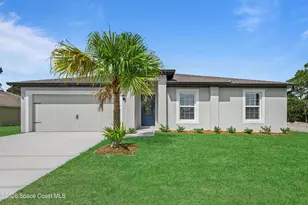
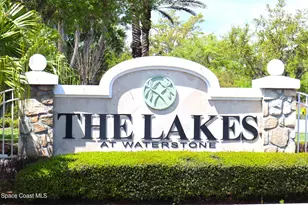
This is a carousel with tiles that activate property listing cards. Use the previous and next buttons to navigate.
1/34
$325,000
This is a carousel with tiles that activate property listing cards. Use the previous and next buttons to navigate.
1/34
Property Description
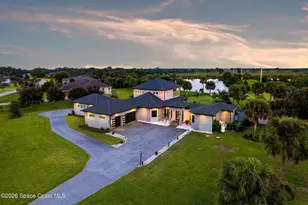
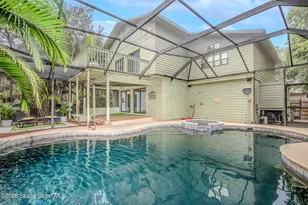
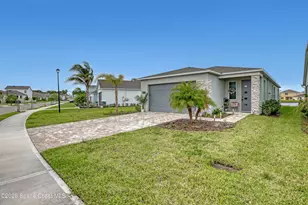
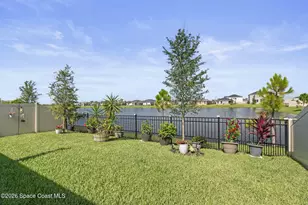
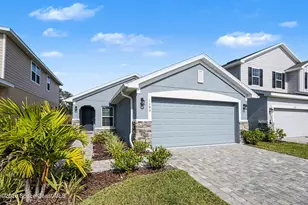
Lake views, an oversized screened lanai with extended concrete space, and a gated community packed with amenities -- why wait to build when this one is move-in ready now? This practically brand-new 3-bedroom, 2-bath home offers the perfect blend of comfort and style with beautiful curb appeal, a paver driveway, stone accents, and gutters already in place. Inside, you'll love the open layout featuring tile flooring in the main living areas, a gorgeous kitchen with crown-molded cabinetry, stainless steel appliances, decorative backsplash, and a large island/breakfast bar perfect for gathering. The spacious primary suite includes double sinks, a garden tub, and a walk-in shower. Enjoy resort-style living with access to the community pool, cabana, playground, and pickleball court -- all while relaxing from your private screened lanai overlooking the water.
Full Property Details
Full Property Details for 1061 Canfield Circle SE
General
- Price: $325,000
- HOA FEE: $102/month
- HOA FEE FREQ.: Quarterly
- Taxes: $4,062 (2025)
- Status: Active
- Type: Single Family
- Source: BrevardCounty
- MLS ID: 1073962
- Updated: 5/20/2026
- Added to Site: 50 day(s) ago
Interior
- Interior Features: Breakfast Bar, Ceiling Fan(s), Eat-in Kitchen, Entrance Foyer, Kitchen Island, Open Floorplan, Pantry, Primary Bathroom -Tub with Separate Shower, Split Bedrooms, Vaulted Ceiling(s), Walk-In Closet(s)
- Appliances: Dishwasher, Disposal, Dryer, Electric Oven, Electric Range, Electric Water Heater, Ice Maker, Microwave, Refrigerator, Washer
- Furnishings: Negotiable
- Flooring: Carpet, Tile
Rooms
Bathrooms
- Total Bathrooms: 2
- Full Bathrooms: 2
Bedrooms
- Total Bedrooms: 3
Other Rooms
- Laundry: In Unit
Additional Information
- Shared Amenities: Gated, Maintenance Grounds, Pickleball, Playground, Pool
- Spa: Yes
- Spa Description: Community, In Ground
- Security/Safety: Smoke Detector(s)
Exterior
- Exterior Features: Storm Shutters
- Porch/Patio/Deck: Covered, Patio, Screened
Parking
- Garage: Yes
- Attached garage: Yes
- Garage Spaces: 2
- Parking Features: Attached, Garage, Garage Door Opener
Location
- Area: 347 - Southern Palm Bay
- County: Brevard
- Subdivision: GARDENS AT WATERSTONE PHASE 1
- Driving Directions: From Babcock St turn right at Waterstone , west on Mara Loma Blvd. turn right on Granger Cir. & right on Canfield Cir or Exit 166, west to Babcock St. Then right to Mara Loma.
- Direction Faces: South
School Information
- Elementary School: Sunrise
- Middle School: Southwest
- High School: Bayside
Community
- Community Features: Gated, Maintenance Grounds, Pickleball, Playground, Pool
- Association: Yes
- Assoc. Name: GARDENS AT WATERSTONE PHASE 1
- Assoc. Fees Include: Maintenance Grounds
- Pets Allowed: Yes
- Pet Restrictions: Yes
Heating & Cooling
- Central air: Yes
- Air Conditioning: Yes
- Cooling Type: Central Air
- Heating Type: Central
- Water Heater: Electric
Utilities
- Sewer: Public Sewer
- Water: Public
- Cable Available: Yes
- Utility Description: Cable Available, Electricity Available, Sewer Available, Water Available
Structural Information
- Exterior Const.: Concrete, Stone, Stucco
- Roof: Shingle
- Stories/Levels: 1
- Square Feet: 1,505
- Living Area: 1,505 Sq. Ft.
- Current Bldg. Use: Residential, Single Family
- Year Built: 2023
Lot Features
- Property View: Lake
- Lot Size (Acres): 0.12
- Lot Size (Sq. Ft.): 5,227
- Street/Road Desc.: Asphalt
- Lot Features: Sprinklers In Front, Sprinklers In Rear
Water Features
- Water View: Yes
Financial Considerations
- Price Per Sq. Ft.: $215.95
- Association Fee: Yes
- Association Fee: $306
- Assoc Fee Freq.: Quarterly
- Tax Amount: $4,062.82
- Tax Year: 2025
- Terms: Cash, Conventional, FHA, VA Loan
Disclosures and Reports
- Special Conditions: Standard
- Property ID: 30-37-04-Yg-00000.0-0103.00
Listed by Atlantic Group Real Estate
Get Pre-Approved Today
Schools
Schools serving 1061 Canfield Circle SE
School District:Brevard County School District
| Name | Grades | Distance |
|---|---|---|
Sunrise Elementary School, Palm Bay, FL 1651 Mara Loma Blvd Se, Palm Bay, FL 32909 | PK-6 | 0.7 mi |
Southwest Middle School, Palm Bay, FL 451 Eldron Boulevard Southeast, Palm Bay, FL 32909 | 7-8 | 5.9 mi |
Bayside High School 1901 Degroodt Road Southwest, Palm Bay, FL 32908 | 9-12 | 3.8 mi |
Disclaimer:
School attendance boundaries provided by ATTOM Data Solutions and are for reference only. Contact the school directly to verify enrollment eligibility.
Price & Sales History for 1061 Canfield Circle SE
Date
Details
Price
Change
Source
4/24/2026
Price Reduced
$325,000
-1.52%
MLS
4/06/2026
Listed
$330,000
2.48%
MLS
8/31/2023
Sold
$322,000
—
Public Record
Disclaimer: Historical sales information is derived from public records provided by the county offices. Information is not guaranteed and should be independently verified.
Tax History
Tax History for 1061 Canfield Circle SE
Year
Property Taxes
Change
Tax Assessment
Change
2024
$4,072
—
$262,590
1%
2024
$4,072
311%
$260,890
422%
2023
$991
6%
$50,000
—
2022
$933
—
$50,000
—
Disclaimer: Historical tax information is derived from public records provided by the county offices. Information is not guaranteed and should be independently verified.
Estimate the Cost
Estimate the Cost for 1061 Canfield Circle SE
1061 Canfield Circle SE, Palm Bay, FL 32909 (MLS# 1073962) is a Single Family property with 3 bedrooms and 2 full bathrooms. 1061 Canfield Circle SE is currently listed for $325,000 and was received on April 06, 2026. Want to learn more about 1061 Canfield Circle SE? Do you have questions about finding other Single Family real estate for sale in Palm Bay? You can browse all Palm Bay real estate or contact a Coldwell Banker agent to request more information.