This is a carousel with tiles that activate property listing cards. Use the previous and next buttons to navigate.
1/1
$309,990
This is a carousel with tiles that activate property listing cards. Use the previous and next buttons to navigate.
1/1
Property Description
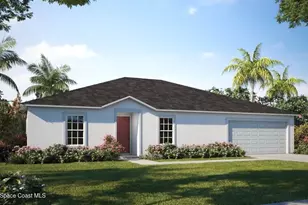
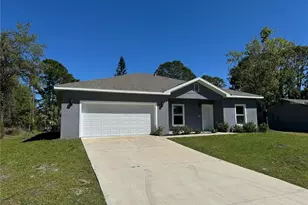
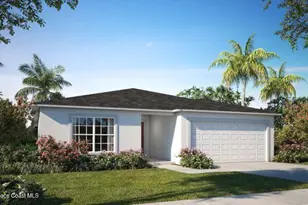
Under Construction. Discover Palm Bay, a lively city where suburban convenience meets natural beauty. Nestled along the Indian River and just minutes from the Atlantic Ocean, residents can enjoy boating, fishing, hiking, and explore numerous parks and green spaces, all supporting an active, well-rounded lifestyle under Florida's sunshine. Centrally located, The Iris showcases a thoughtful blend of style, functionality, and welcoming outdoor living spaces. Step through the protected front entry into a thoughtfully designed floorplan, where a flex room flanks the foyer, ready to serve as a dining room, home office, or any space to fit your lifestyle. The primary suite is tucked away in a split-bedroom layout, creating a private retreat with a large walk-in closet, dual countertops, & shower. At the heart of the home, the spacious kitchen features a walk-in pantry, island with bar-top seating, and full line of stainless steel appliances including an ESTAR top freezer refrigerator, flowing seamlessly into the open-concept Great Room. A sliding glass door in the Great Room opens to the extended patio, perfect for enjoying Florida's year-round sunshine. Three secondary bedrooms, each with built-in closets, provide private space for family or guests, and a secondary bath provides tub/shower combo & extended vanity. A spacious laundry/mud room with washer and dryer included, conveniently located off the two-car garage, adds everyday functionality. Smart home features include a Ring Video Doorbell, Smart Thermostat, Keyless Entry Smart Door Lock, and Deako Switches. Additional upgrades include landscaping, hurricane shutters, and Zip System, all backed by a full builder warranty for long-term peace of mind. Beautifully landscaped, The Iris offers comfort, style, and convenience in the heart of Palm Bay. Don't miss your chance to make this exceptional home your own.
Full Property Details
Full Property Details for 1154 Sapphire St SE
General
- Sold For: $309,990
- Taxes: $278 (2024)
- Status: Closed
- Type: Single Family
- Source: BrevardCounty
- MLS ID: 1055868
- Added to Site: 315 day(s) ago
Interior
- Number of Rooms: 9
- Interior Features: Eat-in Kitchen, Entrance Foyer, Kitchen Island, Open Floorplan, Pantry, Primary Bathroom - Shower No Tub, Primary Downstairs, Smart Home, Smart Thermostat, Split Bedrooms, Walk-In Closet(s)
- Appliances: Dishwasher, Disposal, Dryer, Electric Range, Electric Water Heater, Microwave, Refrigerator, Washer
- Furnishings: Unfurnished
- Flooring: Carpet, Tile
Rooms
Bathrooms
- Total Bathrooms: 2
- Full Bathrooms: 2
Bedrooms
- Total Bedrooms: 4
Other Rooms
- Laundry: Electric Dryer Hookup, Washer Hookup
Additional Information
- Security/Safety: Smoke Detector(s)
Exterior
- Exterior Features: Storm Shutters
- Porch/Patio/Deck: Patio
Parking
- Garage: Yes
- Attached garage: Yes
- Garage Spaces: 2
- Parking Features: Attached, Garage
Location
- Area: 343 - SE Palm Bay
- County: Brevard
- Subdivision: Port Malabar Unit 17
- Driving Directions: From US-17, head south and turn left onto Palm Bay Road NW. Continue west for about 3 miles, then turn left onto Sorrel Street NW. Follow Sorrel Street west, and 1154 Sapphire St SE will be on your right.
- Direction Faces: Northwest
School Information
- Elementary School: Columbia
- Middle School: Southwest
- High School: Bayside
Heating & Cooling
- Central air: Yes
- Air Conditioning: Yes
- Cooling Type: Central Air, Electric
- Heating Type: Central, Electric
- Water Heater: Electric
Utilities
- Sewer: Septic Tank
- Water: Well
- Well: Yes
- Cable Available: Yes
- Utility Description: Cable Available
Structural Information
- Architectural Style: Traditional
- Exterior Const.: Block, Stucco
- Stories/Levels: 1
- Square Feet: 2,052
- Living Area: 2,052 Sq. Ft.
- Current Bldg. Use: Residential
- Year Built: 2026
- Property Condition: Under Construction
Lot Features
- Lot Size (Acres): 0.24
- Lot Size (Sq. Ft.): 10,454
- Lot Features: Other
Financial Considerations
- Price Per Sq. Ft.: $151.07
- Tax Amount: $278.04
- Tax Year: 2024
- Terms: Cash, Conventional, FHA, VA Loan
Disclosures and Reports
- Special Conditions: Standard
- Property ID: 29-37-20-Gq-00812.0-0008.00
Listed by New Home Star Florida LLC
Sold by Watson Realty Corp

Get Pre-Approved Today
Schools
Schools serving 1154 Sapphire St SE
School District:Brevard County School District
| Name | Grades | Distance |
|---|---|---|
Columbia Elementary School, Palm Bay, FL 1225 Waco Boulevard Southeast, Palm Bay, FL 32909 | PK-6 | 0.9 mi |
Southwest Middle School, Palm Bay, FL 451 Eldron Boulevard Southeast, Palm Bay, FL 32909 | 7-8 | 2.8 mi |
Bayside High School 1901 Degroodt Road Southwest, Palm Bay, FL 32908 | 9-12 | 2.3 mi |
Disclaimer:
School attendance boundaries provided by ATTOM Data Solutions and are for reference only. Contact the school directly to verify enrollment eligibility.
Price & Sales History for 1154 Sapphire St SE
Date
Details
Price
Change
Source
5/22/2026
Sold
$309,990
—
MLS
12/05/2025
Price Reduced
$309,990
-0.96%
MLS
10/17/2025
Price Reduced
$312,990
-1.57%
MLS
8/29/2025
Listed
$317,990
—
MLS
Disclaimer: Historical sales information is derived from public records provided by the county offices. Information is not guaranteed and should be independently verified.
1154 Sapphire Street SE, Palm Bay, FL 32909 (MLS# 1055868) is a Single Family property that was sold at $309,990 on May 22, 2026. Want to learn more about 1154 Sapphire Street SE? Do you have questions about finding other Single Family real estate for sale in Palm Bay? You can browse all Palm Bay real estate or contact a Coldwell Banker agent to request more information.