This is a carousel with tiles that activate property listing cards. Use the previous and next buttons to navigate.
1/12
$381,002
This is a carousel with tiles that activate property listing cards. Use the previous and next buttons to navigate.
1/12
Property Description
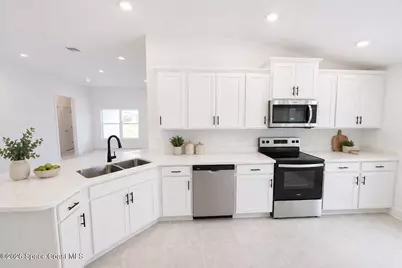
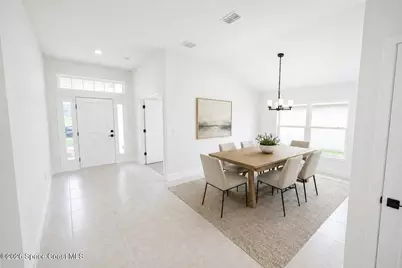
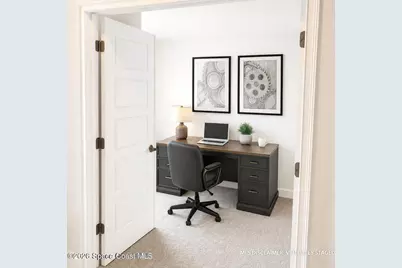
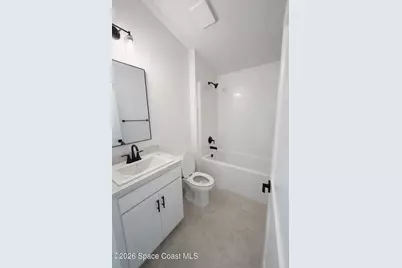
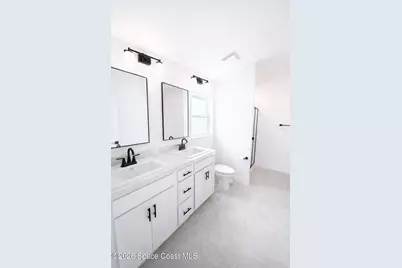
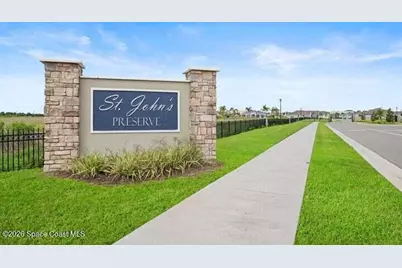
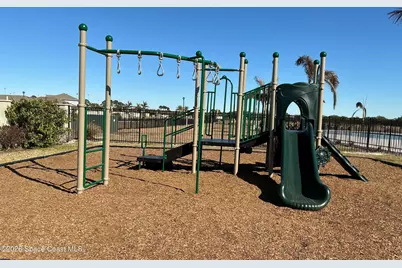
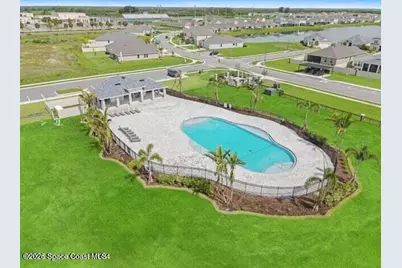
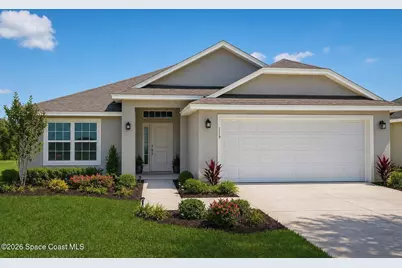
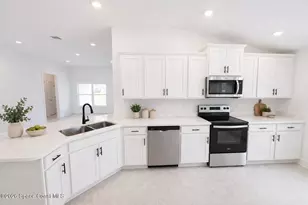
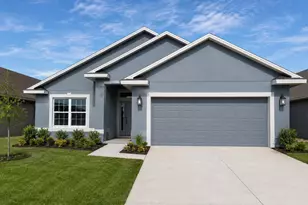
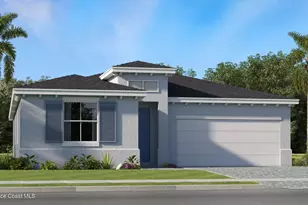
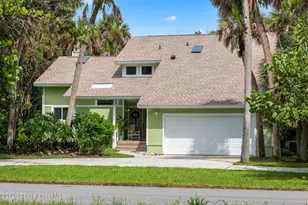
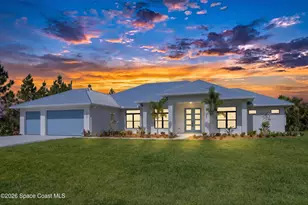
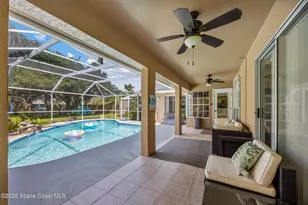
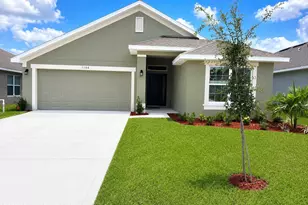
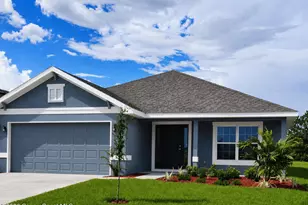
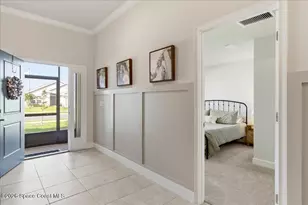
Express move-in Ready! $1,000 deposit. This bright 4-bedroom, 2-bath home offers an open layout with a flexible front room featuring double-door entry-perfect for a home office, den or fourth bedroom. Vaulted ceilings enhance the airy feel throughout the main living spaces. The spacious kitchen features quartz countertops, generous workspace, breakfast bar, adjoining nook and deep pantry. A separate dining room remains connected to the main living area. Tile flows throughout the living spaces, with carpet in the bedrooms. Quartz countertops continue into both baths. The primary suite features a walk-in closet and bath with walk-in shower, while the secondary bath offers a tub/shower combination. Enjoy gated St. John's Preserve with no CDD, low HOA, community pool, playground and sidewalks. Walk to the new Publix at Heritage Square, with I-95, shopping and dining nearby. Closing costs paid with preferred lender.
Full Property Details
Full Property Details for 1176 Kylar Dr NW
General
- Price: $381,002
- HOA FEE: $55/month
- HOA FEE FREQ.: Quarterly
- Taxes: $1,050 (2025)
- Status: Active
- Type: Single Family
- Source: BrevardCounty
- MLS ID: 1070639
- Updated: 9/26/2026
- Added to Site: 210 day(s) ago
Interior
- Number of Rooms: 6
- Interior Features: Eat-in Kitchen, Entrance Foyer, Primary Bathroom - Shower No Tub, Primary Downstairs, Split Bedrooms, Vaulted Ceiling(s), Walk-In Closet(s)
- Appliances: Dishwasher, Disposal, Electric Oven, Electric Range, Electric Water Heater, Microwave, Plumbed For Ice Maker
- Furnishings: Unfurnished
- Flooring: Carpet, Tile
Rooms
Bathrooms
- Total Bathrooms: 2
- Full Bathrooms: 2
Bedrooms
- Total Bedrooms: 4
Other Rooms
- Laundry: Electric Dryer Hookup, Lower Level, Washer Hookup
Additional Information
- Shared Amenities: Gated, Playground, Pool
Exterior
- Porch/Patio/Deck: Covered, Patio
Parking
- Garage: Yes
- Attached garage: Yes
- Garage Spaces: 2
- Parking Features: Attached, Garage, Garage Door Opener
Location
- Area: 344 - NW Palm Bay
- County: Brevard
- Subdivision: St Johns Preserve
- Driving Directions: From I-95, take Exit 180/US-192 west. Turn left on St. Johns Heritage Parkway. Continue approximately 5 miles and turn right onto Carrick Street into St. John's Preserve. Turn right onto Kylar Drive. House will be around the bend on the left.
- Direction Faces: North
School Information
- Elementary School: Jupiter
- Middle School: Central
- High School: Heritage
Community
- Community Features: Gated, Playground, Pool
- Association: Yes
- Assoc. Name: St John's Preserve
- Assoc. Fees Include: Maintenance Grounds
- Pets Allowed: Yes
- Pet Restrictions: Yes
Heating & Cooling
- Central air: Yes
- Air Conditioning: Yes
- Cooling Type: Central Air, Electric
- Heating Type: Electric, Heat Pump
- Water Heater: Electric
Utilities
- Sewer: Public Sewer
- Water: Public
- Cable Available: Yes
- Utility Description: Cable Available, Electricity Connected, Sewer Connected, Water Connected
Structural Information
- Architectural Style: Ranch, Traditional
- Exterior Const.: Block, Concrete, Stucco
- Roof: Shingle
- Stories/Levels: 1
- Square Feet: 1,820
- Living Area: 1,820 Sq. Ft.
- Current Bldg. Use: Residential, Single Family
- Year Built: 2026
- Property Condition: Under Construction
Lot Features
- Property View: Pond
- Lot Size (Acres): 0.14
- Lot Size (Sq. Ft.): 6,098
- Frontage: City Street
- Street/Road Desc.: Asphalt, Paved
- Lot Features: Sprinklers In Front, Sprinklers In Rear
Financial Considerations
- Price Per Sq. Ft.: $209.34
- Association Fee: Yes
- Association Fee: $165
- Assoc Fee Freq.: Quarterly
- Other Assoc Fees: $899
- Tax Amount: $1,050.23
- Tax Year: 2025
- Terms: Cash, Conventional, FHA, VA Loan
Disclosures and Reports
- Special Conditions: Corporate Owned, Standard
- Property ID: 28-36-32-04-0000t.0-0027.00
Listed by Adams Homes Realty, Inc.

Get Pre-Approved Today
Schools
Schools serving 1176 Kylar Dr NW
School District:Brevard County School District
| Name | Grades | Distance |
|---|---|---|
Jupiter Elementary School, Palm Bay, FL 950 Tupelo Road Southwest, Palm Bay, FL 32908 | PK-6 | 3.2 mi |
Central Middle School 2600 Wingate Boulevard, West Melbourne, FL 32904 | 7-8 | 5.8 mi |
Heritage High School 2351 Malabar Road Northwest, Palm Bay, FL 32907 | 9-12 | 0.6 mi |
Disclaimer:
School attendance boundaries provided by ATTOM Data Solutions and are for reference only. Contact the school directly to verify enrollment eligibility.
Price & Sales History for 1176 Kylar Dr NW
Date
Details
Price
Change
Source
7/06/2026
Price Increased
$381,002
3%
MLS
6/13/2026
Price Reduced
$369,900
-2.91%
MLS
6/11/2026
Price Increased
$381,002
1.6%
MLS
4/14/2026
Price Increased
$375,002
1.63%
MLS
3/27/2026
Price Increased
$369,002
1.68%
MLS
3/12/2026
Price Increased
$362,900
1.68%
MLS
2/28/2026
Listed
$356,900
—
MLS
Disclaimer: Historical sales information is derived from public records provided by the county offices. Information is not guaranteed and should be independently verified.
Tax History
Tax History for 1176 Kylar Dr NW
Year
Property Taxes
Change
Tax Assessment
Change
2025
$1,050
2%
$56,000
-7%
2025
$1,025
9%
$60,000
20%
2024
$937
-1%
$50,000
—
2023
$950
—
$50,000
—
Disclaimer: Historical tax information is derived from public records provided by the county offices. Information is not guaranteed and should be independently verified.
Estimate the Cost
Estimate the Cost for 1176 Kylar Dr NW
1176 Kylar Drive NW, Palm Bay, FL 32907 (MLS# 1070639) is a Single Family property with 4 bedrooms and 2 full bathrooms. 1176 Kylar Drive NW is currently listed for $381,002 and was received on February 28, 2026. Want to learn more about 1176 Kylar Drive NW? Do you have questions about finding other Single Family real estate for sale in Palm Bay? You can browse all Palm Bay real estate or contact a Coldwell Banker agent to request more information.