This is a carousel with tiles that activate property listing cards. Use the previous and next buttons to navigate.
1/79
$524,900
This is a carousel with tiles that activate property listing cards. Use the previous and next buttons to navigate.
1/79
Property Description
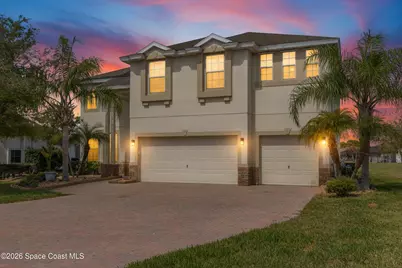
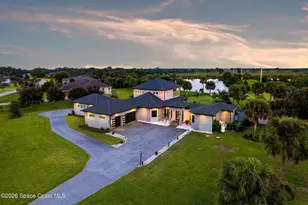
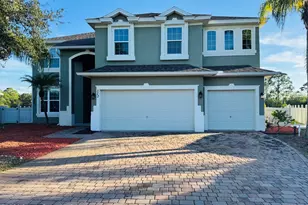
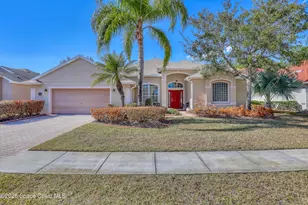
*** Brand new architectural shingle roof will be installed prior to Closing. *** Discover waterfront living at its finest in the sought-after gated community of Holly Trace at Bayside Lakes. Situated on a premium cul-de-sac lot overlooking the lake, this beautifully upgraded 5-bedroom, 4-bath home offers 3,467 square feet of thoughtfully designed living space, combining luxury, functionality, and breathtaking views. What truly sets this home apart is its custom open-concept first floor, making it the only home of its kind in Holly Trace. The redesigned layout creates exceptional flow between the living, dining, and kitchen areas while maximizing natural light and stunning water views throughout the heart of the home. The upgraded kitchen features modern appliances, including a glass-front 5-door refrigerator with beverage center and dual oven, making it ideal for both everyday living and entertaining. The spacious primary suite includes a beautiful remodeled spa-inspired shower, creating a private retreat within the home. Step outside to your own screened waterfront oasis. The saltwater pool features solar heating for extended seasonal enjoyment, automatic temperature regulation, a waterfall feature, and custom stingray tile accents. Whether enjoying your morning coffee or winding down with an evening drink, the peaceful lake views and spectacular sunsets provide a picture-perfect backdrop. Additional updates and features include: " New HVAC system (2022) with Halo UV air purification " New hot water heater (2024) " Three-car garage with Lifestyle retractable garage screen " Custom Govee exterior lighting " Elegant paver driveway " Versatile bonus/flex room ideal for a home office, media room, playroom, or guest space Ownership includes full access to the Bayside Lakes master amenities, featuring a clubhouse, resort-style pool, fitness center, tennis courts, and shuffleboard courts. In addition, homeowners enjoy exclusive access to the private Holly Trace community pool and children's play area. This rare waterfront opportunity offers the perfect combination of space, modern upgrades, resort-style outdoor living, and one of the most desirable settings in Bayside Lakes. Several listing photos have been virtually staged
Full Property Details
Full Property Details for 119 Broyles Dr SE
General
- Price: $524,900
- HOA FEE: $98/month
- HOA FEE FREQ.: Quarterly
- Taxes: $3,867 (2025)
- Status: Active
- Type: Single Family
- Source: BrevardCounty
- MLS ID: 1070054
- Updated: 7/1/2026
- Added to Site: 139 day(s) ago
Interior
- Interior Features: Breakfast Bar, Ceiling Fan(s), Open Floorplan, Walk-In Closet(s)
- Appliances: Dishwasher, Disposal, Electric Range, Electric Water Heater, Microwave, Refrigerator
- Furnishings: Unfurnished
- Flooring: Carpet, Tile
Rooms
Bathrooms
- Total Bathrooms: 4
- Full Bathrooms: 4
Bedrooms
- Total Bedrooms: 5
Other Rooms
- Laundry: Electric Dryer Hookup, Lower Level, Washer Hookup
Additional Information
- Shared Amenities: Gated, Management - Off Site, Playground, Pool
- Pool: Yes
- Pool Description: Heated, Salt Water, Screen Enclosure, Solar Heat, Waterfall, Other
- Security/Safety: Smoke Detector(s)
Exterior
- Porch/Patio/Deck: Screened
Parking
- Garage: Yes
- Garage Spaces: 3
- Parking Features: Garage, Garage Door Opener
Location
- Area: 343 - SE Palm Bay
- County: Brevard
- Subdivision: Replat of Holly Trace Bayside Lakes
- Driving Directions: Malabar Road, turn South on Emerson Drive. Emerson Drive becomes Bayside Lakes Boulevard. Turn left onto Cogan Drive and then turn right into Holly Trace (a gated community).
- Direction Faces: Southeast
School Information
- Elementary School: Westside
- Middle School: Southwest
- High School: Bayside
Community
- Community Features: Gated, Management - Off Site, Playground, Pool
- Association: Yes
- Assoc. Name: Vesta Property Services
Heating & Cooling
- Central air: Yes
- Air Conditioning: Yes
- Cooling Type: Central Air, Electric
- Heating Type: Central, Electric
- Water Heater: Electric
Utilities
- Sewer: Public Sewer
- Water: Public
- Utility Description: Electricity Connected, Sewer Connected, Water Connected
Structural Information
- Exterior Const.: Block, Frame, Stucco
- Stories/Levels: 2
- Square Feet: 3,467
- Living Area: 3,467 Sq. Ft.
- Current Bldg. Use: Residential, Single Family
- Year Built: 2011
Lot Features
- Property View: Water
- Lot Size (Acres): 0.2
- Lot Size (Sq. Ft.): 8,712
- Lot Features: Cul-De-Sac
Water Features
- Water Front: Yes
- Water View: Yes
Financial Considerations
- Price Per Sq. Ft.: $151.4
- Association Fee: Yes
- Association Fee: $293
- Assoc Fee Freq.: Quarterly
- Tax Amount: $3,867.2
- Tax Year: 2025
- Terms: Cash, Conventional, FHA, VA Loan
Disclosures and Reports
- Special Conditions: Standard
- Property ID: 29-37-30-25-00000.0-0042.00
Listed by RE/MAX Aerospace Realty
Get Pre-Approved Today
Schools
Schools serving 119 Broyles Dr SE
School District:Brevard County School District
| Name | Grades | Distance |
|---|---|---|
Westside Elementary School, Palm Bay, FL 2175 Degroodt Road Southwest, Palm Bay, FL 32908 | PK-6 | 0.5 mi |
Southwest Middle School, Palm Bay, FL 451 Eldron Boulevard Southeast, Palm Bay, FL 32909 | 7-8 | 3.7 mi |
Bayside High School 1901 Degroodt Road Southwest, Palm Bay, FL 32908 | 9-12 | 0.9 mi |
Disclaimer:
School attendance boundaries provided by ATTOM Data Solutions and are for reference only. Contact the school directly to verify enrollment eligibility.
Price & Sales History for 119 Broyles Dr SE
Date
Details
Price
Change
Source
7/01/2026
Price Reduced
$524,900
-1.89%
MLS
5/28/2026
Price Reduced
$535,000
-2.55%
MLS
3/26/2026
Price Reduced
$549,000
-2.83%
MLS
3/14/2026
Listed
$565,000
151.62%
MLS
3/31/2011
Sold
$224,545
—
Public Record
Disclaimer: Historical sales information is derived from public records provided by the county offices. Information is not guaranteed and should be independently verified.
Tax History
Tax History for 119 Broyles Dr SE
Year
Property Taxes
Change
Tax Assessment
Change
2025
$3,770
—
$250,380
3%
2024
$3,777
2%
$243,330
3%
2023
$3,695
1%
$236,250
6%
2021
$3,666
3%
$222,690
-3%
2022
$3,573
-3%
$229,370
4%
2021
$3,666
16%
$219,620
17%
2018
$3,159
-15%
$187,430
-13%
2019
$3,729
17%
$214,690
17%
2017
$3,174
4%
$183,580
2%
2016
$3,060
-2%
$179,810
1%
2015
$3,123
-1%
$178,570
1%
2014
$3,142
—
$177,160
1%
2013
$3,145
—
$174,550
—
Disclaimer: Historical tax information is derived from public records provided by the county offices. Information is not guaranteed and should be independently verified.
Estimate the Cost
Estimate the Cost for 119 Broyles Dr SE
119 Broyles Drive SE, Palm Bay, FL 32909 (MLS# 1070054) is a Single Family property with 5 bedrooms and 4 full bathrooms. 119 Broyles Drive SE is currently listed for $524,900 and was received on February 21, 2026. Want to learn more about 119 Broyles Drive SE? Do you have questions about finding other Single Family real estate for sale in Palm Bay? You can browse all Palm Bay real estate or contact a Coldwell Banker agent to request more information.