This is a carousel with tiles that activate property listing cards. Use the previous and next buttons to navigate.
1/94
$1,180,000 Just Listed
This is a carousel with tiles that activate property listing cards. Use the previous and next buttons to navigate.
1/94
Property Description
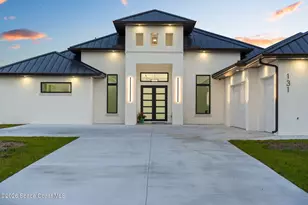
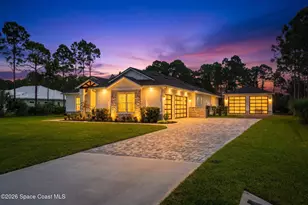
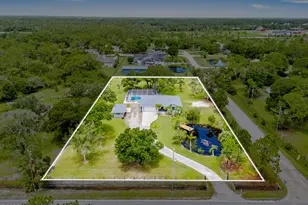
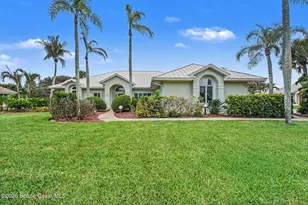
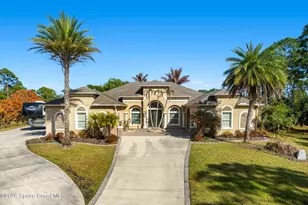
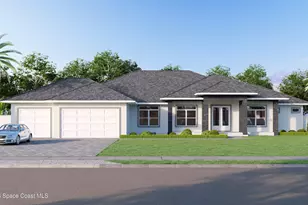
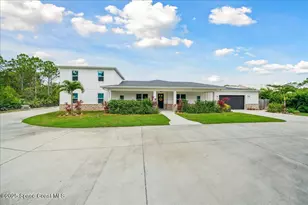
Rare privacy unfolds across 2.53 acres, where deer wander by, horses allowed & sunsets glow. Built for indoor-outdoor living, a premium bi-fold door system opens to the porch, drawing in light & views. Inside, soaring ceilings, 8' doors, sleek linear A/C vents & an ensuite guest room add polish. Kitchen shines w/ a supersized island, hidden pantry & sleek custom cabinets w/ pull-out drawers & doors. The porch adds a PVC ceiling, while an epoxy-painted garage w/ outside access & built-in closet organizers add function. Primary bath feels spa-worthy w/ a 13' x 5.8' shower, rain shower, dual shower heads, designer floating tub, large vanity, makeup desk & dual sinks. Practical luxury continues w/ impact windows & doors, upgraded insulation, dual high-efficiency A/C systems, insulated garage doors & surge-protected compressors. A deep well provides constant water, & the outbuilding w/ electricity & internet offers storage or workshop space. Security cameras complete this private retreat.
Full Property Details
Full Property Details for 131 Cavalier St
General
- Price: $1,180,000
- HOA FEE: $19/month
- HOA FEE FREQ.: Annually
- Taxes: $1,322 (2025)
- Status: Active
- Type: Single Family
- Source: BrevardCounty
- MLS ID: 1078396
- Updated: 5/28/2026
- Added to Site: 2 day(s) ago
Interior
- Number of Rooms: 13
- Interior Features: Breakfast Bar, Ceiling Fan(s), Eat-in Kitchen, His and Hers Closets, Open Floorplan, Pantry, Primary Bathroom -Tub with Separate Shower, Split Bedrooms, Walk-In Closet(s)
- Appliances: Convection Oven, Dishwasher, Disposal, Dryer, Electric Cooktop, Electric Oven, Electric Water Heater, Microwave, Refrigerator, Washer, Water Softener Owned
- Furnishings: Unfurnished
- Flooring: Tile
Rooms
Bathrooms
- Total Bathrooms: 3
- Full Bathrooms: 3
Bedrooms
- Total Bedrooms: 5
Other Rooms
- Laundry: Electric Dryer Hookup, Sink, Washer Hookup
Additional Information
- Shared Amenities: Other
Exterior
- Exterior Features: Impact Windows
- Porch/Patio/Deck: Porch, Rear Porch
Parking
- Garage: Yes
- Attached garage: Yes
- Garage Spaces: 3
- Parking Features: Attached, Garage, Garage Door Opener
Location
- Area: 347 - Southern Palm Bay
- County: Brevard
- Subdivision: Deer Run
- Driving Directions: From Malabar Rd. South on Babcock St. Right into the entrance of Deer Run. Right onto Cavaliet St. Lot is on the left.
- Direction Faces: South
School Information
- Elementary School: Sunrise
- Middle School: Southwest
- High School: Bayside
Community
- Community Features: Other
- Association: Yes
- Assoc. Name: Deer Run Comm Assoc (Artemis Lifestyle Services)
- Assoc. Fees Include: Other
- Pets Allowed: Yes
- Pet Restrictions: Cats OK, Dogs OK, Yes
Heating & Cooling
- Central air: Yes
- Air Conditioning: Yes
- Cooling Type: Central Air, Electric
- Heating Type: Central, Electric
- Water Heater: Electric
Utilities
- Sewer: Aerobic Septic
- Water: Well
- Well: Yes
- Cable Available: Yes
- Utility Description: Cable Available, Electricity Available, Electricity Connected, Sewer Connected, Water Available, Water Connected
Structural Information
- Architectural Style: Ranch
- Exterior Const.: Block, Concrete, Stucco
- Roof: Metal
- Stories/Levels: 1
- Square Feet: 3,338
- Living Area: 3,338 Sq. Ft.
- Current Bldg. Use: Residential, Single Family
- Year Built: 2025
Additional Structures
- Other Structures: Workshop, Other
Lot Features
- Property View: Trees/Woods, Other
- Lot Size (Acres): 2.53
- Lot Size (Sq. Ft.): 110,207
- Frontage: County Road
- Street/Road Desc.: Asphalt, Paved
- Lot Features: Few Trees
Financial Considerations
- Price Per Sq. Ft.: $353.51
- Association Fee: Yes
- Association Fee: $230
- Assoc Fee Freq.: Annually
- Tax Amount: $1,322.21
- Tax Year: 2025
- Terms: Cash, Conventional, FHA, VA Loan
Disclosures and Reports
- Special Conditions: Standard
- Property ID: 30-37-16-Mf-0000b.0-0008.00
Listed by RE/MAX Elite
Get Pre-Approved Today
Schools
Schools serving 131 Cavalier St
School District:Brevard County School District
| Name | Grades | Distance |
|---|---|---|
Sunrise Elementary School, Palm Bay, FL 1651 Mara Loma Blvd Se, Palm Bay, FL 32909 | PK-6 | 2.6 mi |
Southwest Middle School, Palm Bay, FL 451 Eldron Boulevard Southeast, Palm Bay, FL 32909 | 7-8 | 8.4 mi |
Bayside High School 1901 Degroodt Road Southwest, Palm Bay, FL 32908 | 9-12 | 6.1 mi |
Disclaimer:
School attendance boundaries provided by ATTOM Data Solutions and are for reference only. Contact the school directly to verify enrollment eligibility.
Price & Sales History for 131 Cavalier St
Date
Details
Price
Change
Source
5/28/2026
Listed
$1,180,000
742.86%
MLS
7/25/2023
Sold
$140,000
—
Public Record
Disclaimer: Historical sales information is derived from public records provided by the county offices. Information is not guaranteed and should be independently verified.
Tax History
Tax History for 131 Cavalier St
Year
Property Taxes
Change
Tax Assessment
Change
2025
$1,288
8%
$106,260
11%
2024
$1,191
27%
$96,140
—
2023
$936
17%
$96,140
9%
2022
$801
44%
$88,550
119%
2021
$558
—
$40,480
19%
2021
$558
40%
$34,160
13%
2018
$399
4%
$30,360
9%
2017
$383
10%
$27,830
22%
2016
$349
8%
$22,770
36%
2015
$324
-20%
$16,690
-32%
2019
$406
46%
$24,400
61%
2014
$279
—
$15,180
—
2013
$278
—
$15,180
—
Disclaimer: Historical tax information is derived from public records provided by the county offices. Information is not guaranteed and should be independently verified.
Estimate the Cost
Estimate the Cost for 131 Cavalier St
131 Cavalier Street, Palm Bay, FL 32909 (MLS# 1078396) is a Single Family property with 5 bedrooms and 3 full bathrooms. 131 Cavalier Street is currently listed for $1,180,000 and was received on May 28, 2026. Want to learn more about 131 Cavalier Street? Do you have questions about finding other Single Family real estate for sale in Palm Bay? You can browse all Palm Bay real estate or contact a Coldwell Banker agent to request more information.