This is a carousel with tiles that activate property listing cards. Use the previous and next buttons to navigate.
1/1
$303,900
This is a carousel with tiles that activate property listing cards. Use the previous and next buttons to navigate.
1/1
Property Description
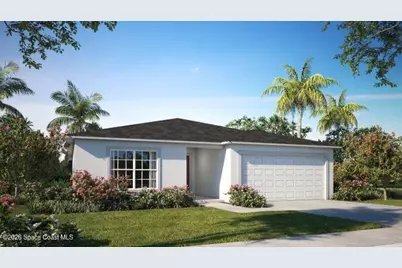
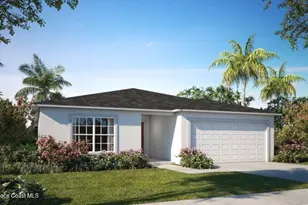
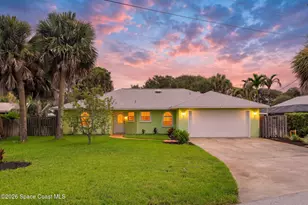
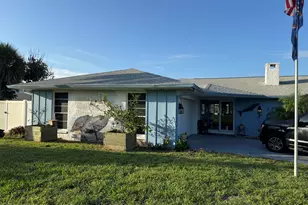
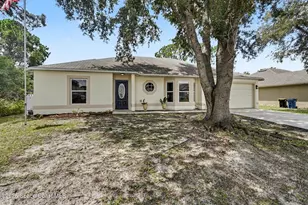
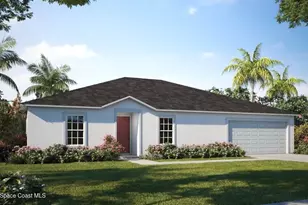
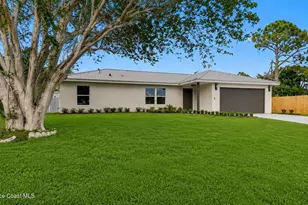
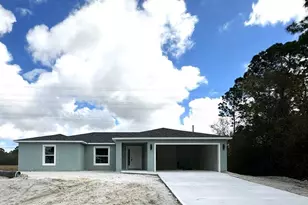
Pre-Construction. To Be Built. Set within the vibrant city of Palm Bay, The Marigold floor plan brings together bright, open living spaces and thoughtful features in a location known for sunny skies, beautiful parks, and easy access to the scenic Indian River. A welcoming foyer leads into an expansive open layout where the great room becomes the natural gathering point of the home. The kitchen stands out as a true centerpiece, highlighted by a large island perfect for casual dining and conversation, stainless steel appliances, and a spacious pantry that keeps everything organized and within reach. Just beyond, a flexible living space adapts beautifully as a dining area, sitting room, creative studio, or fitness zone. Sliding glass doors extend the living space outdoors to an extended rear patio, creating the perfect setting to relax, entertain, or enjoy peaceful Florida evenings. The private primary suite is designed as a comfortable retreat, complete with dual vanities, a walk in shower, and a generously sized walk in closet. Additional bedrooms are thoughtfully positioned to provide both comfort and privacy. Daily routines are made easier with a well placed laundry area featuring wall cabinets and direct access to the two car garage, providing excellent storage and functionality. Exterior enhancements such as professional landscaping, upgraded shingles, gutters, and hurricane shutters add lasting value and peace of mind. Modern smart home features including a Ring Video Doorbell, Smart Thermostat, Keyless Entry Smart Door Lock, and Deako Switches bring convenience and control right to your fingertips. Backed by a full builder warranty, The Marigold delivers the confidence of new construction with the style and comfort today's homeowners appreciate. Experience the space, design, and lifestyle that make this home stand out and schedule your private tour today.
Full Property Details
Full Property Details for 1325 Defender St NW
General
- Sold For: $303,900
- Taxes: $327 (2025)
- Status: Closed
- Type: Single Family
- Source: BrevardCounty
- MLS ID: 1069699
- Added to Site: 192 day(s) ago
Interior
- Number of Rooms: 8
- Interior Features: Eat-in Kitchen, Entrance Foyer, Kitchen Island, Open Floorplan, Pantry, Primary Bathroom - Shower No Tub, Primary Downstairs, Smart Home, Smart Thermostat, Walk-In Closet(s)
- Appliances: Dishwasher, Electric Range, Electric Water Heater, Microwave
- Furnishings: Unfurnished
- Flooring: Carpet, Tile
Rooms
Bathrooms
- Total Bathrooms: 2
- Full Bathrooms: 2
Bedrooms
- Total Bedrooms: 4
Other Rooms
- Laundry: Electric Dryer Hookup, Washer Hookup
Additional Information
- Security/Safety: Smoke Detector(s)
Exterior
- Exterior Features: Storm Shutters
- Porch/Patio/Deck: Patio
Parking
- Garage: Yes
- Attached garage: Yes
- Garage Spaces: 2
- Parking Features: Attached, Garage
Location
- Area: 344 - NW Palm Bay
- County: Brevard
- Subdivision: Port Malabar Unit 26
- Driving Directions: From I 95, take Exit 176 and head west on Palm Bay Rd NE. Turn right onto Minton Rd NW, then turn left onto Emerson Dr NW. Turn right onto Jupiter Blvd NW, then turn left onto Shalimar Ave NW. Turn right onto Biarritz St NW, then turn left onto Defender St NW. The home will be on your right at 1325 Defender St NW.
- Direction Faces: South
School Information
- Elementary School: Jupiter
- Middle School: Central
- High School: Heritage
Heating & Cooling
- Central air: Yes
- Air Conditioning: Yes
- Cooling Type: Central Air, Electric
- Heating Type: Central, Electric
- Water Heater: Electric
Utilities
- Sewer: Aerobic Septic
- Water: Well
- Well: Yes
- Cable Available: Yes
- Utility Description: Cable Available
Structural Information
- Architectural Style: Ranch
- Exterior Const.: Block, Stucco
- Roof: Shingle
- Stories/Levels: 1
- Square Feet: 1,876
- Living Area: 1,876 Sq. Ft.
- Current Bldg. Use: Residential
- Year Built: 2026
- Property Condition: To Be Built
Lot Features
- Lot Size (Acres): 0.23
- Lot Size (Sq. Ft.): 10,019
- Street/Road Desc.: Paved
- Lot Features: Other
Financial Considerations
- Price Per Sq. Ft.: $161.99
- Tax Amount: $327.13
- Tax Year: 2025
- Terms: Cash, Conventional, FHA, VA Loan
Disclosures and Reports
- Special Conditions: Standard
- Property ID: 28-36-34-Fb-01904.0-0023.00
Listed by New Home Star Florida LLC
Sold by EXP Realty, LLC

Get Pre-Approved Today
Schools
Schools serving 1325 Defender St NW
School District:Brevard County School District
| Name | Grades | Distance |
|---|---|---|
Jupiter Elementary School, Palm Bay, FL 950 Tupelo Road Southwest, Palm Bay, FL 32908 | PK-6 | 1.4 mi |
Central Middle School 2600 Wingate Boulevard, West Melbourne, FL 32904 | 7-8 | 4.9 mi |
Heritage High School 2351 Malabar Road Northwest, Palm Bay, FL 32907 | 9-12 | 2.1 mi |
Disclaimer:
School attendance boundaries provided by ATTOM Data Solutions and are for reference only. Contact the school directly to verify enrollment eligibility.
Price & Sales History for 1325 Defender St NW
Date
Details
Price
Change
Source
8/24/2026
Sold
$303,900
—
MLS
3/06/2026
Price Reduced
$303,900
-4.1%
MLS
2/18/2026
Listed
$316,900
—
MLS
Disclaimer: Historical sales information is derived from public records provided by the county offices. Information is not guaranteed and should be independently verified.
1325 Defender Street NW, Palm Bay, FL 32907 (MLS# 1069699) is a Single Family property that was sold at $303,900 on August 24, 2026. Want to learn more about 1325 Defender Street NW? Do you have questions about finding other Single Family real estate for sale in Palm Bay? You can browse all Palm Bay real estate or contact a Coldwell Banker agent to request more information.