This is a carousel with tiles that activate property listing cards. Use the previous and next buttons to navigate.
1/44
$419,900
This is a carousel with tiles that activate property listing cards. Use the previous and next buttons to navigate.
1/44
Property Description
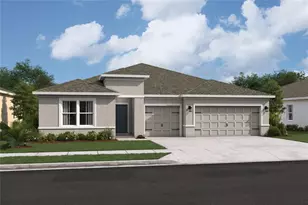
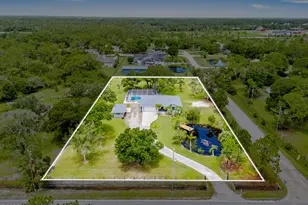
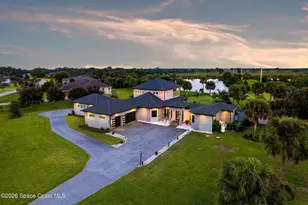
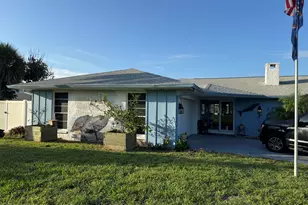
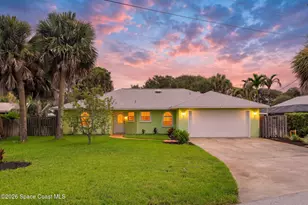
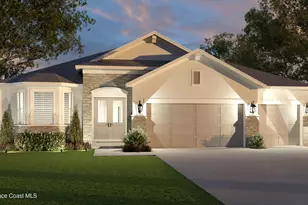
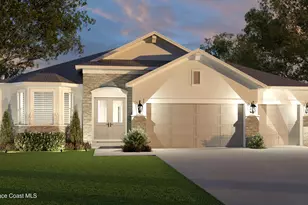
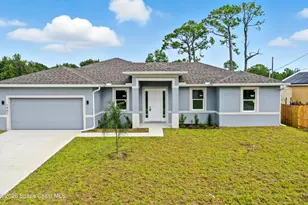
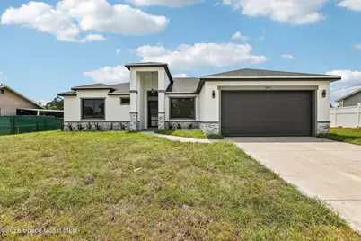
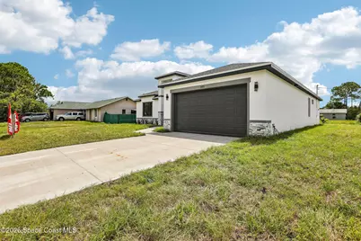
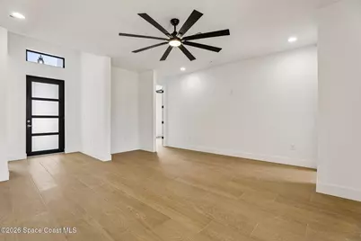
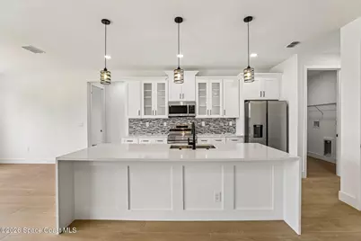
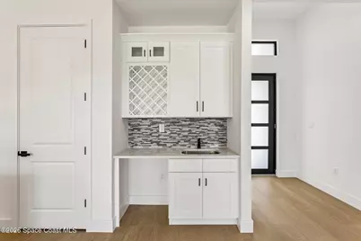
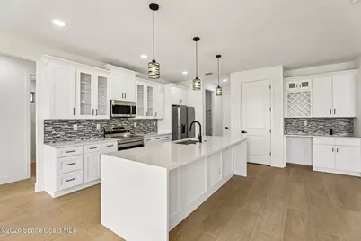
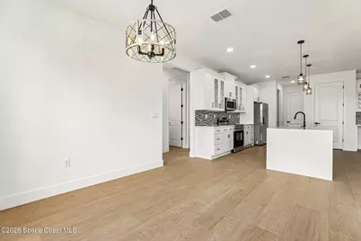
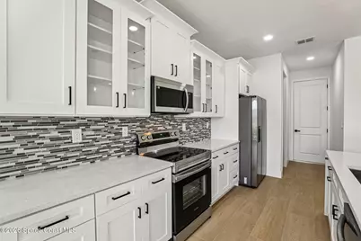
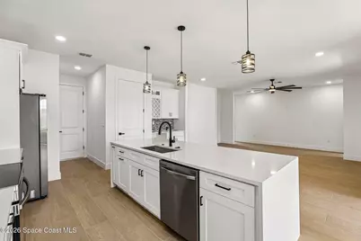
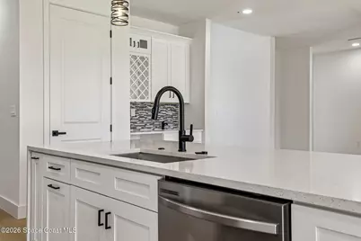
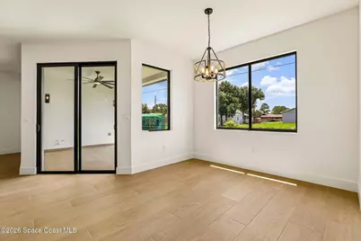
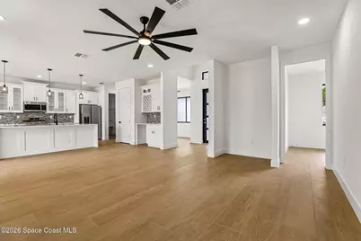
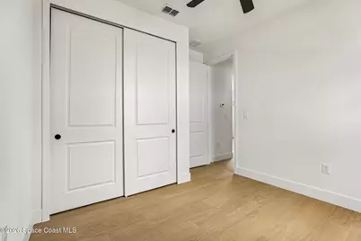
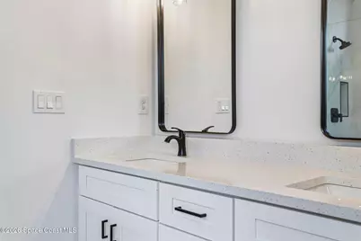
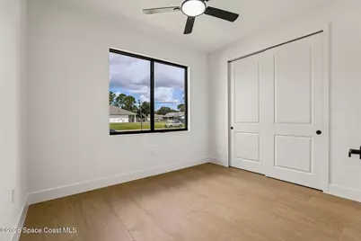
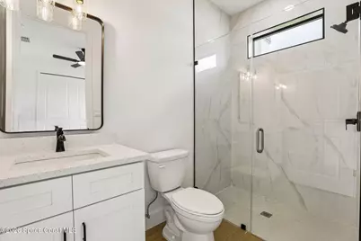
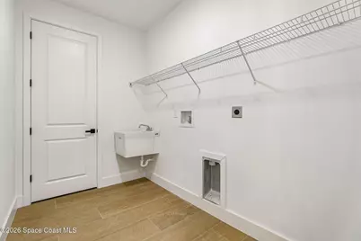
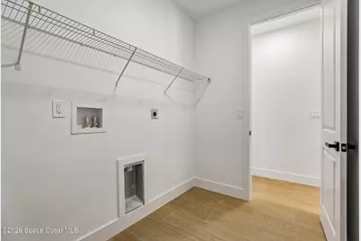
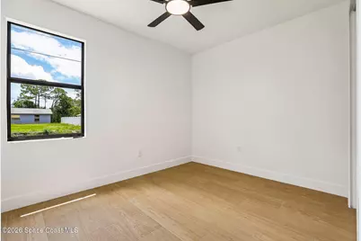
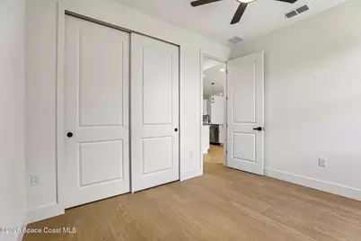
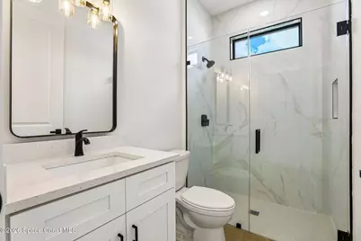
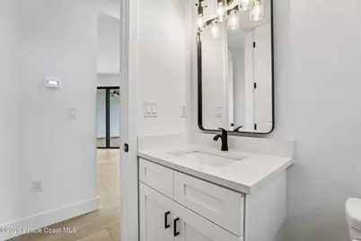
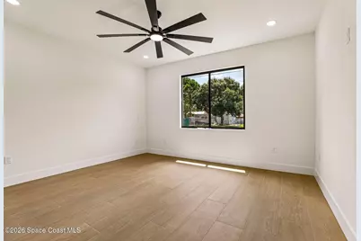
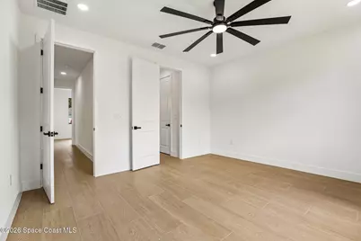
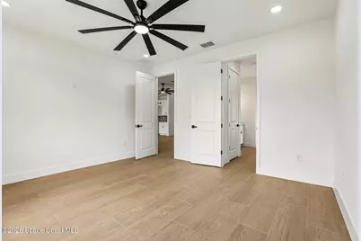
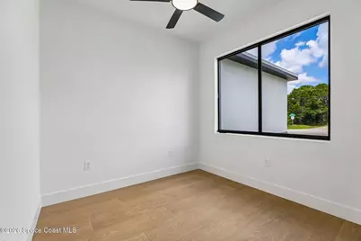
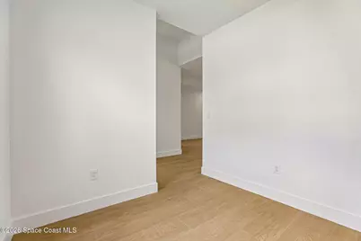
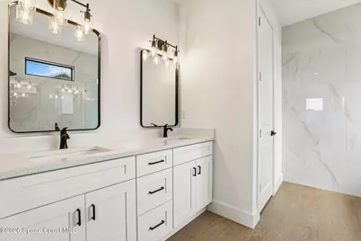
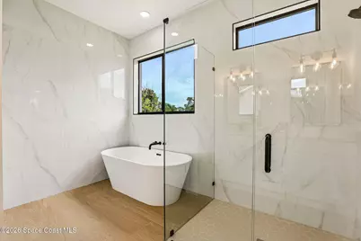
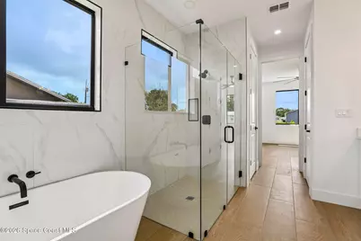
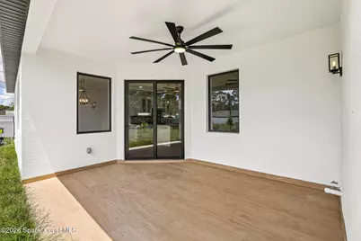
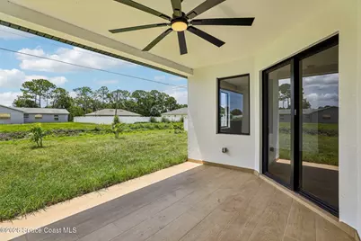
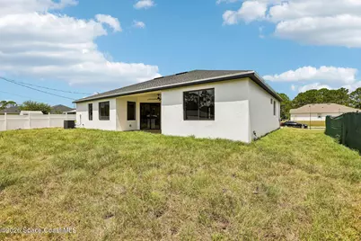
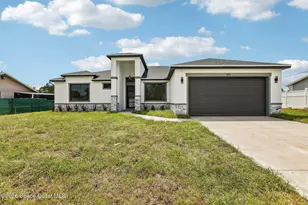
PRICE REDUCED + UP TO $11,500 IN INCENTIVES! Brand-new construction, CO ready and move-in ready. 4BD/3BA plus office and 2-car garage in the heart of Palm Bay with CITY WATER & SEPTIC and NO HOA. Open-concept layout ideal for everyday living and entertaining, with a spacious kitchen, modern cabinetry and breakfast bar flowing into bright living and dining areas. Primary suite with walk-in closet and private bath. Three more bedrooms plus the office offer flexibility for guests or work-from-home. Covered patio and a backyard with room to add a pool. Close to schools, shopping and major roadways. Builder offers up to $5,000 and preferred lender up to $6,500 toward closing costs or a rate buy-down. Photos are of a similar model built and sold by the same developer on the same street, for reference only; colors, finishes and features may vary. BOOK YOUR VISIT TODAY! Beautifully New Construction in Palm Bay home offering 4 bedrooms, 3 baths, a dedicated office and a 2-car garage in the heart of Palm Bay with CITY WATER & SEPTIC and no HOA. This home is currently under construction and estimated to be completed in June 2026. The inviting open-concept layout is perfect for both everyday living and entertaining, with a spacious kitchen that features modern cabinetry, ample counter space and a convenient breakfast bar flowing into the bright living and dining areas. A generous primary suite includes a walk-in closet and private bath, while three additional bedrooms plus the office provide excellent flexibility for guests, work-from-home or hobbies. Enjoy Florida living on the covered patio and backyard with plenty of room to play, garden or add a pool, all in a convenient location close to schools, shopping and major roadways. Photos are of a similar model previously built and sold by the same developer on the same street and are for reference only; colors, finishes and features may vary in the completed home.
Full Property Details
Full Property Details for 1471 San Filippo Dr SE
General
- Price: $419,900
- Taxes: $585 (2025)
- Status: Active
- Type: Single Family
- Source: BrevardCounty
- MLS ID: 1077197
- Updated: 9/25/2026
- Added to Site: 149 day(s) ago
Interior
- Interior Features: Ceiling Fan(s), Entrance Foyer, His and Hers Closets, Jack and Jill Bath, Pantry, Walk-In Closet(s), Wet Bar
- Appliances: Dishwasher, Electric Cooktop, Microwave, Refrigerator
- Furnishings: Unfurnished
- Flooring: Tile
Rooms
Bathrooms
- Total Bathrooms: 3
- Full Bathrooms: 3
Bedrooms
- Total Bedrooms: 4
Other Rooms
- Laundry: Lower Level
Exterior
- Exterior Features: Other
Parking
- Garage: Yes
- Garage Spaces: 2
- Parking Features: Covered
Location
- Area: 343 - SE Palm Bay
- County: Brevard
- Subdivision: Port Malabar Unit 25
- Driving Directions: From I-95, take exit 173 and head east on Malabar Rd. Turn right (south) on San Filippo Dr SE and continue to 1471 San Filippo Dr SE on the right
- Direction Faces: Northwest
School Information
- Elementary School: Port Malabar
- Middle School: Southwest
- High School: Bayside
Heating & Cooling
- Central air: Yes
- Air Conditioning: Yes
- Cooling Type: Central Air
- Heating Type: Other
Utilities
- Sewer: Septic Tank
- Water: Public
- Utility Description: Electricity Available, Water Connected
Structural Information
- Architectural Style: Contemporary, Other
- Exterior Const.: Block
- Stories/Levels: 1
- Square Feet: 2,018
- Living Area: 2,018 Sq. Ft.
- Current Bldg. Use: Residential
- Year Built: 2026
Lot Features
- Lot Size (Acres): 0.24
- Lot Size (Sq. Ft.): 10,454
- Lot Features: Other
Financial Considerations
- Price Per Sq. Ft.: $208.08
- Tax Amount: $585.07
- Tax Year: 2025
- Terms: Cash, Conventional, FHA, USDA Loan, VA Loan
Disclosures and Reports
- Special Conditions: Corporate Owned
- Property ID: 29-37-21-gr-00948.0-0012.00
Listed by Necdot, LLC
Get Pre-Approved Today
Schools
Schools serving 1471 San Filippo Dr SE
School District:Brevard County School District
| Name | Grades | Distance |
|---|---|---|
Port Malabar Elementary School 301 Pioneer Avenue Northeast, Palm Bay, FL 32907 | PK-6 | 4.1 mi |
Southwest Middle School, Palm Bay, FL 451 Eldron Boulevard Southeast, Palm Bay, FL 32909 | 7-8 | 3.7 mi |
Bayside High School 1901 Degroodt Road Southwest, Palm Bay, FL 32908 | 9-12 | 2.9 mi |
Disclaimer:
School attendance boundaries provided by ATTOM Data Solutions and are for reference only. Contact the school directly to verify enrollment eligibility.
Price & Sales History for 1471 San Filippo Dr SE
Date
Details
Price
Change
Source
9/25/2026
Price Reduced
$419,900
-1.87%
MLS
6/03/2026
Listed
$427,900
—
MLS
Disclaimer: Historical sales information is derived from public records provided by the county offices. Information is not guaranteed and should be independently verified.
Tax History
Tax History for 1471 San Filippo Dr SE
Year
Property Taxes
Change
Tax Assessment
Change
2025
$585
—
$34,000
10%
2025
$585
93%
$31,000
11%
2024
$303
9%
$28,000
12%
2023
$278
70%
$25,000
194%
2021
$164
-31%
$8,500
-61%
2022
$238
45%
$22,000
193%
2021
$164
-7%
$7,500
34%
2018
$177
—
$5,600
8%
2017
$177
55%
$5,200
4%
2016
$114
10%
$5,000
38%
2015
$104
-45%
$3,630
-31%
2019
$190
96%
$5,290
60%
2014
$97
10%
$3,300
10%
2013
$88
—
$3,000
—
Disclaimer: Historical tax information is derived from public records provided by the county offices. Information is not guaranteed and should be independently verified.
Estimate the Cost
Estimate the Cost for 1471 San Filippo Dr SE
1471 San Filippo Drive SE, Palm Bay, FL 32909 (MLS# 1077197) is a Single Family property with 4 bedrooms and 3 full bathrooms. 1471 San Filippo Drive SE is currently listed for $419,900 and was received on May 13, 2026. Want to learn more about 1471 San Filippo Drive SE? Do you have questions about finding other Single Family real estate for sale in Palm Bay? You can browse all Palm Bay real estate or contact a Coldwell Banker agent to request more information.