This is a carousel with tiles that activate property listing cards. Use the previous and next buttons to navigate.
1/1
$166,500
This is a carousel with tiles that activate property listing cards. Use the previous and next buttons to navigate.
1/1
Property Description
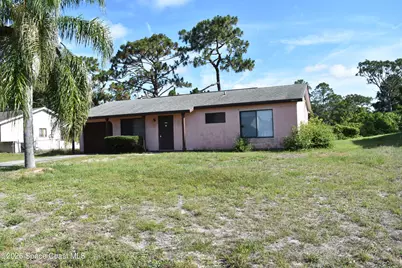
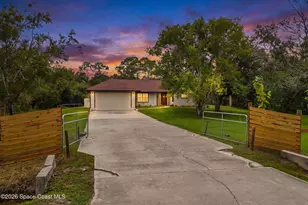
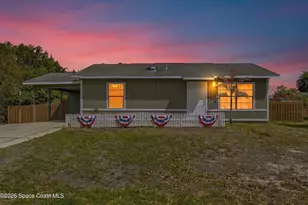
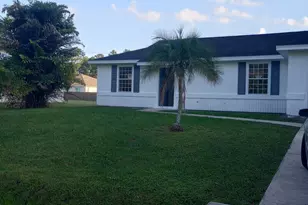
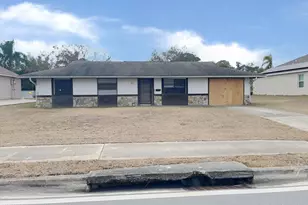
Opportunity awaits in this 3-bedroom, 1.5-bath home with a 1-car garage and plenty of potential. The open floor plan features sliding doors leading to a large screened porch, perfect for relaxing or entertaining. The fully equipped kitchen offers ample cabinet and counter space for everyday living. With city water, a convenient layout, and solid bones, this home is ready for your personal touch. Ideal for investors, first-time buyers, or retirees looking to customize a home to fit their style. Affordable and full of possibilities, this property is a great opportunity to create the home you've been looking for.
Full Property Details
Full Property Details for 1635 Uniontown St SE
General
- Sold For: $166,500
- Taxes: $2,200 (2025)
- Status: Closed
- Type: Single Family
- Source: BrevardCounty
- MLS ID: 1078556
- Added to Site: 46 day(s) ago
Interior
- Interior Features: Open Floorplan, Primary Bathroom - Tub with Shower, Split Bedrooms, Walk-In Closet(s)
- Appliances: Dishwasher, Electric Range, Electric Water Heater, Microwave, Refrigerator
- Furnishings: Unfurnished
- Flooring: Carpet, Tile
Rooms
Bathrooms
- Total Bathrooms: 2
- Full Bathrooms: 1
- Half Bathrooms: 1
Bedrooms
- Total Bedrooms: 3
Other Rooms
- Laundry: Electric Dryer Hookup
Exterior
- Porch/Patio/Deck: Porch, Rear Porch, Screened
Parking
- Garage: Yes
- Attached garage: Yes
- Garage Spaces: 1
- Parking Features: Attached, Garage
Location
- Area: 343 - SE Palm Bay
- County: Brevard
- Subdivision: Port Malabar Unit 16
- Driving Directions: Malabar road to South on Emerson to left on Waco to right on Babcock right on Uniontown.
- Direction Faces: South
School Information
- Elementary School: Columbia
- Middle School: Stone
- High School: Bayside
Heating & Cooling
- Central air: Yes
- Air Conditioning: Yes
- Cooling Type: Central Air
- Heating Type: Electric
- Water Heater: Electric
Utilities
- Sewer: Septic Tank
- Water: Public
- Utility Description: Water Available
Structural Information
- Exterior Const.: Frame, Stucco
- Roof: Shingle
- Stories/Levels: 1
- Square Feet: 888
- Living Area: 888 Sq. Ft.
- Current Bldg. Use: Residential, Single Family
- Year Built: 1985
Lot Features
- Lot Size (Acres): 0.23
- Lot Size (Sq. Ft.): 10,019
- Frontage: City Street
- Street/Road Desc.: Asphalt
- Lot Features: Other
Financial Considerations
- Price Per Sq. Ft.: $196.51
- Tax Amount: $2,200.68
- Tax Year: 2025
- Terms: Cash, Conventional
Disclosures and Reports
- Special Conditions: Standard
- Property ID: 29-37-16-Gp-00804.0-0021.00
Listed and Sold by Space Coast Realty & Inv. LLC

Get Pre-Approved Today
Schools
Schools serving 1635 Uniontown St SE
School District:Brevard County School District
| Name | Grades | Distance |
|---|---|---|
Columbia Elementary School, Palm Bay, FL 1225 Waco Boulevard Southeast, Palm Bay, FL 32909 | PK-6 | 1 mi |
Stone Magnet Middle School 1101 East University Boulevard, Melbourne, FL 32901 | 7-8 | 7.3 mi |
Bayside High School 1901 Degroodt Road Southwest, Palm Bay, FL 32908 | 9-12 | 3.1 mi |
Disclaimer:
School attendance boundaries provided by ATTOM Data Solutions and are for reference only. Contact the school directly to verify enrollment eligibility.
Price & Sales History for 1635 Uniontown St SE
Date
Details
Price
Change
Source
6/17/2026
Sold
$166,500
-4.58%
MLS
5/29/2026
Listed
$174,500
—
MLS
Disclaimer: Historical sales information is derived from public records provided by the county offices. Information is not guaranteed and should be independently verified.
1635 Uniontown Street SE, Palm Bay, FL 32909 (MLS# 1078556) is a Single Family property that was sold at $166,500 on June 17, 2026. Want to learn more about 1635 Uniontown Street SE? Do you have questions about finding other Single Family real estate for sale in Palm Bay? You can browse all Palm Bay real estate or contact a Coldwell Banker agent to request more information.