This is a carousel with tiles that activate property listing cards. Use the previous and next buttons to navigate.
1/33
$334,900 Just Listed
This is a carousel with tiles that activate property listing cards. Use the previous and next buttons to navigate.
1/33
Property Description
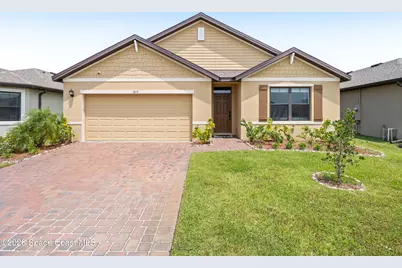
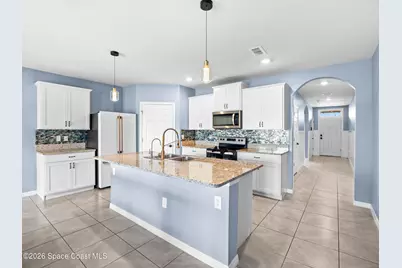
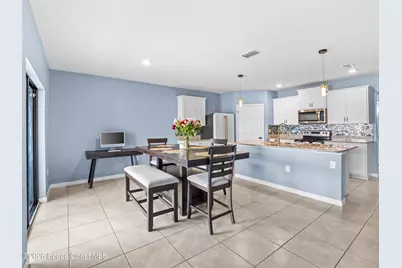

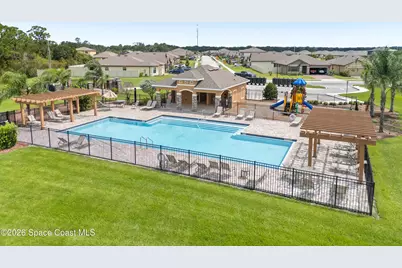
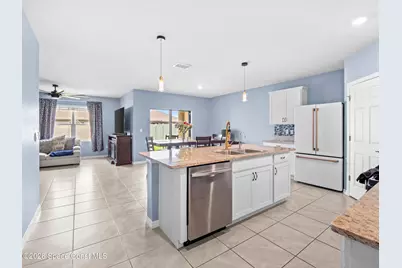
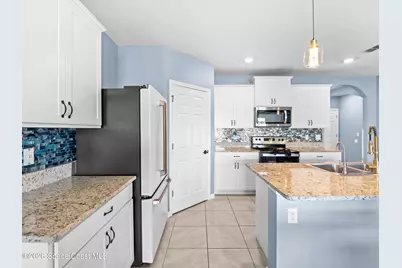
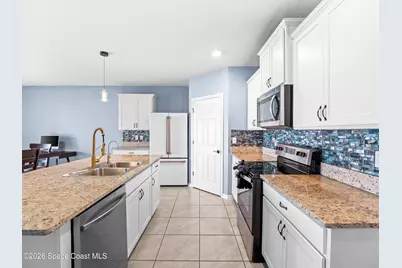
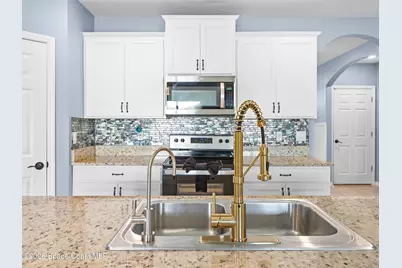
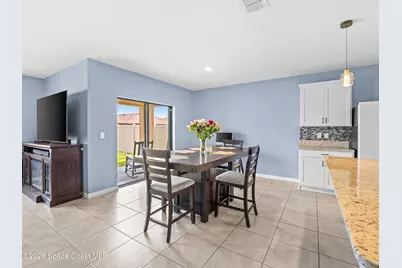
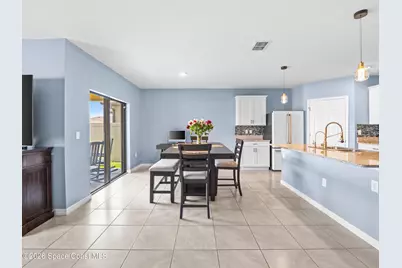
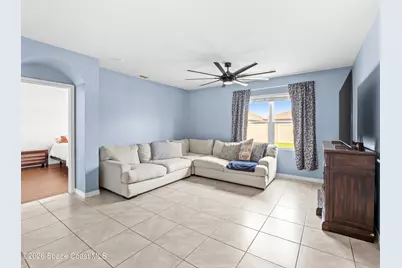
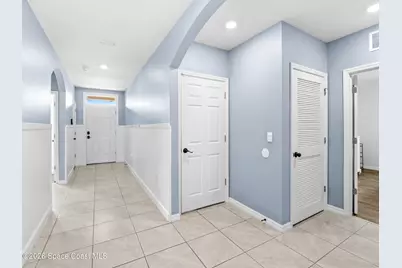
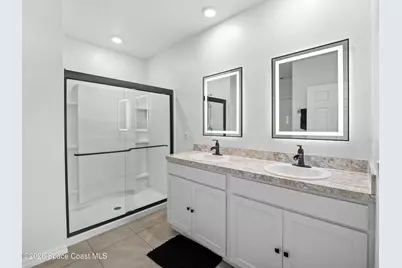
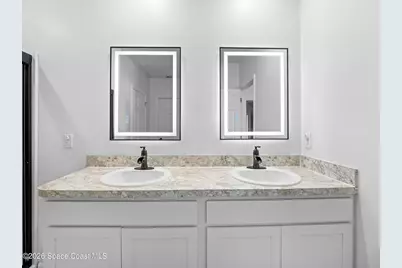
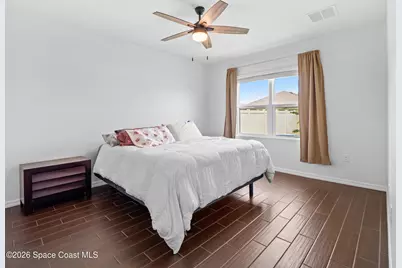
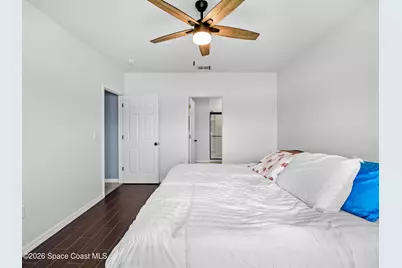
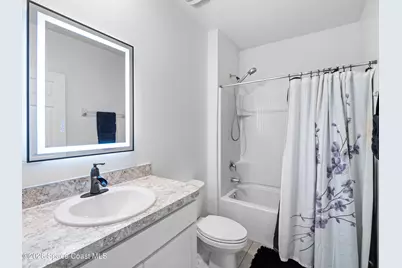
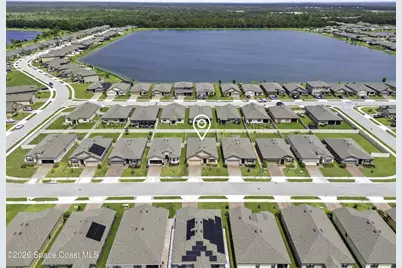
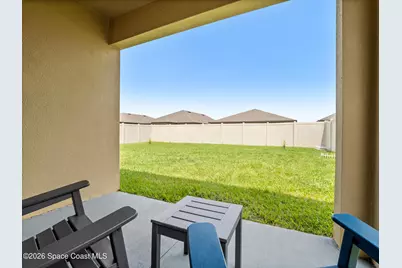
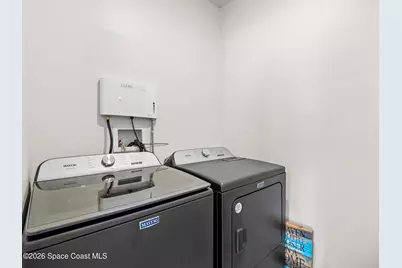
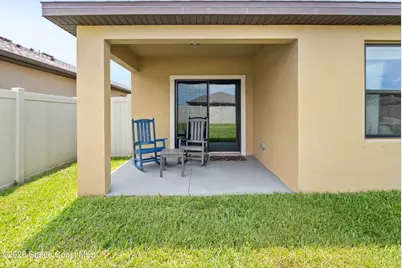
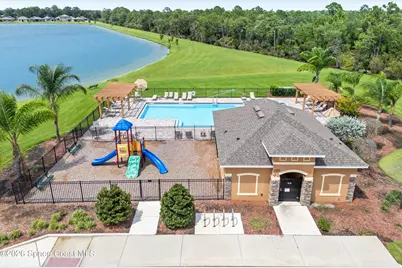
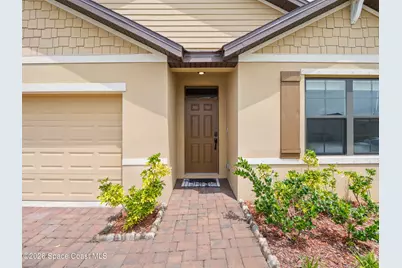
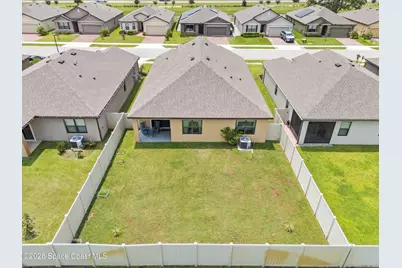
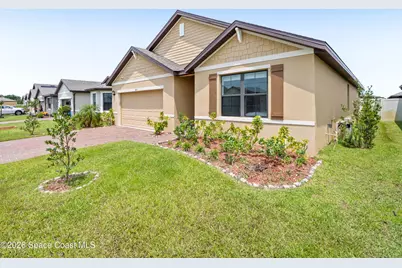
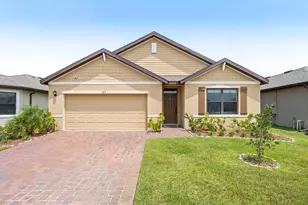
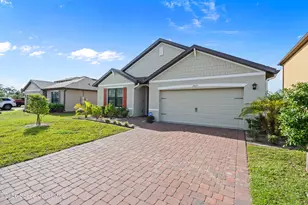
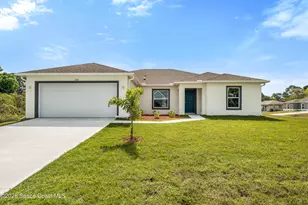
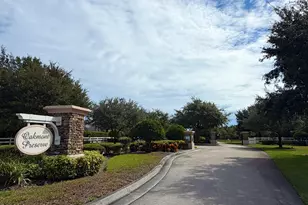
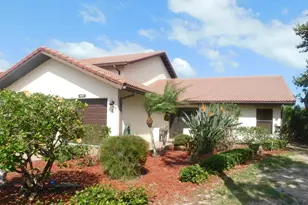
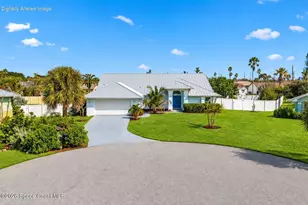
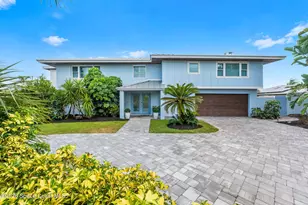
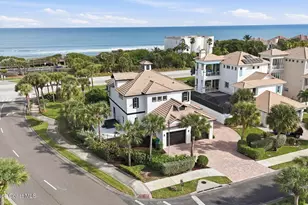
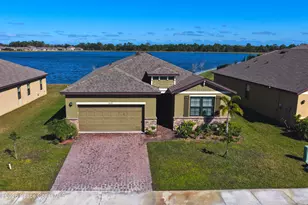
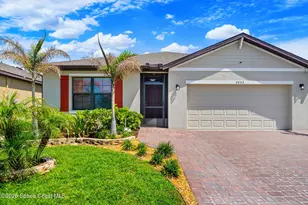
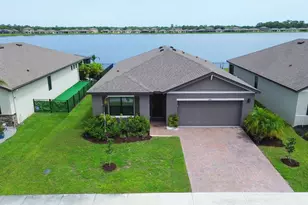
Want new? Or do you want better than new? Nestled within a sought-after gated community w/ a single entrance, winding sidewalks perfect for evening strolls, a sparkling community pool, playground & quick access to I-95. This home offers the lifestyle you've been searching for. Designed for buyers who value a cleaner, healthier way of living, it features a premium RainSoft whole-home water filtration w/ reverse osmosis, UV whole-home air purification, a high-efficiency hybrid water heater & an innovative Clean Start laundry system that helps reduce detergent use while lowering everyday utility costs. Luxury finishes include an ocean-blue glass backsplash, designer pendant lighting, dramatic wainscoting, porcelain tile throughout, LED bathroom mirrors, upgraded matte black shower door, black bronze hardware & faucets, white & gold GE Café refrigerator, retractable sliding screen, paid-off ADT security system & a transferable 5-year whole-home warranty. Step outside to a private backyard enclosed by a 6' vinyl fence--perfect for entertaining, family gatherings & enjoying Florida living.
Full Property Details
Full Property Details for 1814 Farmhouse Rd SE
General
- Price: $334,900
- HOA FEE: $85/month
- HOA FEE FREQ.: Quarterly
- Taxes: $72 (2025)
- Status: Active
- Type: Single Family
- Source: BrevardCounty
- MLS ID: 1084341
- Updated: 8/6/2026
- Added to Site: 4 day(s) ago
Interior
- Number of Rooms: 1
- Interior Features: Ceiling Fan(s), Eat-in Kitchen, Kitchen Island, Open Floorplan, Pantry, Split Bedrooms, Walk-In Closet(s)
- Appliances: Dishwasher, Disposal, Dryer, Electric Range, Electric Water Heater, Ice Maker, Refrigerator, Washer, Water Softener Owned
- Furnishings: Unfurnished
- Flooring: Tile, Vinyl
Rooms
Bathrooms
- Total Bathrooms: 2
- Full Bathrooms: 2
Bedrooms
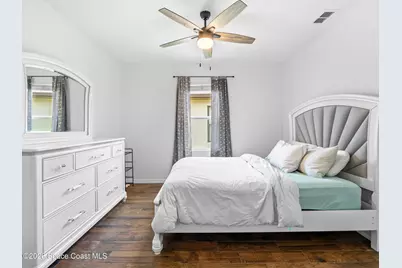
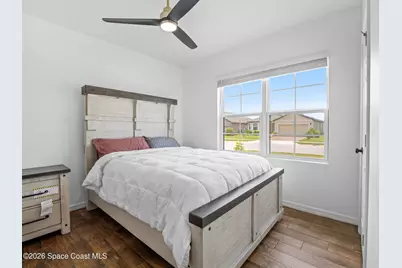
- Total Bedrooms: 4
Other Rooms
- Laundry: In Unit
Additional Information
- Shared Amenities: Barbecue, Children's Pool, Clubhouse, Dog Park, Fitness Center, Gated, Park, Playground, Pool
- Security/Safety: Security System Owned, Smoke Detector(s)
Exterior
- Exterior Features: Storm Shutters
- Porch/Patio/Deck: Covered, Rear Porch
Parking
- Garage: Yes
- Attached garage: Yes
- Garage Spaces: 2
- Parking Features: Attached, Garage
Location
- Area: 343 - SE Palm Bay
- County: Brevard
- Subdivision: Cypress Bay Preserve Phase 2
- Driving Directions: From I-95, take exit 166 heading west onto St. John's Heritage Pkwy. Turn right onto Capital Dr. Turn left onto Foggy Mist Rd. Turn left onto Farmhouse Rd. Destination is on your right
- Direction Faces: West
School Information
- Elementary School: Sunrise
- Middle School: Southwest
- High School: Bayside
Community
- Community Features: Barbecue, Children's Pool, Clubhouse, Dog Park, Fitness Center, Gated, Park, Playground, Pool
- Association: Yes
- Assoc. Name: Cypress Bay Preserve
- Pets Allowed: Yes
- Pet Restrictions: Yes
Heating & Cooling
- Central air: Yes
- Air Conditioning: Yes
- Cooling Type: Central Air, Electric
- Heating Type: Central, Electric
- Water Heater: Electric
Utilities
- Sewer: Public Sewer
- Water: Public
- Utility Description: Cable Connected, Electricity Connected, Sewer Connected, Water Connected
Structural Information
- Architectural Style: Traditional
- Exterior Const.: Block, Concrete, Stucco
- Roof: Shingle
- Stories/Levels: 1
- Square Feet: 1,830
- Living Area: 1,830 Sq. Ft.
- Current Bldg. Use: Residential, Single Family
- Year Built: 2023
Lot Features
- Lot Size (Acres): 0.14
- Lot Size (Sq. Ft.): 6,098
- Frontage: City Street
- Street/Road Desc.: Asphalt
- Lot Features: Few Trees, Sprinklers In Front, Sprinklers In Rear
- Fencing (Description): Vinyl
Green Features
- Energy Efficient: Appliances, Insulation, Thermostat, Water Heater
Financial Considerations
- Price Per Sq. Ft.: $183.01
- Association Fee: Yes
- Association Fee: $255
- Assoc Fee Freq.: Quarterly
- Tax Amount: $72.7
- Tax Year: 2025
- Terms: Cash, Conventional, FHA, VA Loan
Disclosures and Reports
- Special Conditions: Standard
- Property ID: 30-37-03-51-00000.0-0304.00
Listed by Real Broker, LLC

Get Pre-Approved Today
Schools
Schools serving 1814 Farmhouse Rd SE
School District:Brevard County School District
| Name | Grades | Distance |
|---|---|---|
Sunrise Elementary School, Palm Bay, FL 1651 Mara Loma Blvd Se, Palm Bay, FL 32909 | PK-6 | 0.4 mi |
Southwest Middle School, Palm Bay, FL 451 Eldron Boulevard Southeast, Palm Bay, FL 32909 | 7-8 | 6.4 mi |
Bayside High School 1901 Degroodt Road Southwest, Palm Bay, FL 32908 | 9-12 | 4.6 mi |
Disclaimer:
School attendance boundaries provided by ATTOM Data Solutions and are for reference only. Contact the school directly to verify enrollment eligibility.
Price & Sales History for 1814 Farmhouse Rd SE
Date
Details
Price
Change
Source
8/06/2026
Listed
$334,900
5.98%
MLS
1/30/2023
Sold
$315,990
—
Public Record
Disclaimer: Historical sales information is derived from public records provided by the county offices. Information is not guaranteed and should be independently verified.
Tax History
Tax History for 1814 Farmhouse Rd SE
Year
Property Taxes
Change
Tax Assessment
Change
2025
$73
4%
$293,920
3%
2024
$70
-94%
$285,640
419%
2023
$1,083
16%
$55,000
10%
2022
$933
—
$50,000
—
Disclaimer: Historical tax information is derived from public records provided by the county offices. Information is not guaranteed and should be independently verified.
Estimate the Cost
Estimate the Cost for 1814 Farmhouse Rd SE
1814 Farmhouse Road SE, Palm Bay, FL 32909 (MLS# 1084341) is a Single Family property with 4 bedrooms and 2 full bathrooms. 1814 Farmhouse Road SE is currently listed for $334,900 and was received on August 06, 2026. Want to learn more about 1814 Farmhouse Road SE? Do you have questions about finding other Single Family real estate for sale in Palm Bay? You can browse all Palm Bay real estate or contact a Coldwell Banker agent to request more information.