This is a carousel with tiles that activate property listing cards. Use the previous and next buttons to navigate.
1/37
$444,000 Just Listed
This is a carousel with tiles that activate property listing cards. Use the previous and next buttons to navigate.
1/37
Property Description
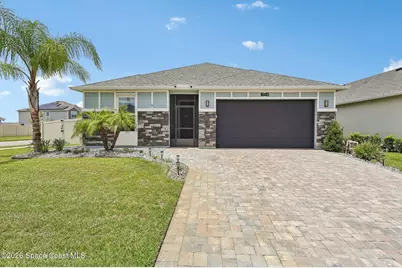
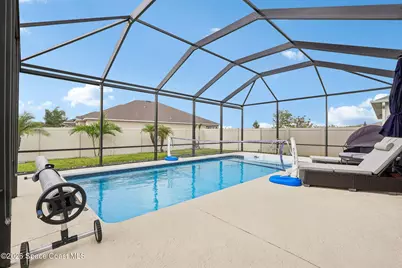
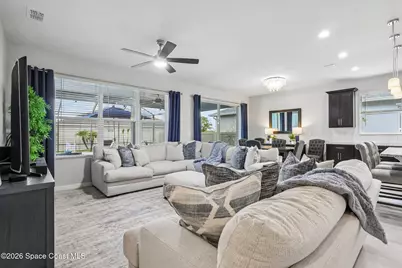
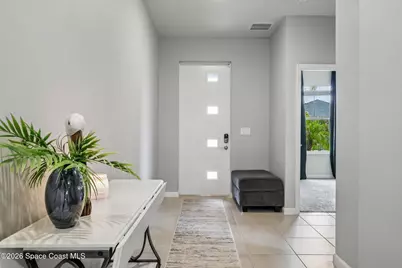
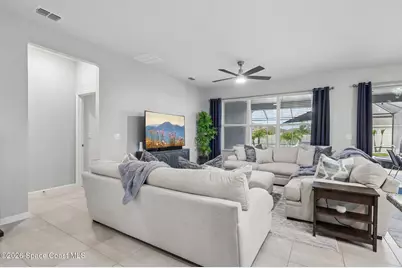
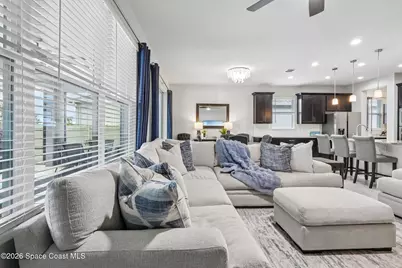
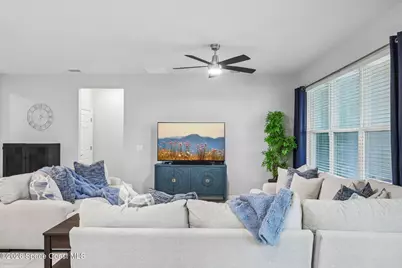
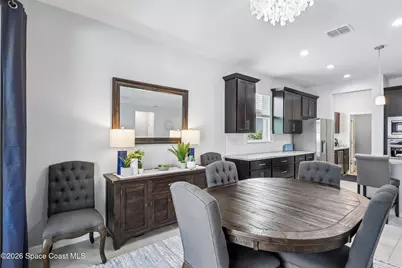
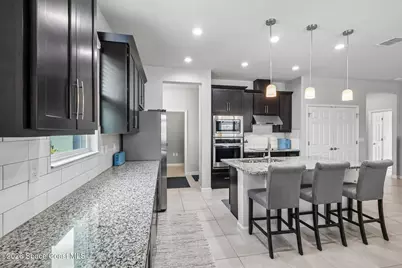
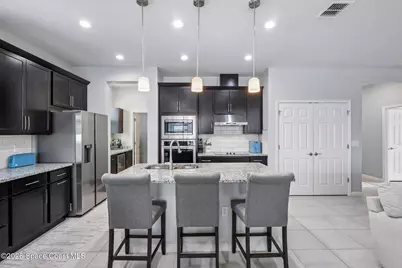
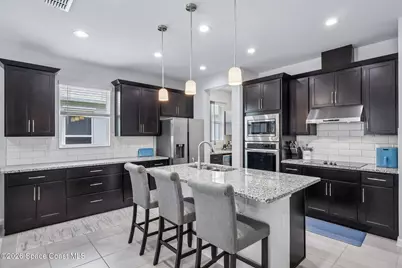
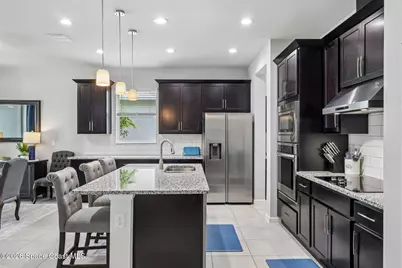
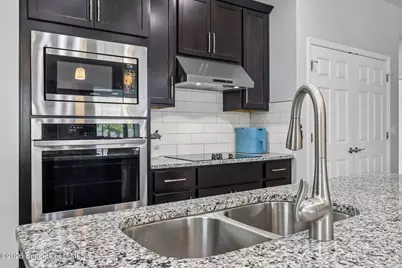
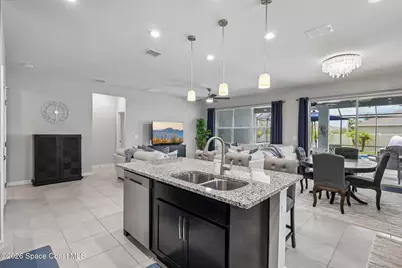
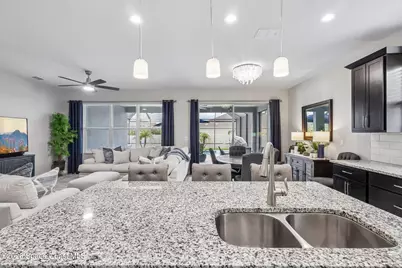
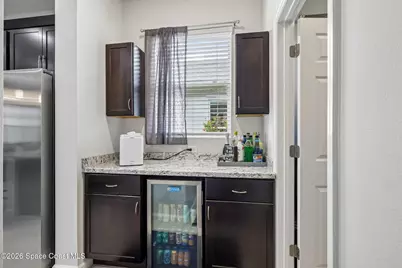
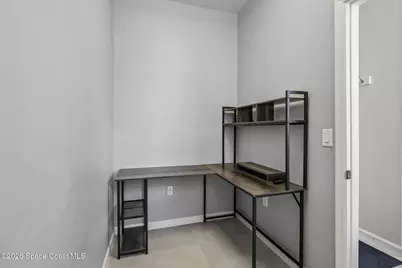
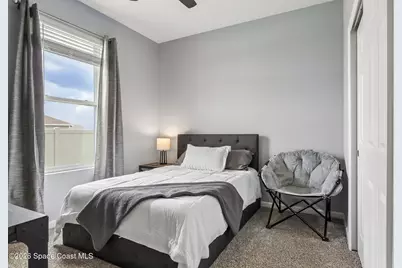
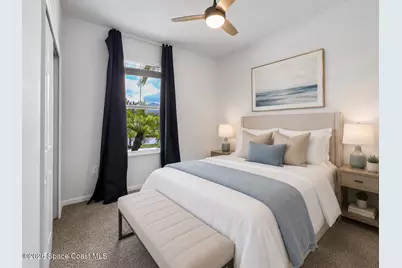
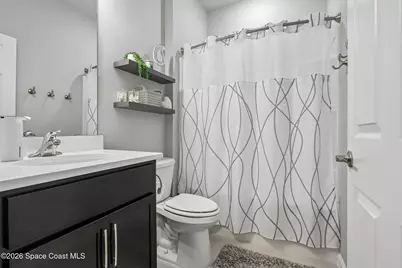
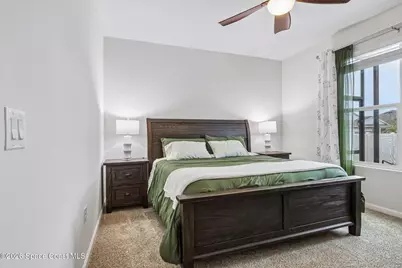
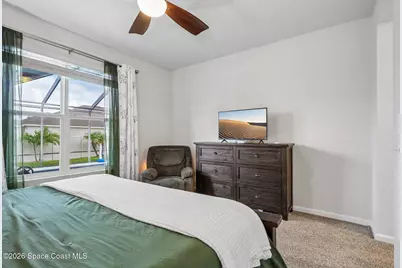
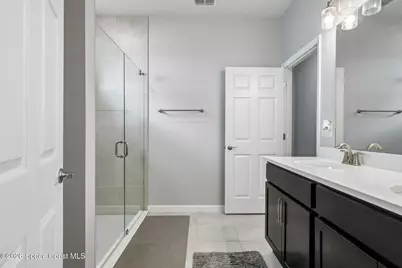
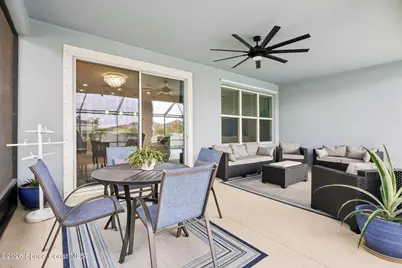
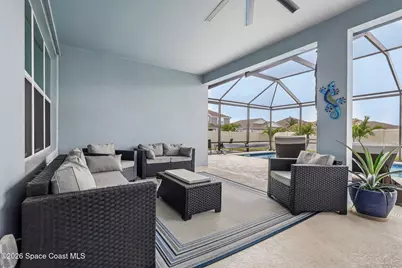
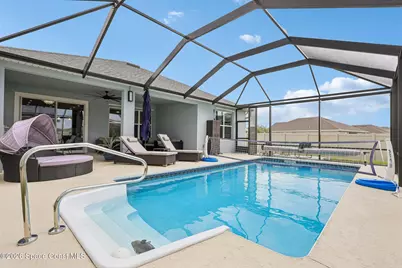
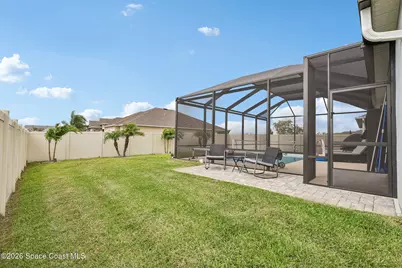
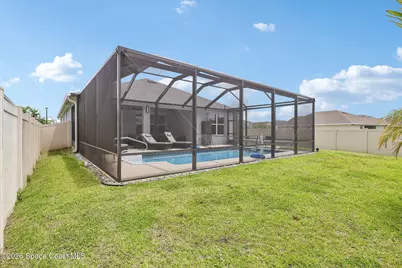
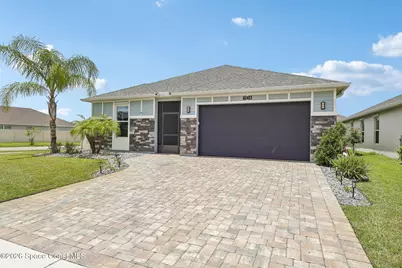
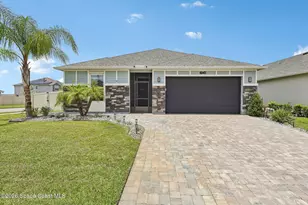
CUSTOM POOL HOME in gated Courtyards at Waterstone featuring SMART HOME technology! Unlike nearby cookie-cutter homes, this newer 3BR/2BA + OFFICE custom home was designed with style, function, and luxury in mind. The large corner lot offers a fenced backyard, stunning screened pool, covered patio, roll-down privacy screens, pool cage lights, and outdoor space for entertaining. Inside, enjoy abundant natural light, tall ceilings, and an open floor plan. The kitchen features granite countertops, stainless appliances, a breakfast bar, plus a built-in wine or coffee bar with mini fridge. Extras include a large two car garage, widened paver driveway, hurricane shutters, generator connection, tankless water heater, irrigation well, quartz in bathrooms, transferable AC warranty, termite bond, and LOW HOA. Located near the Emerald Lakes, called the ''New Viera'', featuring major development, shopping, dining, and resort-style communities that offer strong long-term investment potential.
Full Property Details
Full Property Details for 1914 Middlebury Dr SE
General
- Price: $444,000
- HOA FEE: $79/month
- HOA FEE FREQ.: Quarterly
- Taxes: $72 (2025)
- Status: Active
- Type: Single Family
- Source: BrevardCounty
- MLS ID: 1084369
- Updated: 8/7/2026
- Added to Site: 4 day(s) ago
Interior
- Interior Features: Breakfast Bar, Breakfast Nook, Ceiling Fan(s), Kitchen Island, Open Floorplan, Pantry, Primary Bathroom -Tub with Separate Shower, Split Bedrooms, Walk-In Closet(s)
- Appliances: Dishwasher, Disposal, Dryer, Electric Cooktop, Electric Range, Electric Water Heater, Ice Maker, Microwave, Plumbed For Ice Maker, Refrigerator, Tankless Water Heater, Washer, Wine Cooler
- Furnishings: Unfurnished
- Flooring: Carpet, Tile
Rooms
Bathrooms
- Total Bathrooms: 2
- Full Bathrooms: 2
Bedrooms
- Total Bedrooms: 3
Other Rooms
- Laundry: Electric Dryer Hookup, Washer Hookup
Additional Information
- Shared Amenities: Maintenance Grounds, Management - Full Time, Management - Off Site, Playground, Pool
- Pool: Yes
- Pool Description: In Ground, Screen Enclosure
- Security/Safety: Security Gate, Security System Owned, Smoke Detector(s)
Exterior
- Exterior Features: Storm Shutters
- Porch/Patio/Deck: Porch
Parking
- Garage: Yes
- Attached garage: Yes
- Garage Spaces: 2
- Parking Features: Attached, Garage, Garage Door Opener
Location
- Area: 347 - Southern Palm Bay
- County: Brevard
- Subdivision: Waterstone Plat 1 PUD
- Driving Directions: From St Johns Heritage Parkway, turn onto Babcock Street SE, Left onto Mara Loma Boulevard SE, Left onto Rixford Way, Left onto Middlebury Drive SE, Home is on the Left.
- Direction Faces: Southeast
School Information
- Elementary School: Sunrise
- Middle School: Southwest
- High School: Bayside
Community
- Community Features: Maintenance Grounds, Management - Full Time, Management - Off Site, Playground, Pool
- Association: Yes
- Assoc. Name: Courtyards at Waterstone
- Assoc. Fees Include: Security
Heating & Cooling
- Central air: Yes
- Air Conditioning: Yes
- Cooling Type: Central Air, Electric
- Heating Type: Central, Electric, Heat Pump
- Water Heater: Electric
Utilities
- Sewer: Public Sewer
- Water: Public, Well
- Well: Yes
- Cable Available: Yes
- Utility Description: Cable Available, Electricity Connected, Sewer Connected, Water Connected
Structural Information
- Exterior Const.: Block, Concrete, Stucco
- Roof: Shingle
- Stories/Levels: 1
- Square Feet: 1,988
- Living Area: 1,988 Sq. Ft.
- Current Bldg. Use: Residential, Single Family
- Year Built: 2022
- Property Condition: Updated/Remodeled
Lot Features
- Lot Size (Acres): 0.2
- Lot Size (Sq. Ft.): 8,712
- Lot Features: Corner Lot, Few Trees
- Fencing (Description): Back Yard, Vinyl
Financial Considerations
- Price Per Sq. Ft.: $223.34
- Association Fee: Yes
- Association Fee: $236
- Assoc Fee Freq.: Quarterly
- Tax Amount: $72.7
- Tax Year: 2025
- Terms: Cash, Conventional, FHA, VA Loan
Disclosures and Reports
- Special Conditions: Standard
- Property ID: 30-37-04-02-00000.0-0123.00
Listed by EXP Realty, LLC

Get Pre-Approved Today
Schools
Schools serving 1914 Middlebury Dr SE
School District:Brevard County School District
| Name | Grades | Distance |
|---|---|---|
Sunrise Elementary School, Palm Bay, FL 1651 Mara Loma Blvd Se, Palm Bay, FL 32909 | PK-6 | 0.4 mi |
Southwest Middle School, Palm Bay, FL 451 Eldron Boulevard Southeast, Palm Bay, FL 32909 | 7-8 | 6.4 mi |
Bayside High School 1901 Degroodt Road Southwest, Palm Bay, FL 32908 | 9-12 | 4.5 mi |
Disclaimer:
School attendance boundaries provided by ATTOM Data Solutions and are for reference only. Contact the school directly to verify enrollment eligibility.
Price & Sales History for 1914 Middlebury Dr SE
Date
Details
Price
Change
Source
8/06/2026
Listed
$444,000
20%
MLS
12/28/2022
Sold
$370,000
—
Public Record
Disclaimer: Historical sales information is derived from public records provided by the county offices. Information is not guaranteed and should be independently verified.
Tax History
Tax History for 1914 Middlebury Dr SE
Year
Property Taxes
Change
Tax Assessment
Change
2025
-100%
$394,630
-3%
2024
$70
6%
$408,820
24%
2023
$66
-75%
$329,140
2432%
2021
$259
-72%
$13,000
-74%
2022
$933
—
$50,000
—
Disclaimer: Historical tax information is derived from public records provided by the county offices. Information is not guaranteed and should be independently verified.
Estimate the Cost
Estimate the Cost for 1914 Middlebury Dr SE
1914 Middlebury Drive SE, Palm Bay, FL 32909 (MLS# 1084369) is a Single Family property with 3 bedrooms and 2 full bathrooms. 1914 Middlebury Drive SE is currently listed for $444,000 and was received on August 06, 2026. Want to learn more about 1914 Middlebury Drive SE? Do you have questions about finding other Single Family real estate for sale in Palm Bay? You can browse all Palm Bay real estate or contact a Coldwell Banker agent to request more information.