This is a carousel with tiles that activate property listing cards. Use the previous and next buttons to navigate.
1/1
$315,000
This is a carousel with tiles that activate property listing cards. Use the previous and next buttons to navigate.
1/1
Property Description

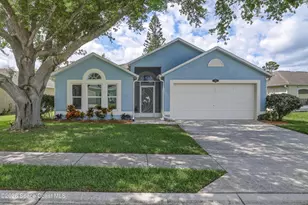
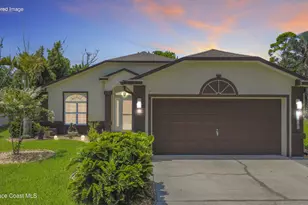
72 Hour Kick Out Clause!! Nestled in the desirable Sandy Pines community, this beautifully updated 3-bedroom, 2-bath home blends modern comfort with a tranquil natural setting. The spacious open floor plan is enhanced by vaulted ceilings, filling the home with natural light and creating a bright, airy atmosphere perfect for both relaxing and entertaining. The kitchen features an inviting eat-in breakfast area along with a formal dining room for special gatherings, while stylish finishes and thoughtful updates are found throughout. The large screened-in porch extends your living space outdoors, offering the ideal spot to sip your morning coffee or unwind in the evenings with serene views of the wooded preserve. The well-designed split floor plan offers privacy for the primary suite, which boasts a generous walk-in closet and a beautifully appointed en suite bathroom. Two spacious guest bedrooms and a full guest bathroom provide comfort and flexibility for family or visitors laundry room adds to the home's functionality. The residence also offers peace of mind with a newer roof replaced in 2019 and accordion shutters on the windows for added storm protection. Sandy Pines residents enjoy a low-maintenance lifestyle with HOA benefits that include lawn care, a heated community pool, and a welcoming clubhouse. Nature enthusiasts will love being just minutes from Turkey Creek Sanctuary, offering miles of scenic walking and biking trails, while the home's proximity to Harris Corporation adds convenience for commuters. For those who enjoy travel, the community offers a dedicated RV storage area available for a monthly rental feemaking it easy to keep your recreational vehicles close to home. This property truly offers the perfect combination of style, comfort, and peace of mind in an ideal location.
Full Property Details
Full Property Details for 2210 Spring Creek Cir
General
- Sold For: $315,000
- HOA FEE: $119/month
- HOA FEE FREQ.: Quarterly
- Taxes: $2,052 (2023)
- Status: Closed
- Type: Single Family
- Source: BrevardCounty
- MLS ID: 1054495
- Added to Site: 331 day(s) ago
Interior
- Interior Features: Ceiling Fan(s), Eat-in Kitchen, Open Floorplan, Split Bedrooms, Vaulted Ceiling(s), Walk-In Closet(s)
- Appliances: Dishwasher, Electric Range, Gas Water Heater, Refrigerator
- Furnishings: Unfurnished
Rooms
Bathrooms
- Total Bathrooms: 2
- Full Bathrooms: 2
Bedrooms
- Total Bedrooms: 3
Other Rooms
- Laundry: Electric Dryer Hookup, In Unit, Washer Hookup
Additional Information
- Shared Amenities: Clubhouse, Gated, Maintenance Grounds, Management - Off Site, Pool
Exterior
- Exterior Features: Storm Shutters
- Porch/Patio/Deck: Rear Porch, Screened
Parking
- Garage: Yes
- Attached garage: Yes
- Garage Spaces: 2
- Parking Features: Attached, Garage
Location
- Area: 340 - NE Palm Bay
- County: Brevard
- Subdivision: Sandy Pines Preserve Phase 4
- Driving Directions: I-95 towards Palm Bay, take exit 176 (from North- go left off exit, from South, go right). Make right on Babcock St NE, left on Port Malabar Blvd NE, left on Sandy Pines Dr NE, left on Spring Creek Cir NE, home is on your right.
- Direction Faces: Southwest
School Information
- Elementary School: Palm Bay Elem
- Middle School: Stone
- High School: Palm Bay
Community
- Community Features: Clubhouse, Gated, Maintenance Grounds, Management - Off Site, Pool
- Association: Yes
- Assoc. Name: Omega Community Management
- Assoc. Fees Include: Maintenance Grounds, Other
Heating & Cooling
- Central air: Yes
- Air Conditioning: Yes
- Cooling Type: Central Air
- Heating Type: Central
- Water Heater: Gas
Utilities
- Sewer: Public Sewer
- Water: Public
- Cable Available: Yes
- Utility Description: Cable Available, Electricity Connected, Natural Gas Connected, Sewer Connected, Water Connected
Structural Information
- Exterior Const.: Block, Concrete, Stucco
- Roof: Shingle
- Stories/Levels: 1
- Square Feet: 1,865
- Living Area: 1,865 Sq. Ft.
- Current Bldg. Use: Residential, Single Family
- Year Built: 2003
Lot Features
- Property View: Trees/Woods
- Lot Size (Acres): 0.15
- Lot Size (Sq. Ft.): 6,534
- Lot Features: Other
Financial Considerations
- Price Per Sq. Ft.: $174.53
- Association Fee: Yes
- Association Fee: $357
- Assoc Fee Freq.: Quarterly
- Tax Amount: $2,052.44
- Tax Year: 2023
- Terms: Cash, Conventional, FHA, VA Loan
Disclosures and Reports
- Special Conditions: Standard
- Property ID: 28-37-27-04-00000.0-0027.00
Listed by Blue Marlin Real Estate and Non-MLS or Out of Area
Sold by Waterman Real Estate, Inc.

Get Pre-Approved Today
Schools
Schools serving 2210 Spring Creek Cir
School District:Brevard County School District
| Name | Grades | Distance |
|---|---|---|
Palm Bay Elementary School 1200 Alamanda Rd Ne, Palm Bay, FL 32905 | PK-6 | 1.1 mi |
Palm Bay Magnet Senior High School 101 Pirate Lane, Melbourne, FL 32901 | 9-12 | 1.8 mi |
Stone Magnet Middle School 1101 East University Boulevard, Melbourne, FL 32901 | 7-8 | 2.7 mi |
Disclaimer:
School attendance boundaries provided by ATTOM Data Solutions and are for reference only. Contact the school directly to verify enrollment eligibility.
Price & Sales History for 2210 Spring Creek Cir
Date
Details
Price
Change
Source
6/30/2026
Sold
$315,000
-3.23%
MLS
12/02/2025
Price Reduced
$325,500
-2.84%
MLS
9/10/2025
Price Reduced
$335,000
-5.63%
MLS
8/13/2025
Listed
$355,000
—
MLS
Disclaimer: Historical sales information is derived from public records provided by the county offices. Information is not guaranteed and should be independently verified.
2210 Spring Creek Circle, Palm Bay, FL 32905 (MLS# 1054495) is a Single Family property that was sold at $315,000 on June 30, 2026. Want to learn more about 2210 Spring Creek Circle? Do you have questions about finding other Single Family real estate for sale in Palm Bay? You can browse all Palm Bay real estate or contact a Coldwell Banker agent to request more information.