This is a carousel with tiles that activate property listing cards. Use the previous and next buttons to navigate.
1/1
$401,100
This is a carousel with tiles that activate property listing cards. Use the previous and next buttons to navigate.
1/1
Property Description
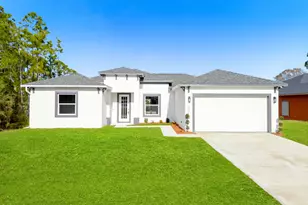
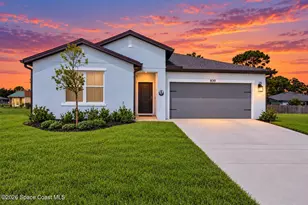
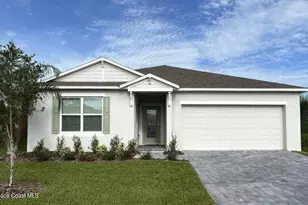
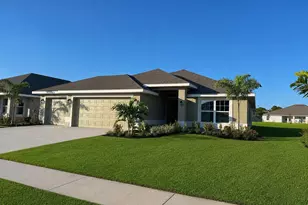
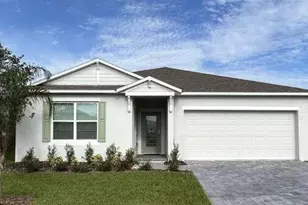
Under Construction. Welcome to The Sheffield - Your New Beginning Starts Here Imagine pulling into your driveway and being greeted by a striking stone accent that sets a tone of timeless elegance before you even step inside. The Sheffield in Palm Bay is crafted for those who value both style and substance, featuring deluxe interior trim, upgraded door hardware, and custom color paint that provides a designer feel to every room. Beneath your feet, ceramic tile flooring offers a cool, clean, and durable foundation for daily life. The layout is uniquely versatile, centered around a private next-gen suite. Complete with its own living space, kitchenette, bathroom, and bedroom, this space is a quiet haven for guests or a secluded home office. Two additional bedrooms ensure there is plenty of room for hobbies or a growing household. At the heart of it all, the chef-inspired kitchen invites you to host and create, featuring a spacious island topped with granite, a sleek tile backsplash, soft-close cabinets, and stainless steel appliances. The great room is bathed in light from additional flush-mount LEDs, flowing naturally into the kitchen to keep everyone connected. When the weather is right, slide open the doors to your covered patio for an evening of outdoor dining. The primary suite serves as your personal sanctuary at the back of the home, offering a large walk-in closet and an en-suite bath with dual vanities, granite counters, and a walk-in shower for a true spa-like experience. Every detail is designed for ease and durability. The walk-through laundry room includes a sink in the base cabinets and extra counter space, leading directly to the two-car garage. Outside, you are fully protected by a Zip System, gutters, hurricane shutters, and exterior flood lights, all framed by professional landscaping. Integrated smart home technology--including a Ring Video Doorbell, Smart Thermostat, Keyless Entry, and Deako Switches--brings modern security and efficiency to your fingertips. With a full builder warranty included, The Sheffield isn't just a home; it is the lifestyle you've been waiting for.
Full Property Details
Full Property Details for 2563 Peralta Dr SE
General
- Sold For: $401,100
- Taxes: $413 (2025)
- Status: Closed
- Type: Single Family
- Source: MidFloridaRegionalMLS
- MLS ID: J1001281
- Added to Site: 5 day(s) ago
Interior
- Number of Rooms: 5
- Appliances: Dishwasher, Disposal, Exhaust Fan, Microwave, Range
- Furnishings: Unfurnished
Rooms
Bathrooms
- Total Bathrooms: 3
- Full Bathrooms: 3
Bedrooms
- Total Bedrooms: 4
Other Rooms
- Laundry: Inside, Laundry Room
Exterior
- Exterior Features: Irrigation System
Parking
- Garage: Yes
- Attached garage: Yes
- Garage Spaces: 2
- Covered Spaces: 2
Location
- Area: 32909 - Palm Bay/Melbourne
- County: Brevard
- Development Name: 32909 - Palm Bay/Melbourne
- Subdivision: PORT MALABAR UNIT 46
- Driving Directions: From Malabar Rd turn Left onto San Fillippo Dr SE, Turn Left onto Eldon Blvd SE, Turn Left onto Rila St SE, Turn Right onto Paralta, Property will be on your Left.
Community
- Community Name: 32909 - Palm Bay/Melbourne
Heating & Cooling
- Cooling Type: Central Air
- Heating Type: Central
Utilities
- Sewer: Septic Tank
- Utility Description: Electricity Connected, Public, Water Connected
Structural Information
- Exterior Const.: Block, Stucco
- Roof: Shingle
- Stories/Levels: One
- Square Feet: 2,198
- Sq. Ft. Source: Builder
- Living Area: 2,198 Sq. Ft.
- Year Built: 2026
Lot Features
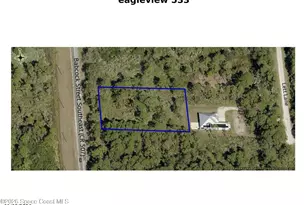
- Lot Size (Acres): 0.24
- Lot Size (Sq. Ft.): 10,454
- Lot Size: 10454
- Lot Dimensions: 80 x 130
- Street/Road Desc.: Asphalt
Financial Considerations
- Tax Amount: $413.81
- Tax Year: 2025
Disclosures and Reports
- Ownership: Fee Simple
- Special Conditions: None
- Legal Description: PORT MALABAR UNIT 46 LOT 5 BLK 2029
- Flood Zone Info: X
- APN: 29 3728KQ20295
- Property ID: 29 3728KQ20295
- Block/Lot/Section: 2029
Listed by Stellar Non-Member Office
Sold by Re/Max Titanium Group
Get Pre-Approved Today
Schools
Schools serving 2563 Peralta Dr SE
School District:Brevard County School District
| Name | Grades | Distance |
|---|---|---|
Sunrise Elementary School, Palm Bay, FL 1651 Mara Loma Blvd Se, Palm Bay, FL 32909 | PK-6 | 1.5 mi |
Southwest Middle School, Palm Bay, FL 451 Eldron Boulevard Southeast, Palm Bay, FL 32909 | 7-8 | 4.5 mi |
Bayside High School 1901 Degroodt Road Southwest, Palm Bay, FL 32908 | 9-12 | 3 mi |
Disclaimer:
School attendance boundaries provided by ATTOM Data Solutions and are for reference only. Contact the school directly to verify enrollment eligibility.
Price & Sales History for 2563 Peralta Dr SE
Date
Details
Price
Change
Source
5/20/2026
Sold
$401,100
—
MLS
Disclaimer: Historical sales information is derived from public records provided by the county offices. Information is not guaranteed and should be independently verified.

2563 Peralta Drive SE, Palm Bay, FL 32909 (MLS# J1001281) is a Single Family property that was sold at $401,100 on May 20, 2026. Want to learn more about 2563 Peralta Drive SE? Do you have questions about finding other Single Family real estate for sale in Palm Bay? You can browse all Palm Bay real estate or contact a Coldwell Banker agent to request more information.